


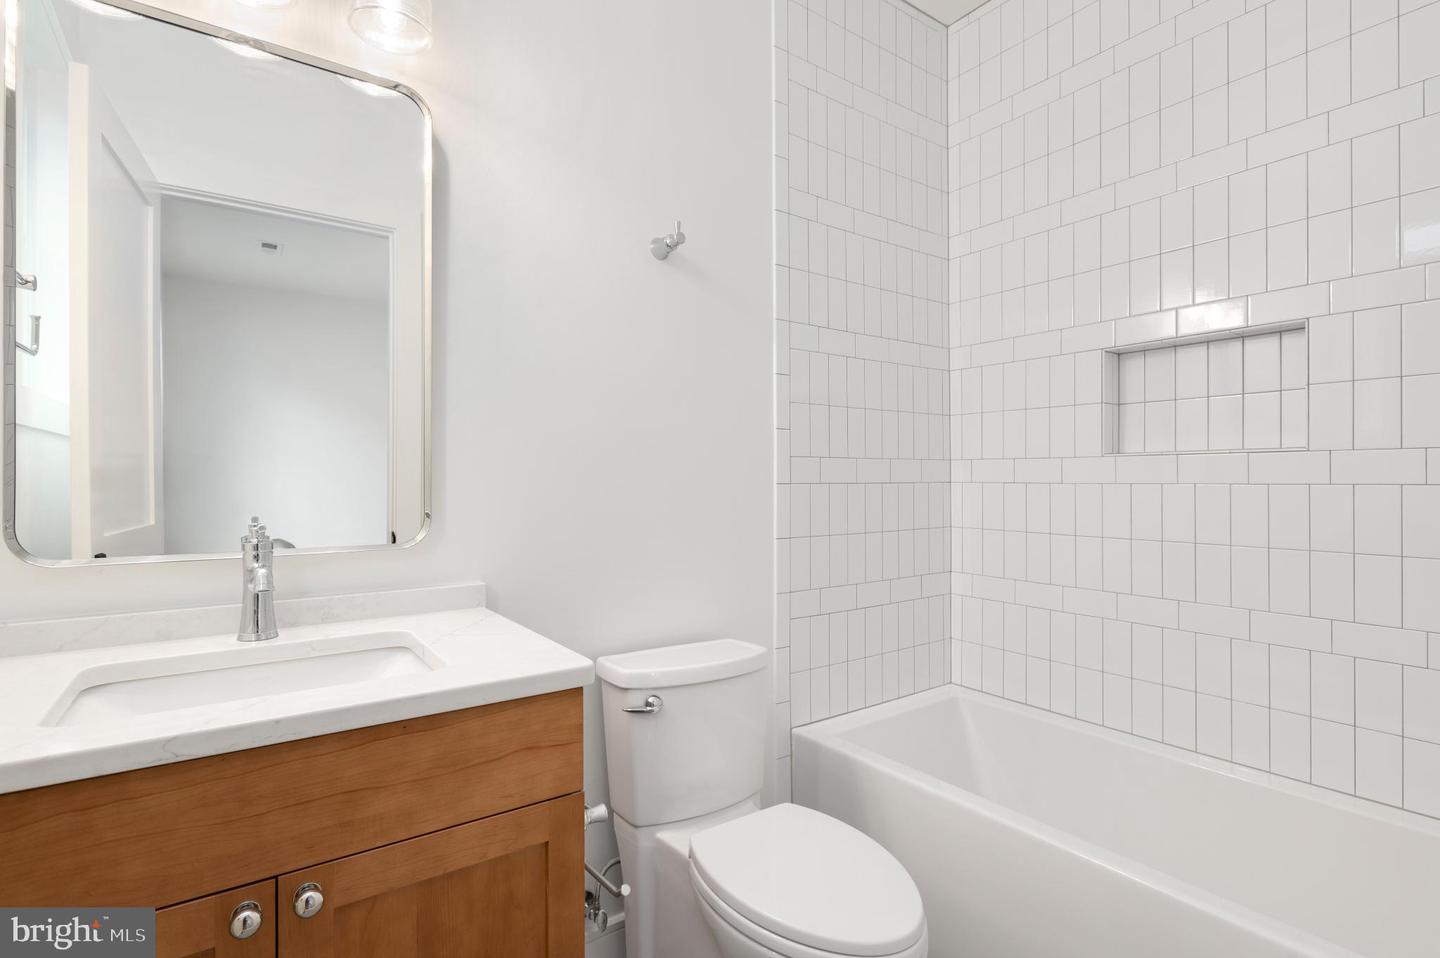


New construction by CR Custom Homes in the heart of Lyon Village, just two blocks from Clarendon Metro, shopping, parks, and dining. This thoughtfully designed 4-level home with detached two-level garage offers over 5,500 square feet of finished living space with 7 bedrooms and 7.5 baths on a 0.15 acre lot, ideal for those seeking both luxury and functionality in one of Arlington’s most sought-after neighborhoods. The welcoming flagstone front porch opens to a sophisticated and intentionally designed interior including designer light fixtures, upgraded trim and white oak engineered hardwood floors, solid wood interior doors, and elegant fixtures and finish work throughout. The main level features 10-foot ceilings and includes a formal dining room with herringbone floor detail, a flex room that can serve as a home office or guest bedroom with an en-suite full bath, a powder room with custom stone sink, and a large family room with fireplace. The adjoining gourmet kitchen is outfitted with custom frameless cabinetry, quartz countertops and backsplash, and Wolf, Cove, and Sub-Zero appliances, a custom exhaust hood, a walk-in pantry, and a well-appointed butler’s pantry. The mudroom offers practical storage with built-in cubbies and benches, and the screened-in porch and stone patio off the family room are ideal for indoor-outdoor flow. Upstairs, the second floor features nine-foot ceilings and includes a spacious primary suite with dual walk-in closets and a luxurious bathroom with a double vanity, soaking tub, and oversized shower. Three additional secondary bedrooms each offer en-suite bathrooms and ample closets. A laundry room with custom cabinetry and a sink completes the upper level. The top loft level includes a bright bonus room, bedroom, full bath, and extra closet space. The finished lower level offers another bedroom and full bath, an exercise room, a large rec room with a wet bar and seating area, plus additional storage. Spacious closets on each level could accommodate a future elevator installation. The home also includes a detached two-story one-car garage with a Clopay door, featuring automatic opener with battery backup and camera, and a second floor ready to be customized with potential for an upper-level finished studio/flex space and full bath, ideal for guests, work-from-home setups, or a creative space (customization not included in sales price). A solid wood front door, designer exterior lighting and landscaping add curb appeal, while the stone and stucco exterior, architectural shingles, oversized 6-inch gutters, and an advanced drainage system with sump pump and battery backup ensure lasting performance. Energy-efficient features include two multi-zone Carrier HVAC systems with Honeywell electronic dampers and programmable EcoBee thermostats, a high-efficiency hot water heater, R-19 wall insulation with spray foam in rim joists and R-49 blown-in attic insulation, Pella bronze-finished casement and fixed windows, and a Typar weather protection system. Inside, you’ll find CAT6 wiring throughout, LED recessed lighting, a 400-amp underground electrical service with dual panels, serving a full designer lighting package. Designed for modern living in one of Arlington’s most vibrant neighborhoods, this home offers space, style, and location in equal measure!
Listing courtesy of Compass. Contact:
Selling Office: .
/u.realgeeks.media/danieldominguezre/dan_dominguez_headshot.png)