


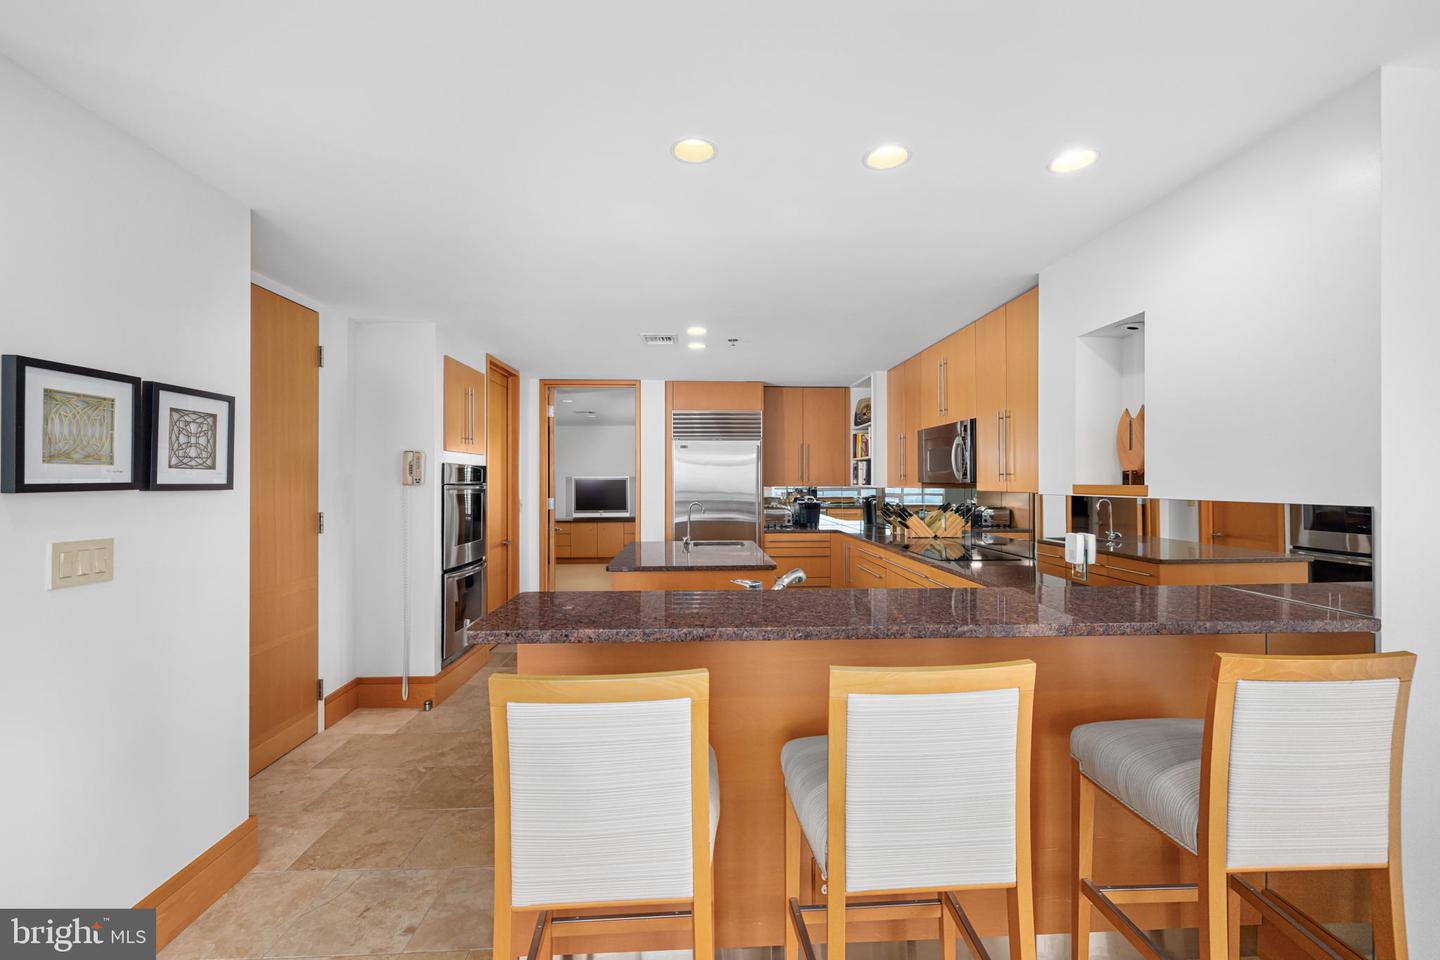


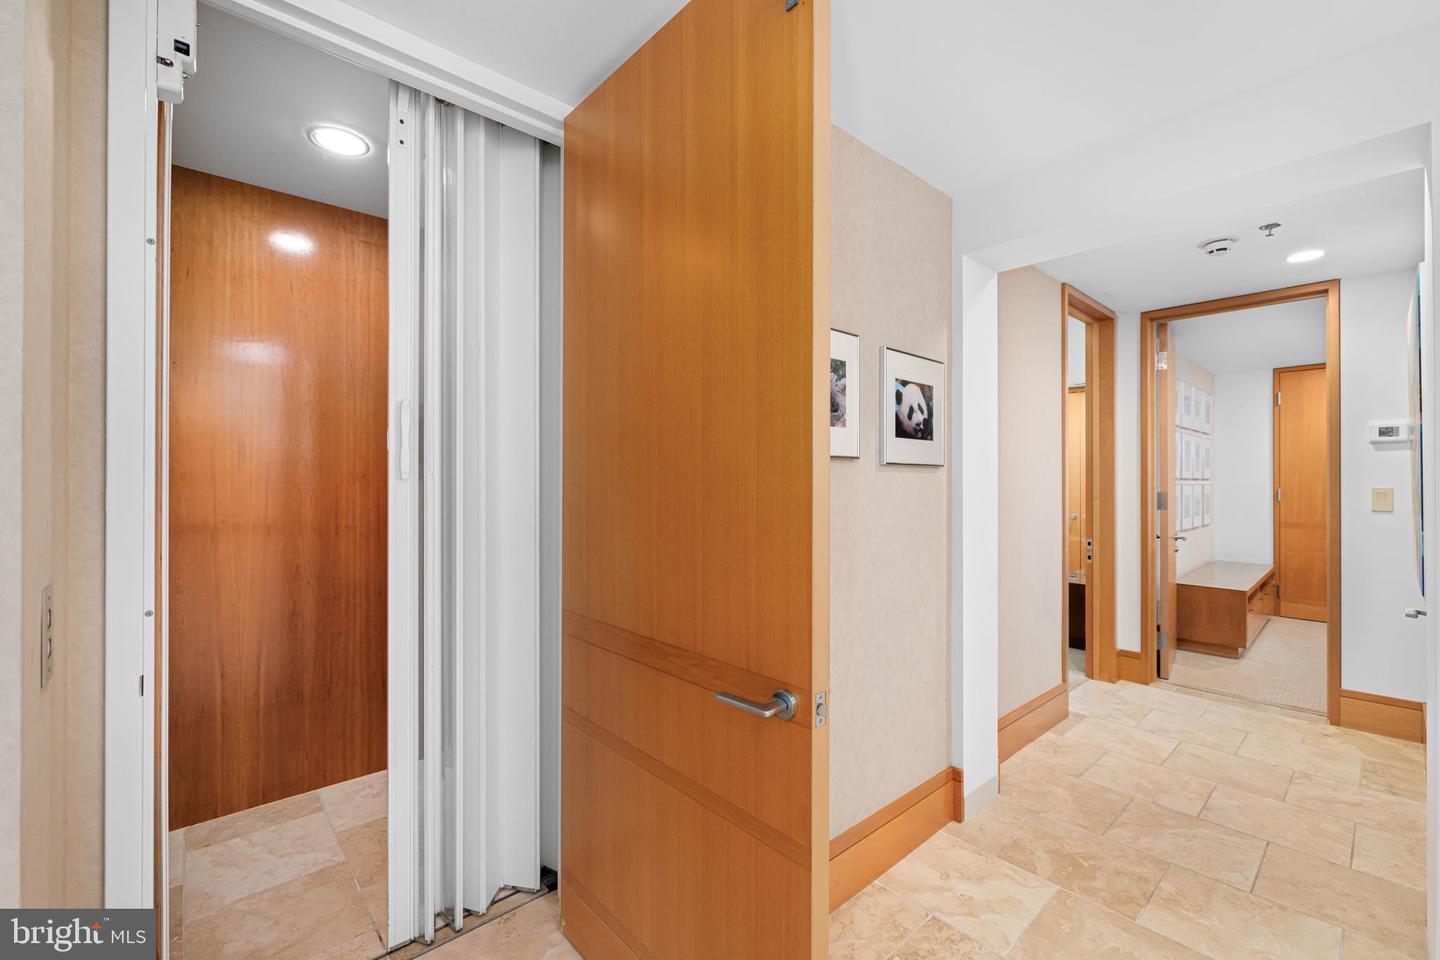


The quintessential DC view! Featuring spectacular, panoramic views of the National Mall, DC, the Iwo Jima Memorial, the Potomac River, Reagan National Airport and all of Arlington, this triplex condo provides unbeatable views from the interior and multiple balconies with its triple exposure. In addition to its breathtaking views, this one-of-a-kind residence offers penthouse living with modern design, an in-unit elevator servicing three levels, three assigned underground parking spaces and two storage units. Upon entering the unit, a foyer with a skylight floods the space with natural light. Stairs lead up to the living room with 13-foot ceilings, a wood-burning fireplace, built-in cabinetry, a wet bar with ice maker and an upper terrace-like balcony with beautiful views of DC. The dining room overlooks the living room, provides access to a Juliet balcony with views of Rosslyn and opens to the gourmet kitchen. This well-appointed space features a center island, top-tier appliances, a walk-in pantry and access to the elevator for this level. Through the kitchen, there is a large family room with built-ins and a half bath. Back on the entry level, off of the foyer, there is a coat closet, a powder room, a laundry room, elevator access and two well-appointed bedroom suites. A curved staircase leads to the lower level. A luxurious retreat, the primary suite, with the same stunning views as the living room, features an additional terrace-like balcony, beautiful built-in cabinetry and closets, a tray ceiling, automated window coverings, a separate sitting room with a wet bar and Juliet balcony and an elegant primary bath with dual sinks, a jetted tub, a large shower and a private water closet. A wine room and an office with built-ins, a Juliet balcony, walk-in cedar closet and a half bath complete this level. Building Amenities include a fully-staffed front desk, a fitness center, a reservable roof deck and easy guest parking with two EV charging stations. About a half of a mile to Rosslyn Metro, DC, Alexandria, Tysons and Reagan National Airport are only a quick drive away via Route 50, the George Washington Parkway and I-66.
Listing courtesy of Washington Fine Properties, LLC. Contact:
Selling Office: .
/u.realgeeks.media/danieldominguezre/dan_dominguez_headshot.png)