1622 N Adams St, Arlington, VA 22201

$3,199,000
5
BD
5
BA
3,455
SqFt

Show Photos

Verify your account to unlock exclusive photos, mortgage tools, and more.

List Price
$3,199,000
Days on Market
118
Status
COMING SOON
MLS#
VAAR2070040
Bedrooms
5
Bathrooms
5
Full Baths
4
Half Baths
1
Living Area
3,455
Lot Size (Acres)
0.13
Style
Transitional
Year Built
2026
County
Arlington
School District
Arlington County Public Schools

Property Description

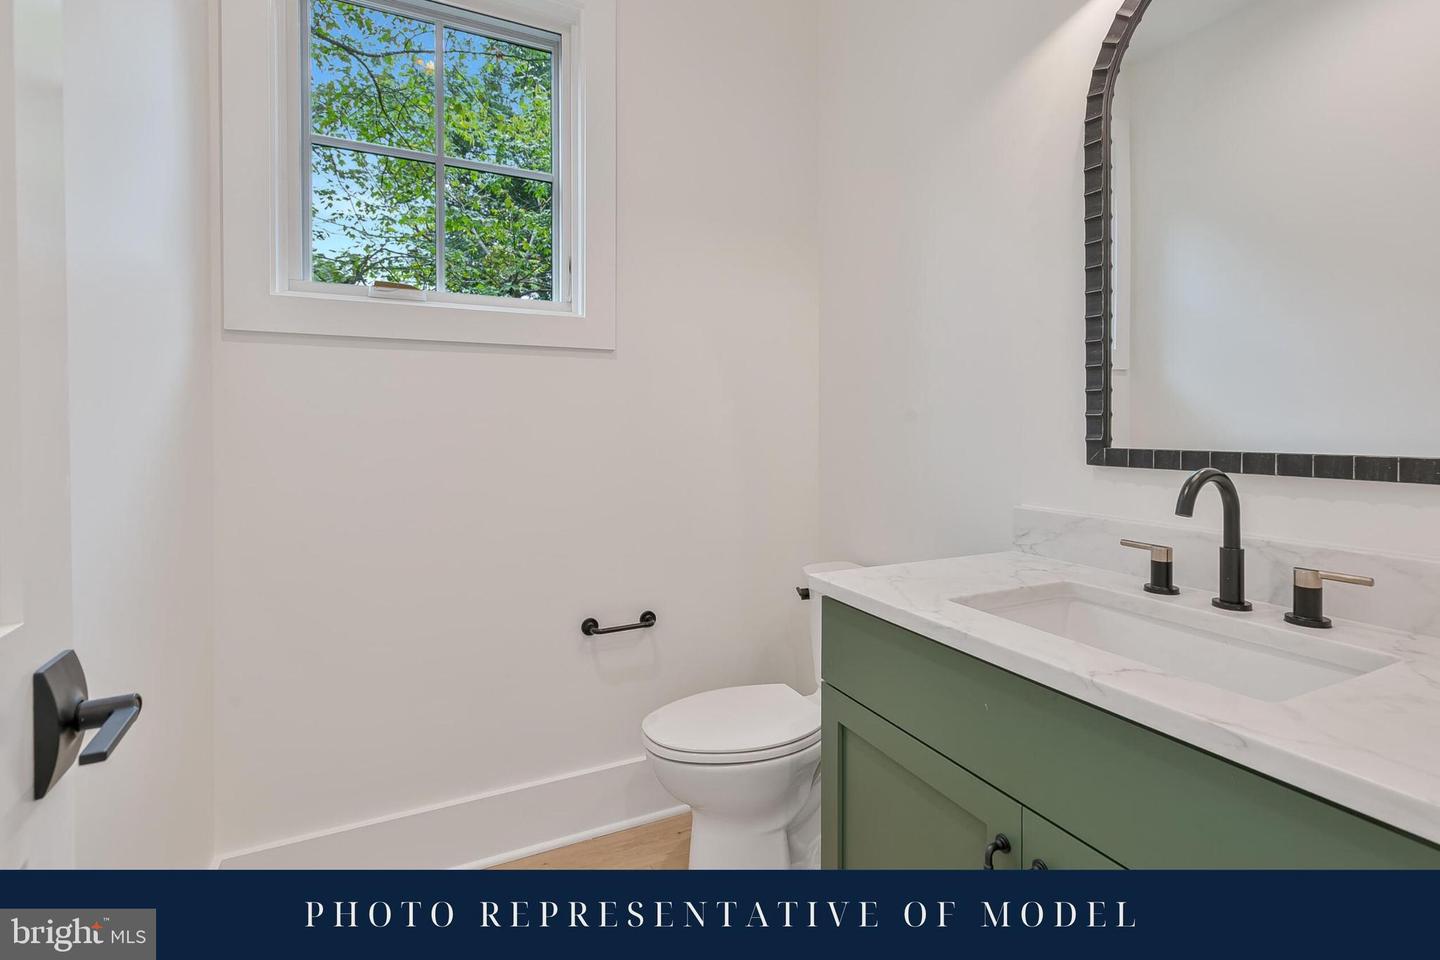
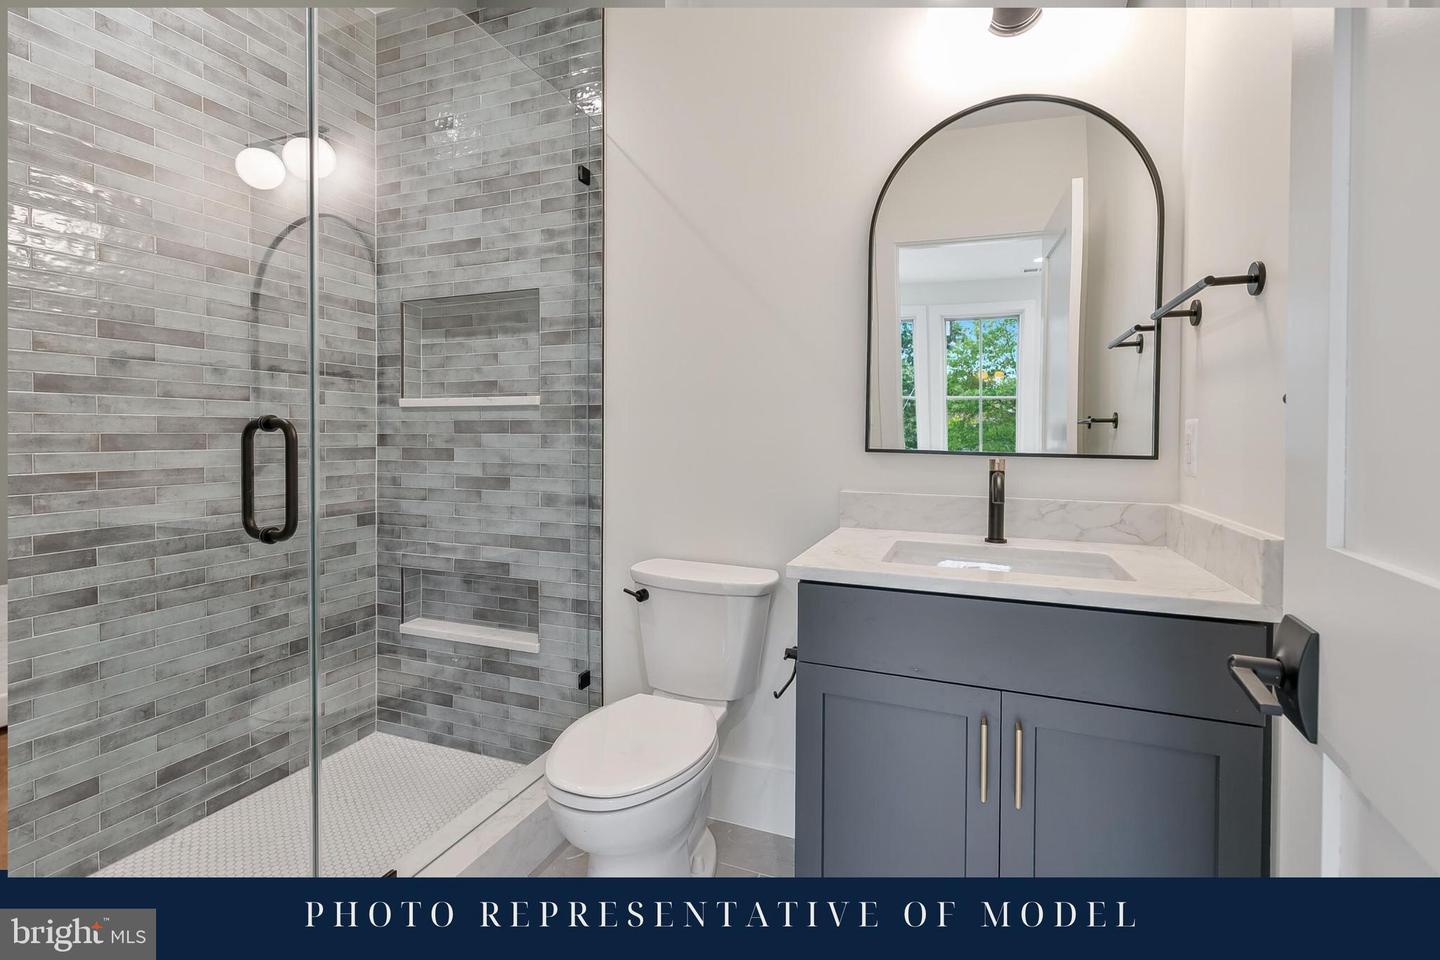
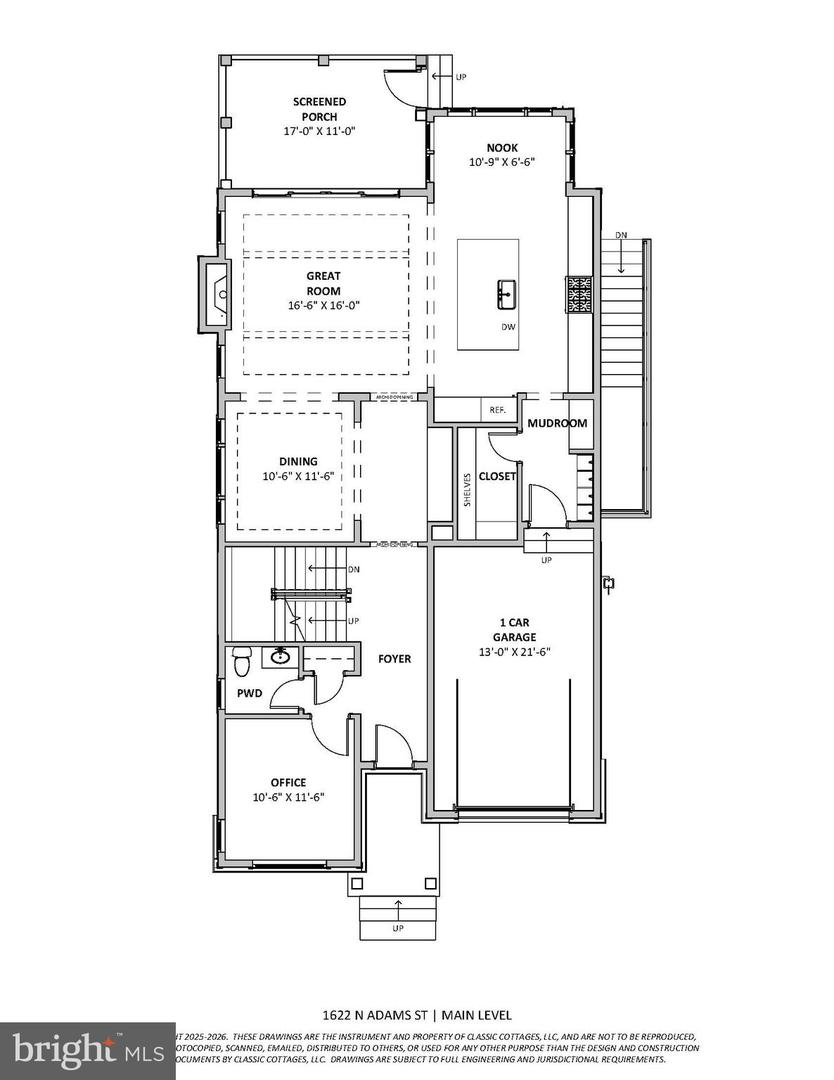
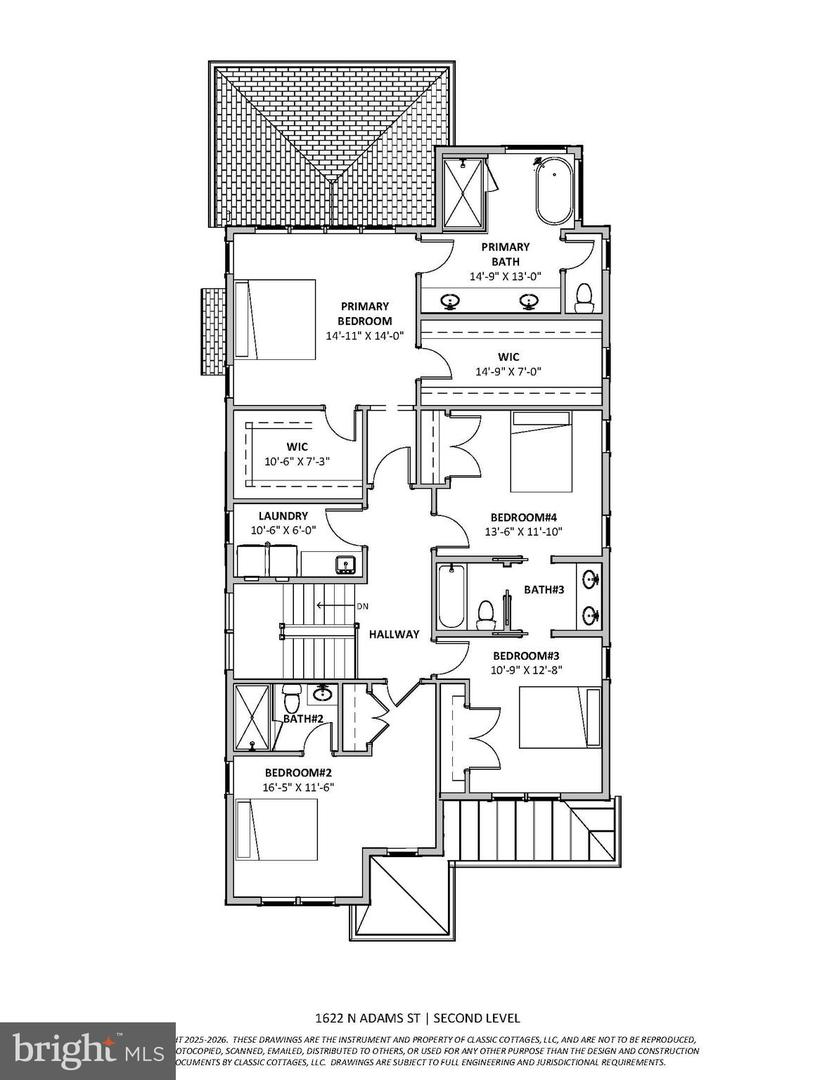
*Expected Delivery Fall 2026. Photos shown are of the Harper model built by Classic Cottages and are provided for illustrative purposes only* Welcome to this stunning new Classic Cottages custom home offering exceptional design and modern convenience in an unbeatable location. The main level boasts a spacious, light-filled kitchen with stainless steel appliances, a generous island, and a cozy breakfast nook. The open layout flows seamlessly into the great room, perfect for both everyday living and entertaining. A large dining room and a screened porch off the great room complete this inviting level. Upstairs, retreat to the primary suite featuring two walk-in closets and a luxurious primary bath. Three additional bedrooms and two bathrooms, plus a generous laundry room, provide comfort and functionality for the whole household. The lower level includes a spacious recreation room, wet bar, versatile flex room ideal for a gym, music, or art studio, as well as a fifth bedroom and full bath—perfect for guests or extended family. Additional highlights include a one-car garage and a prime location close to Courthouse and Clarendon with shops, restaurants, parks, and Metro access just minutes away.

Additional Information

Subdivision
Aurora Heights
Taxes
$15504
Interior Features
Bathroom - Soaking Tub, Bathroom - Walk-In Shower, Breakfast Area, Carpet, Dining Area, Family Room Off Kitchen, Floor Plan - Open, Kitchen - Gourmet, Kitchen - Island, Pantry, Primary Bath(s), Recessed Lighting, Walk-in Closet(s), Wet/Dry Bar, Wood Floors
School District
Arlington County Public Schools
Elementary School
Innovation
Middle School
Dorothy Hamm
High School
Washington-Liberty
Fireplaces
1
Fireplace Description
Gas/Propane
Flooring
Carpet, Hardwood, Ceramic Tile
Garage
Yes
Garage Spaces
1
Heating
Forced Air, Heat Pump - Electric BackUp, Programmable Thermostat
Heating Fuel
Electric, Natural Gas
Cooling
Central A/C
Roof
Architectural Shingle
Water
Public
Sewer
Public Sewer
Room Level
Breakfast Room: Main, Great Room: Main, Dining Room: Main, Mud Room: Main, Kitchen: Main, Study: Main, Laundry: Upper 1, Recreation Room: Lower 1, Bonus Room: Lower 1
Basement
Yes

Mortgage Calculator

Amount of Loan
Annual Interest Rate
%
Term of Loan
Years

Does not include any taxes or fees.
Please consult a financial professional.
Calculator source: Real Geeks

Listing courtesy of Urban Living Real Estate, LLC. Contact: (703) 256-1401