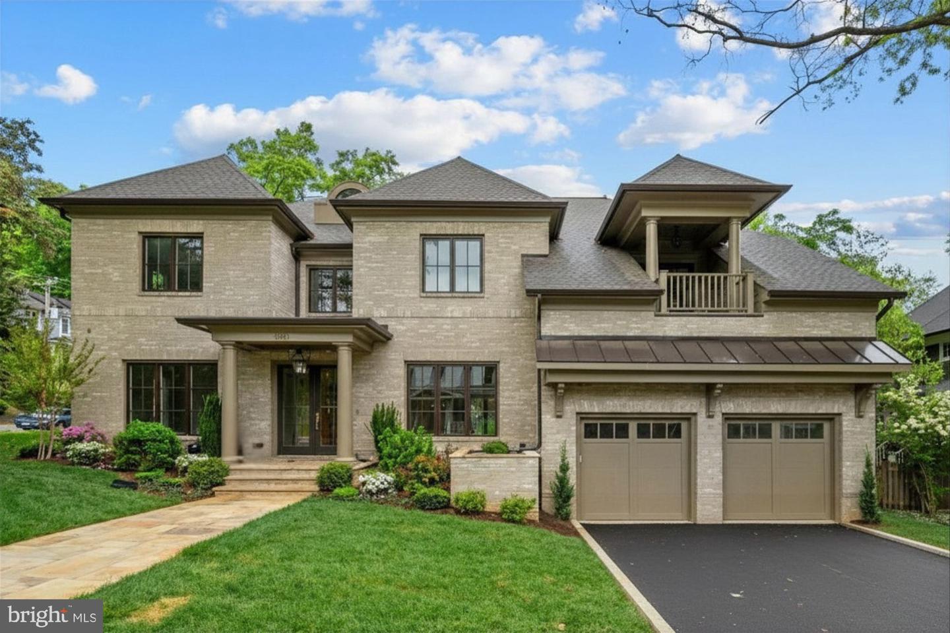


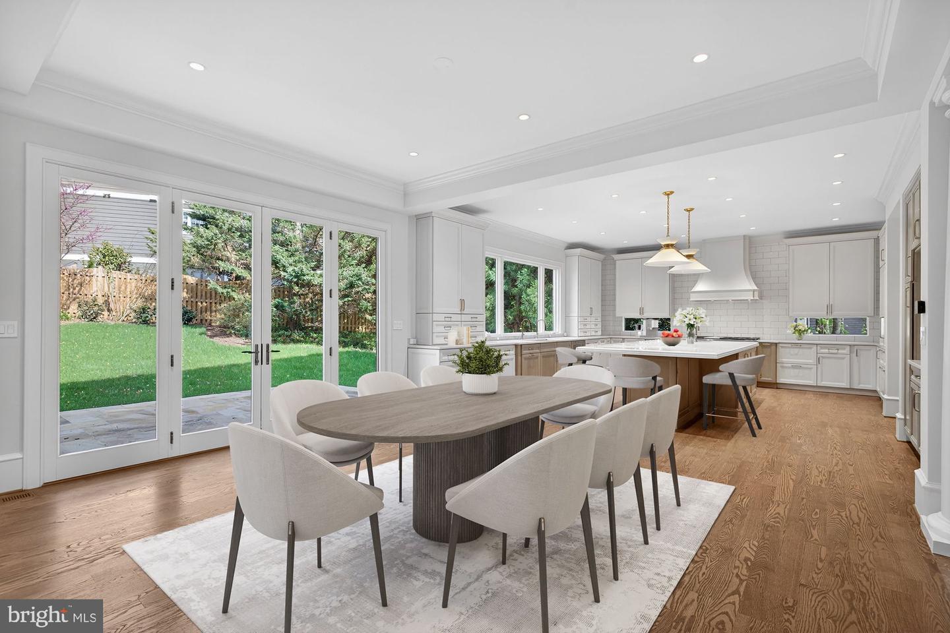


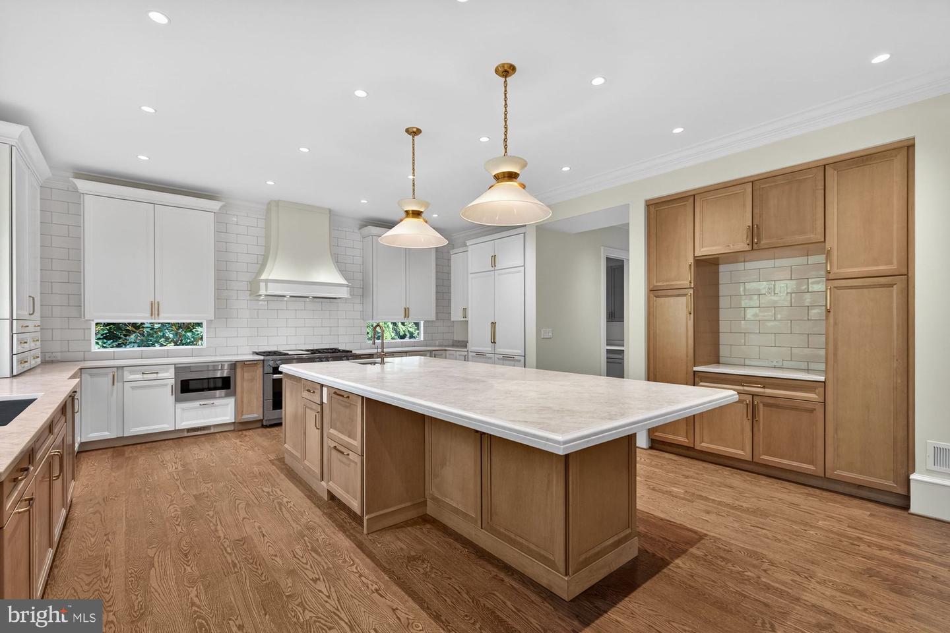


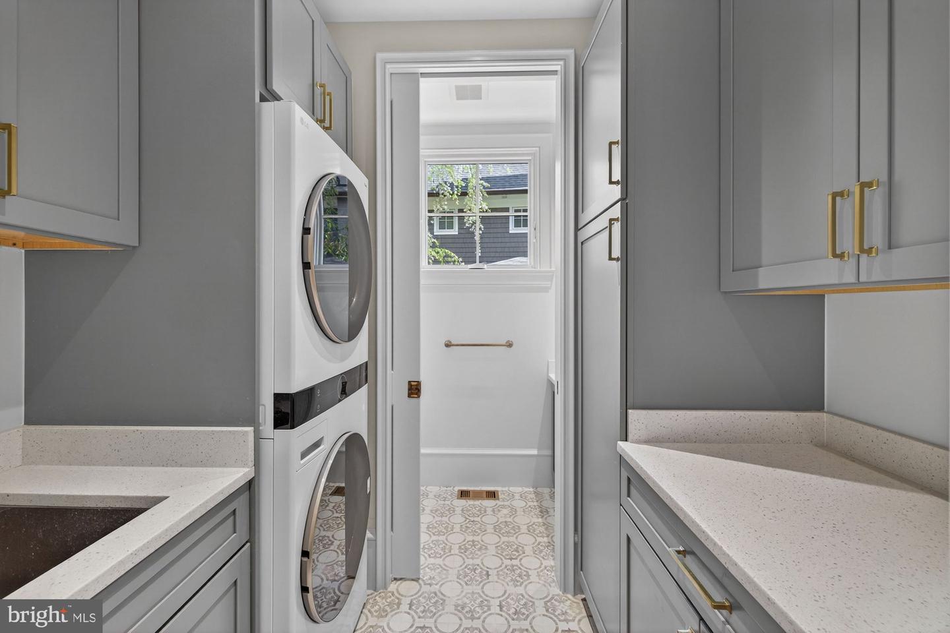


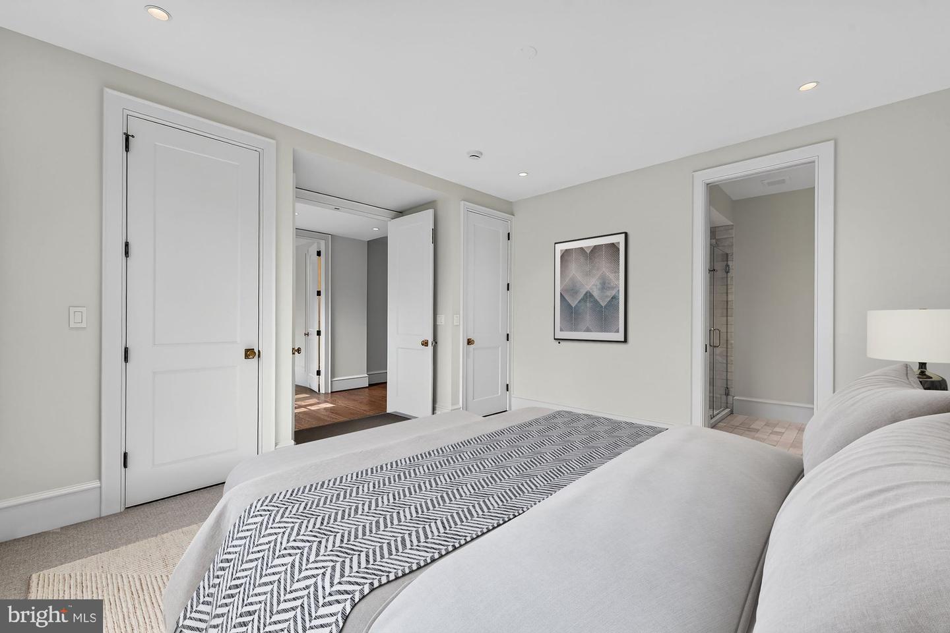


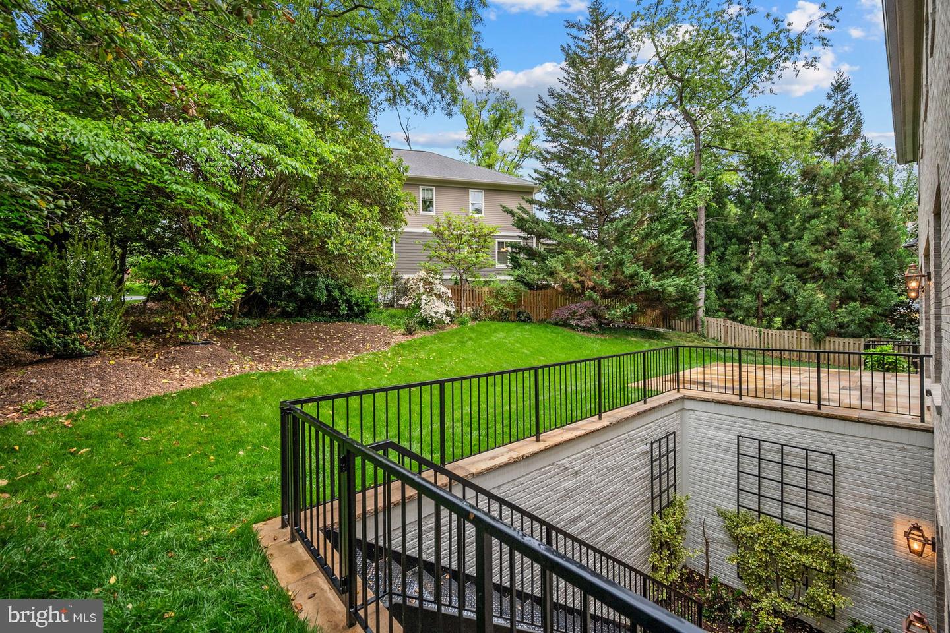


Exquisite one-of-a-kind custom-built home by 8-time award winning architect and builder Jim Kennerknecht of Monarch Building and Development. 3031 N. Stuart Street sits in the prestigious Broyhill Forest neighborhood on a premium 0.29 acre corner lot. This home has 6 bedrooms, 6 full baths, 3 half baths, and 8,126 finished square feet. Designed with both elegance and functionality in mind, the home showcases Monarch’s signature blend of clean architectural lines, expansive glass, and high-end finishes. The welcoming foyer introduces a seamless open concept layout ideal for both everyday living and elevated entertaining. The main level features a formal living room and formal dining room, while a walk-in wine cellar with built-in refrigeration, paired with a butler’s pantry, creates the perfect setting for hosting and effortless service. Gourmet kitchen impresses with high-end finishes, including Thermador and Miele appliances, Kraft-Maid designer-selected cabinetry, Quartzite countertops, an oversized island, dual dishwashers, a natural gas 48" six-burner stove with a griddle range, and dual ovens. Other thoughtful features include pull-outs, integrated refrigeration, and a pantry nook. The spacious adjoining family room offers a warm, inviting atmosphere ideal for gathering around the fireplace, anchored by comfortable design and natural light with easy access to the patio. A well-appointed laundry room and two stylish half baths join the main level, delivering both practicality and polished living in every detail. Finally, a natural stone patio off the Breakfast Room includes connecting stairs to the New Orleans-style Zen Garden down below. Upper-level owner’s suite lives like a private sanctuary with two oversized custom-built walk-in closets, a spa-style bath with soaking tub, two walk-in showers, dual vanities, a private balcony, and a sitting area. Three additional bedrooms on this level are generously sized and thoughtfully designed, each offering a private en suite bath. Each bathroom (aside from the primary) offers uniquely designed and installed natural stone tile. An upper loft level offers a versatile retreat, complete with a cozy reading nook. A walk-up lower level mimics the main level layout, with a layout ideal for entertaining or relaxing. This non-traditional lower-level space includes a fireplace, a full wet bar, and two private bedrooms with en suite baths. This level also has a dedicated exercise room, a convenient half bath ideal for guests, recreation, or use as an in-law/au pair suite. Outdoors, the expansive lot offers the perfect setting for curated landscaping, highlighted by a charming New Orleans-style courtyard and an inviting patio ideal for hosting or just a serene escape. Additional highlights include a Carriage door style overhead garage doors with Marantec belt-drive automatic door openers and a spacious driveway offering ample parking. Located just minutes from Washington, D.C., major commuter routes, parks, shops, and restaurants. This unique home delivers a rare combination of new construction, premier location, and timeless design. Nearby Taylor, Dorothy Hamm, Yorktown pyramid.
Listing courtesy of Samson Properties. Contact: 7033788810

/u.realgeeks.media/danieldominguezre/dan_dominguez_headshot.png)