


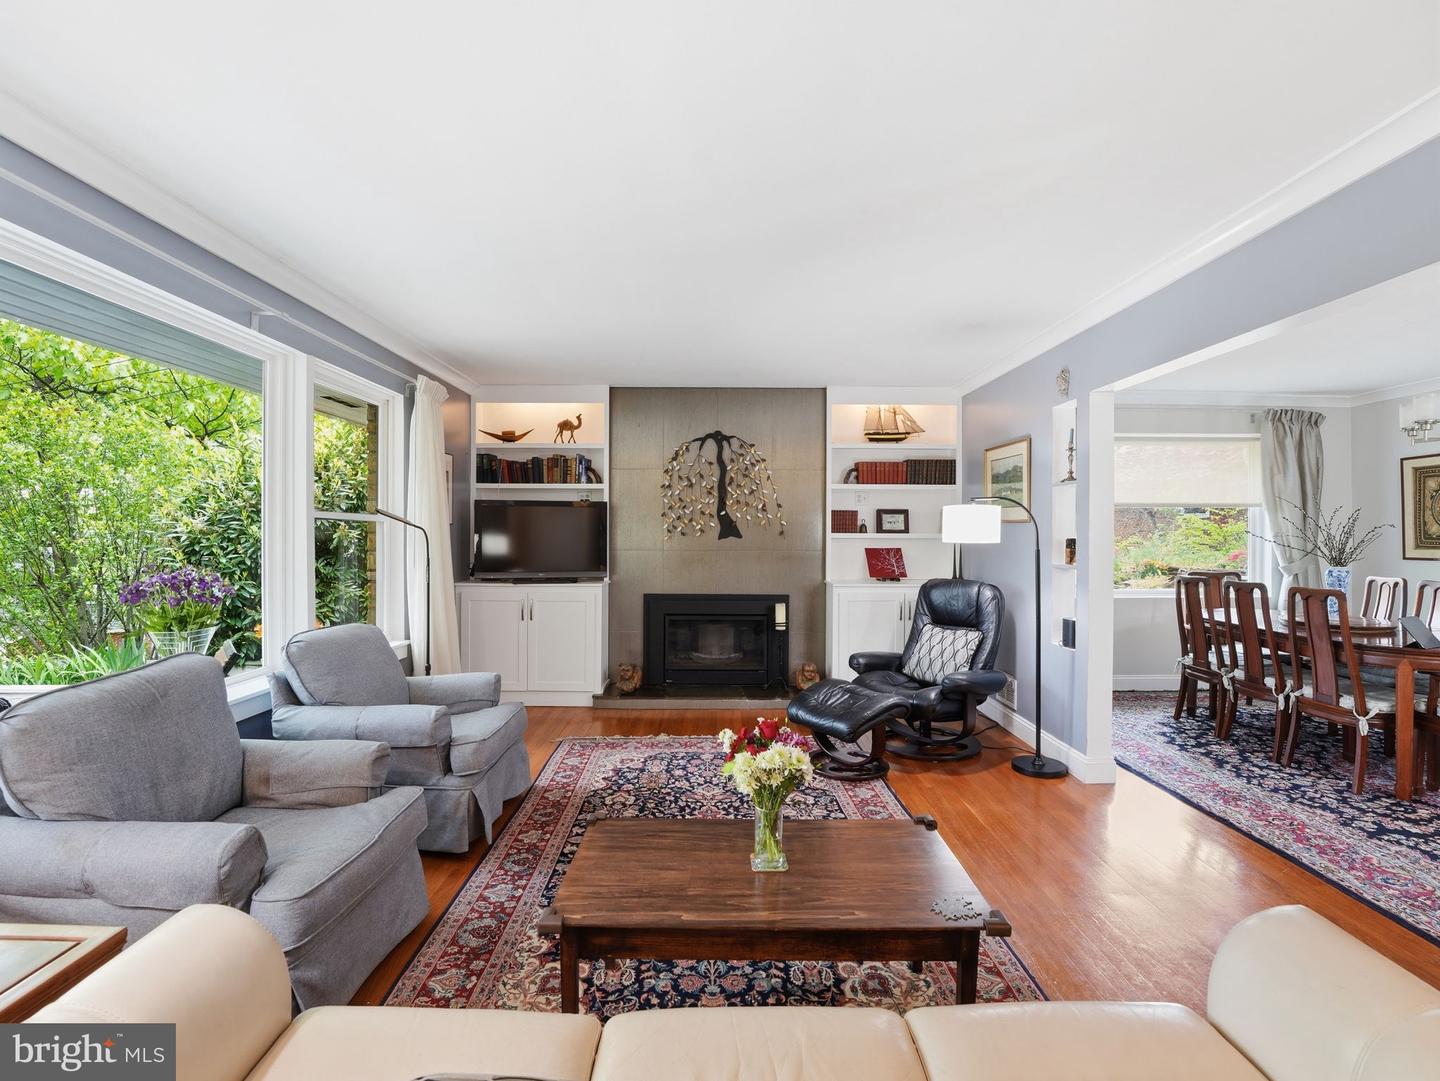


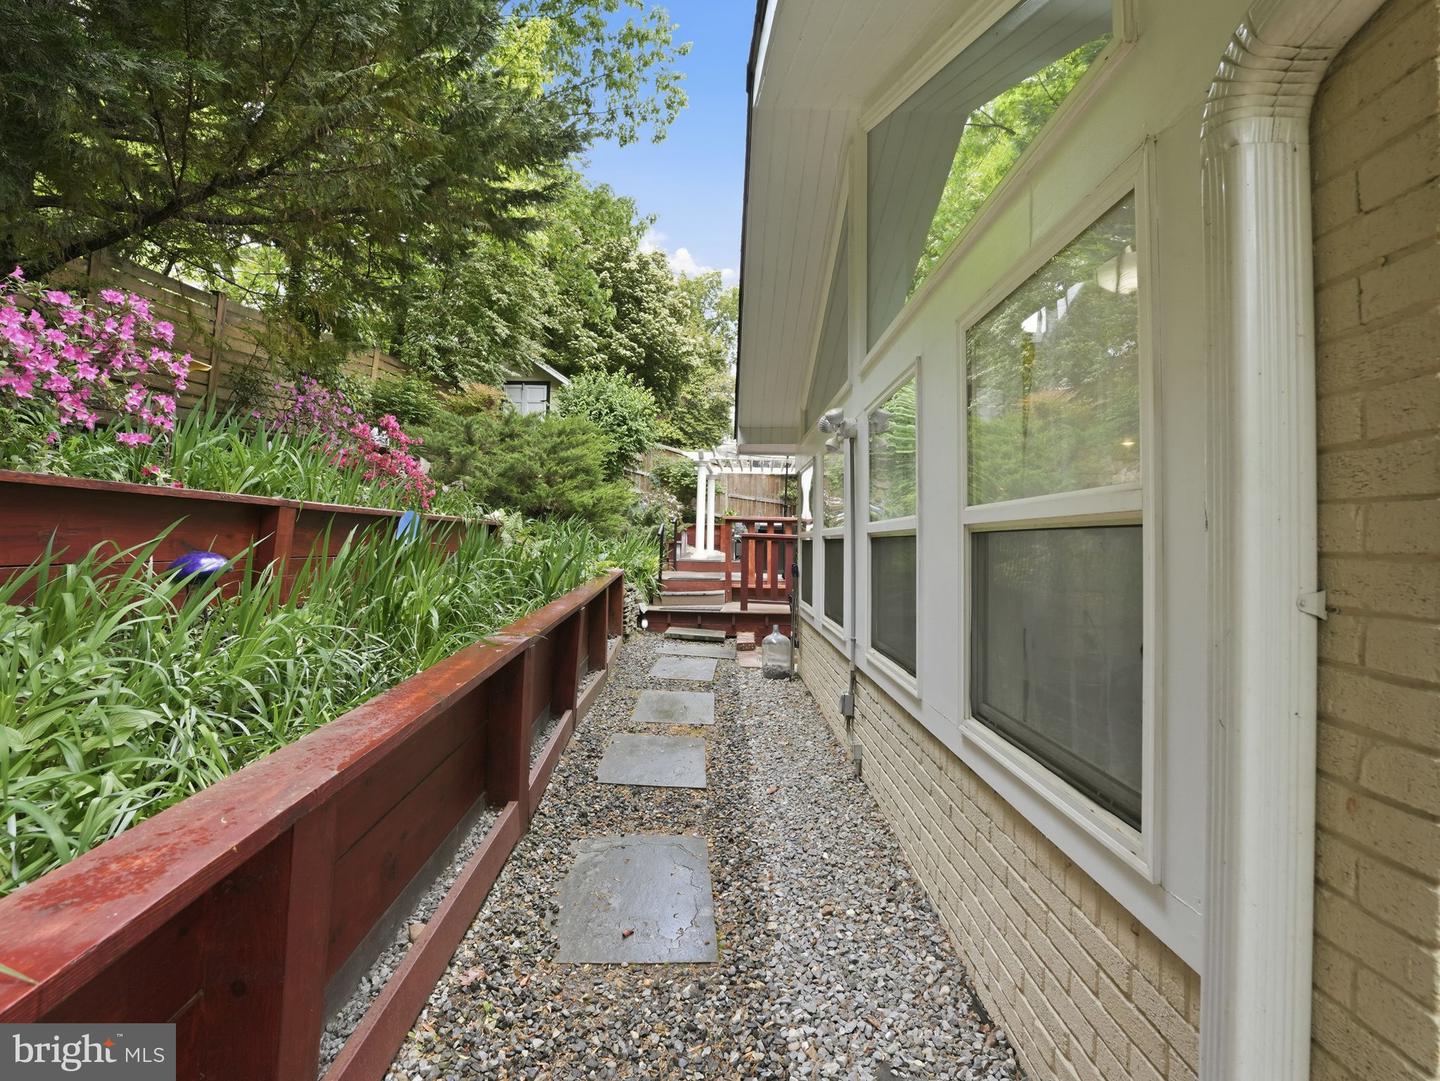


Spacious and private four-bedroom, three bathroom home perched on an elevated 9,874sq ft lot in sought after Aurora Hills. A rare combination of space, privacy and east facing Crystal City views. Brick pathway leads to a large front deck and covered front entryway of this stunning all brick home. The welcoming foyer greets you with gleaming hardwood floors carried throughout the main and upper level and leads into formal living room with elegant fireplace. Beautifully renovated open concept kitchen includes abundant white cabinetry, granite countertops, stainless steel appliances and overlooks the dining room. Dining room steps out through double glass doors into the vaulted ceiling sunroom with exposed beams and gorgeous slate floor. Upper level features three bedrooms, including a luxurious and spacious owners suite, complete with spa-inspired bathroom and abundant closet space. Lower level includes fourth bedroom and third full bath with private entrance, ideal for an in-law suite or au pair suite. Lower level also includes large rec room with wood stove, laundry room, workshop area and a 30’ long, oversized single car garage. Tranquil and private backyard complete with walkways, fountain, deck, patio and a pergola covered hot tub. Tons of storage, many recently updated systems and driveway parking for two additional cars.
Listing courtesy of Keller Williams Realty. Contact:
Selling Office: .
/u.realgeeks.media/danieldominguezre/dan_dominguez_headshot.png)