


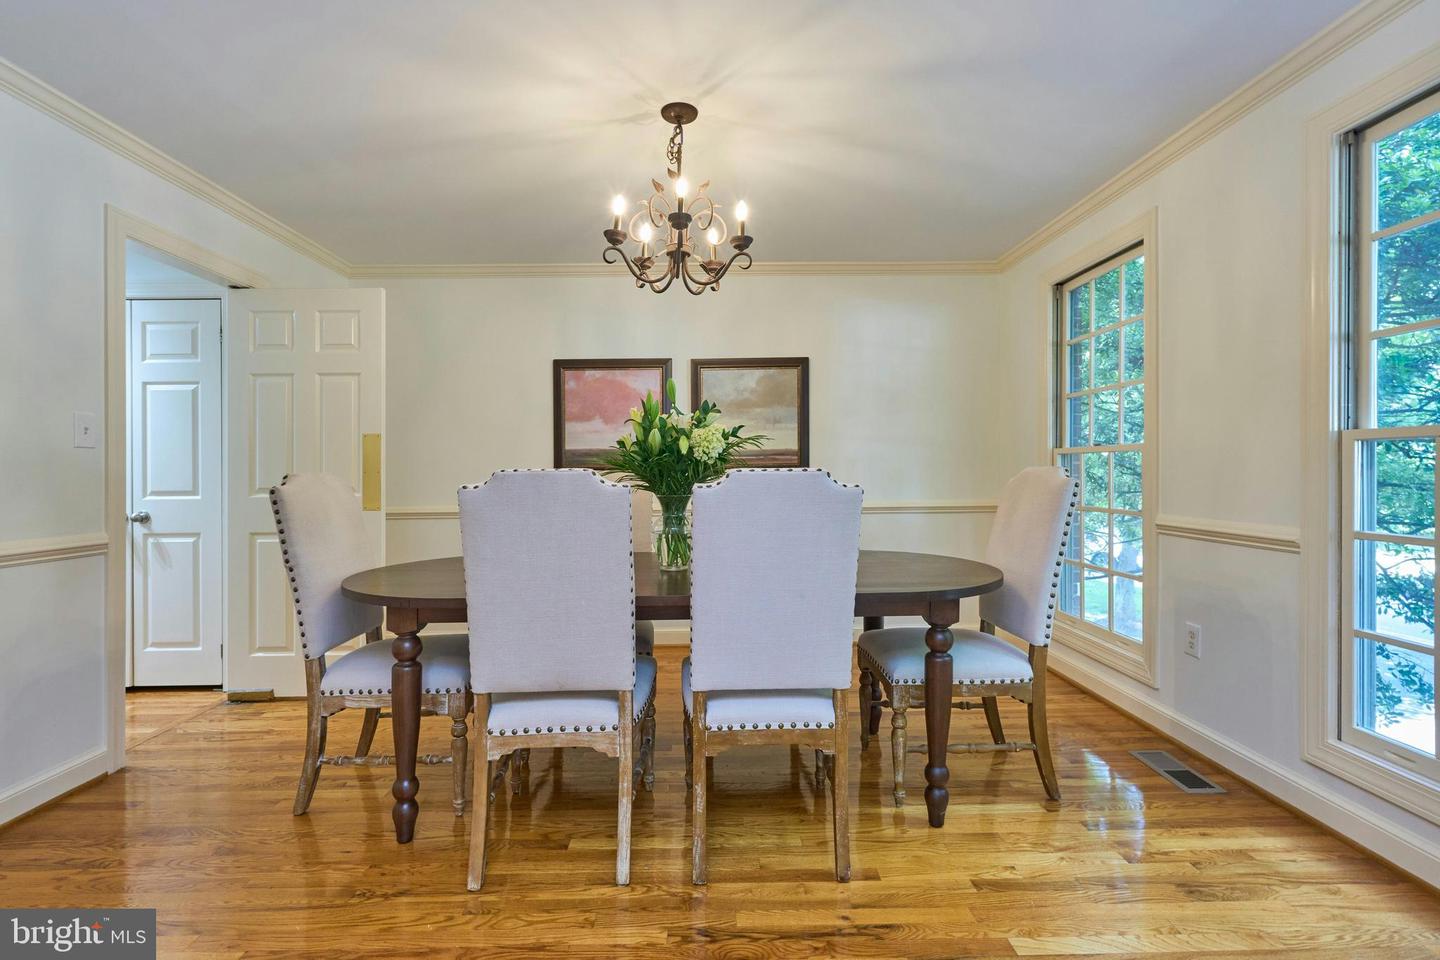


Freshly listed, an exceptional home featuring an ideal classic floor plan, a large 9,345 SF lot, and an oversized two-car garage, all nestled on a neighborhood street in an A+ location. This is a unique opportunity to own a 3,774 SF move-in ready 4-bedroom, 3.5-bath stately center hall colonial facing Lyon Park’s picturesque, tree-lined park, ready for your vision and updates. This distinguished property’s long list of features includes a gracious entry way flanked by formal living and dining rooms, and a generously sized eat-in kitchen with an island that opens to a sunny family room with French doors leading to an expansive outdoor deck, perfect for entertaining family and friends. There are 4 spacious bedrooms, including the primary with an ensuite, and 3.5 baths. The main level has hardwood floors and the fully finished basement includes a large recreation room, a bonus room, a full bath, laundry, and abundant storage. The oversized garage has many possibilities including a possible accessory dwelling unit in the future. Move in today and customize and update over time. The home’s location is prime, situated across the street from the Lyon Park Community Center, park and playground. It is walkable, bikeable or a short car ride to the Clarendon Metro, Trader Joe’s, Long Branch Elementary, Texas Jacks BBQ, Zitkala-Sǎ Park, and the bustling orange line corridor. What’s not to love? Sellers have respectfully requested that all offers be submitted by 6 PM on Monday May 25th.
Listing courtesy of KW Metro Center. Contact:
Selling Office: .
/u.realgeeks.media/danieldominguezre/dan_dominguez_headshot.png)