


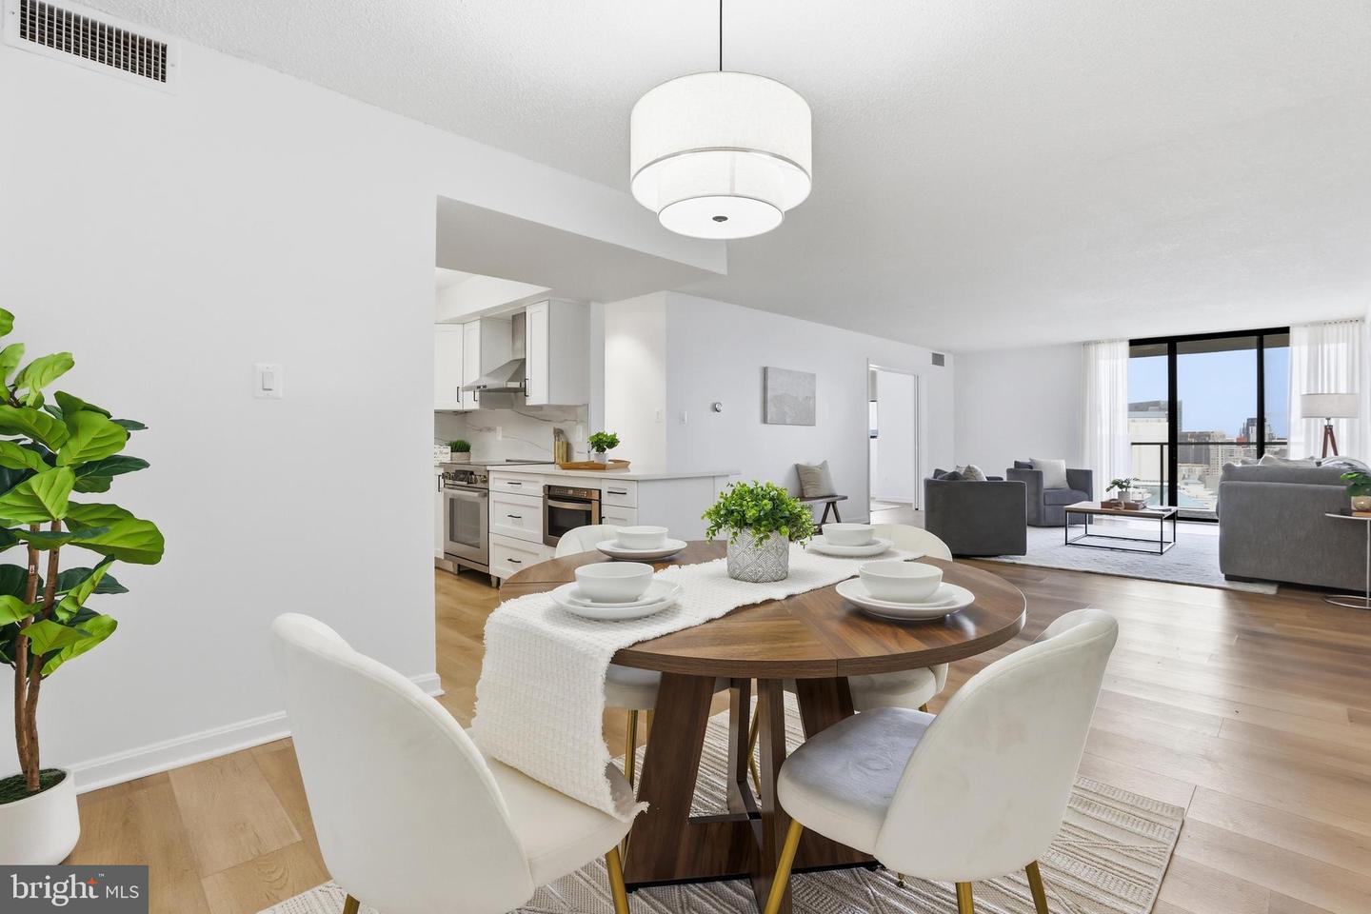


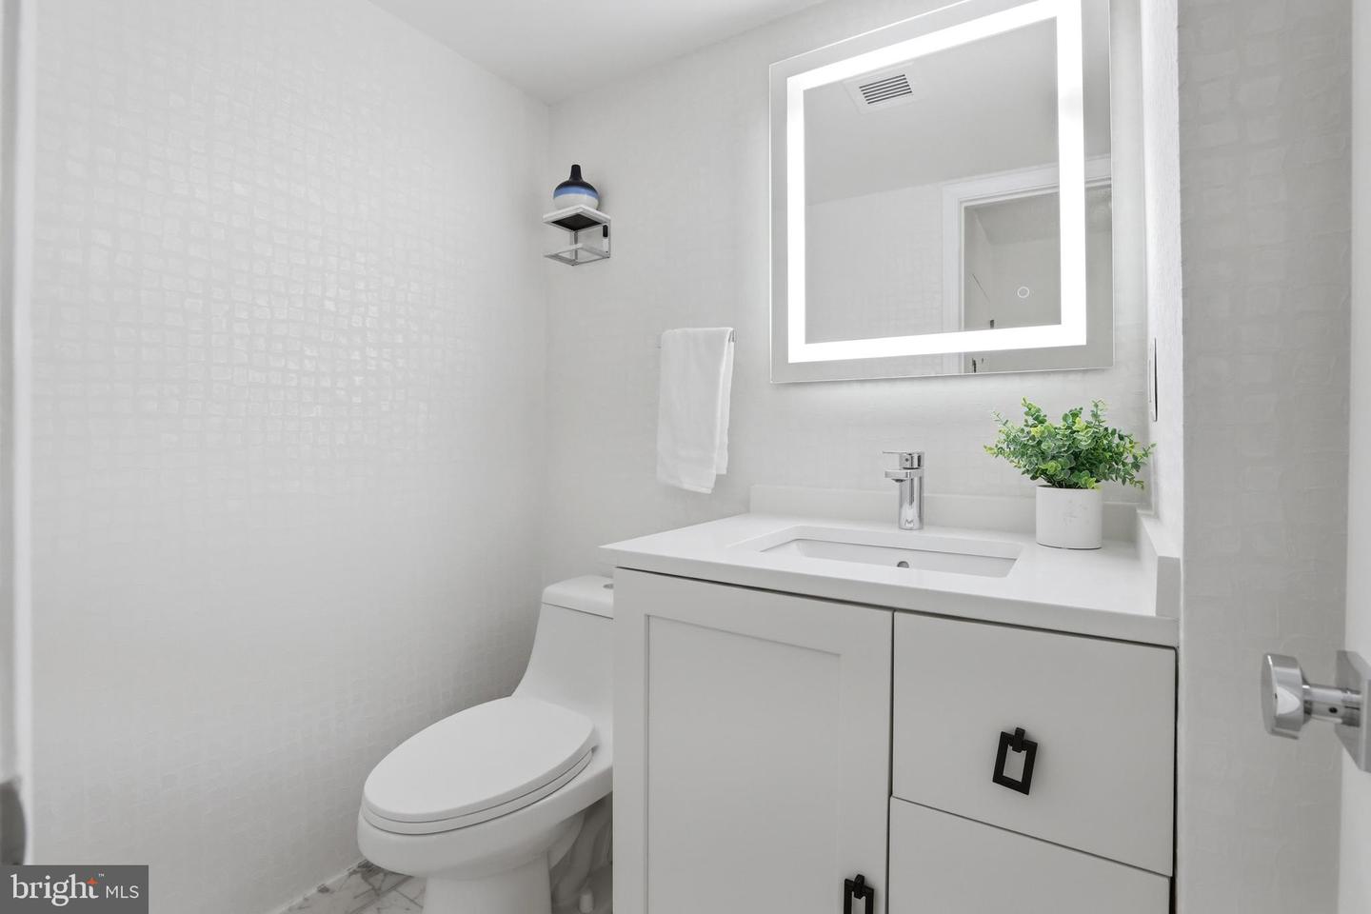


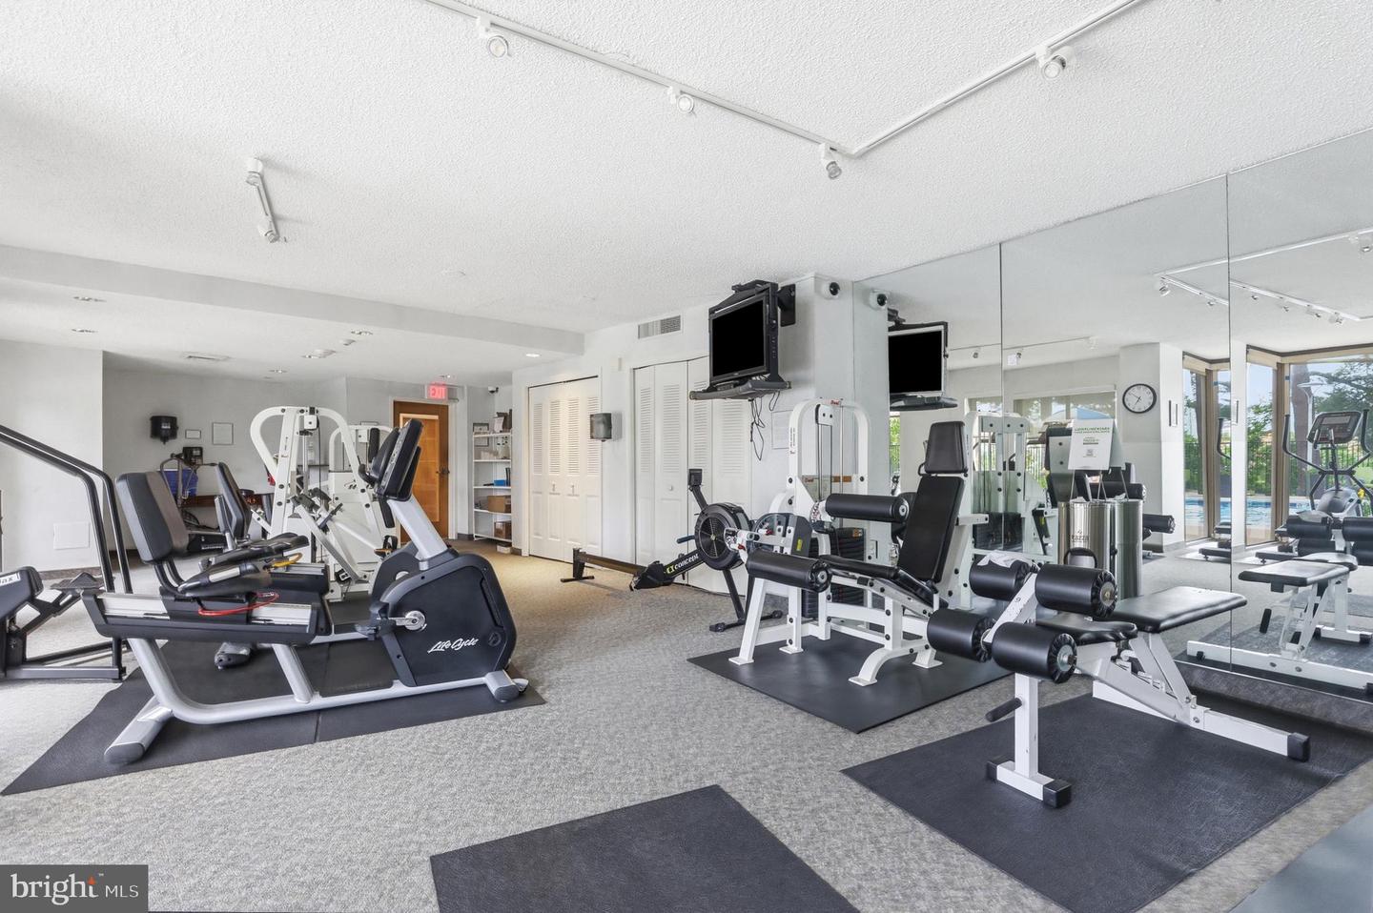


Welcome home to The Representative! Gorgeously updated with high-end finishes throughout, this generously sized 2-bedroom condo offers an open and sophisticated living experience in one of the area's most sought-after buildings. Inside the entrance, an open floor plan flows seamlessly from the updated kitchen through the dining area and into the expansive living room, where floor-to-ceiling windows fill the space with natural light. Updated in 2024, the stunning kitchen features a peninsula open to the dining area, bright Shaker-style cabinetry, sleek marble countertops and backsplash, and an enviable suite of newer high-end Bosch appliances. Retreat to the primary bedroom suite, which offers large walk-in closets with custom closet systems and a renovated en suite bathroom featuring a wide vanity, a luxurious frameless glass shower, and contemporary Kohler fixtures. Connected to the living room via custom pocket doors and accessible from the hallway, the second bedroom offers a versatile space ideal as a home office or guest room, with ample closet space with custom storage solutions and convenient access to the second sophisticated full bathroom in the hallway. In-unit laundry with enviable Bosch washing machine and dryer, a Nest smart thermostat, custom storage solutions throughout every closet, a dedicated storage unit on the same floor, and additional storage in the garage make everyday living here exceptionally convenient. For added peace of mind, the HVAC was replaced in 2024. Step out to the private covered balcony and enjoy sweeping views of the DC skyline and beyond. The Representative offers exceptional amenities including a 24-hour concierge, outdoor pool, fitness center, sauna, party room, and assigned parking in a secure garage. Just across the street from Westpost at National Landing with Harris Teeter, Target, Nighthawk Brewery, Lebanese Taverna, and so much more! Less than two miles to Pentagon City Metro Station, Fashion Center at Pentagon City, and The Pentagon, and just minutes to Amazon HQ2, Reagan National Airport, Old Town Alexandria, and downtown DC. Conveniently located with quick access to I-395, I-495, and I-66. Schedule a private tour of your gorgeous new home today!
Listing courtesy of KW Metro Center. Contact:
Selling Office: .
/u.realgeeks.media/danieldominguezre/dan_dominguez_headshot.png)