


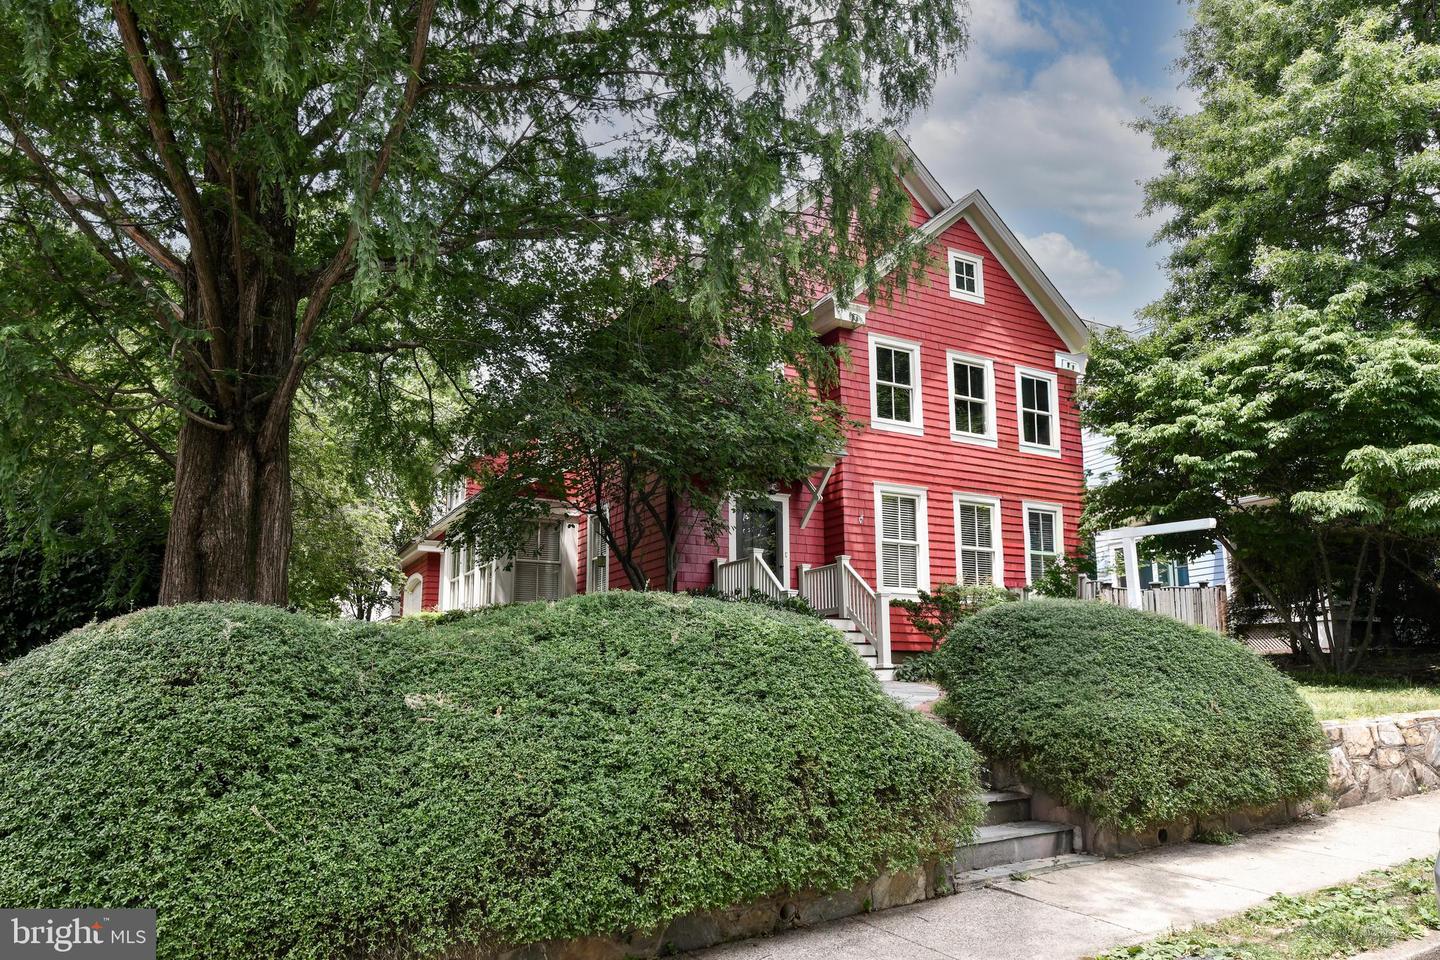


A rarely available, stunning Morris-Day classic is now for sale!!! This Craftsman-style home left no expense spared to detail when it was custom-built. The floor plan flows seamlessly from room to room and level to level. The upper floor, with brand new, high end carpeting, offers FOUR bedrooms and THREE full baths. The primary bath was just completely renovated, offering "spa-like" experience! The main level welcomes you with gleaming hardwood flooring all throughout, a custom trimmed foyer that leads you to a formal living room and a kitchen that boasts stainless steel appliances, a six-burner gas range, an island, a breakfast bar and a huge eat in area with a custom built in bench. The kitchen opens to the sun-drenched family room which offers a mounted 55 inch, flat screen television and a charming gas fireplace. The lower level is finished with a rec room, a large bedroom with a full bath and a huge storage area with a 75-gallon hot water heater and a 2015 zone HVAC system. The lower level also conveys custom-built-ins. This home sparkles like new inside out. The entire interior has been repainted over the time of the current owner's occupancncy. The exterior just received a new coat of paint and trim and a brand new roof and gutters within the last 6 months. The "Georgetown" style courtyard in the back, is completely private with a wooden porch just off of the kitchen. There is also a one car garage with a mezzanine. Thousands of dollars have been invested to maintain the award winning landscaping features . An Arlington County Dawn Redwood, a notable tree boasts a plaque to designate is notariaty. All of this is tucked away in a prime location in Cherrydale, which is a commuter's dream!
Listing courtesy of Long & Foster Real Estate, Inc.. Contact:
Selling Office: .
/u.realgeeks.media/danieldominguezre/dan_dominguez_headshot.png)