


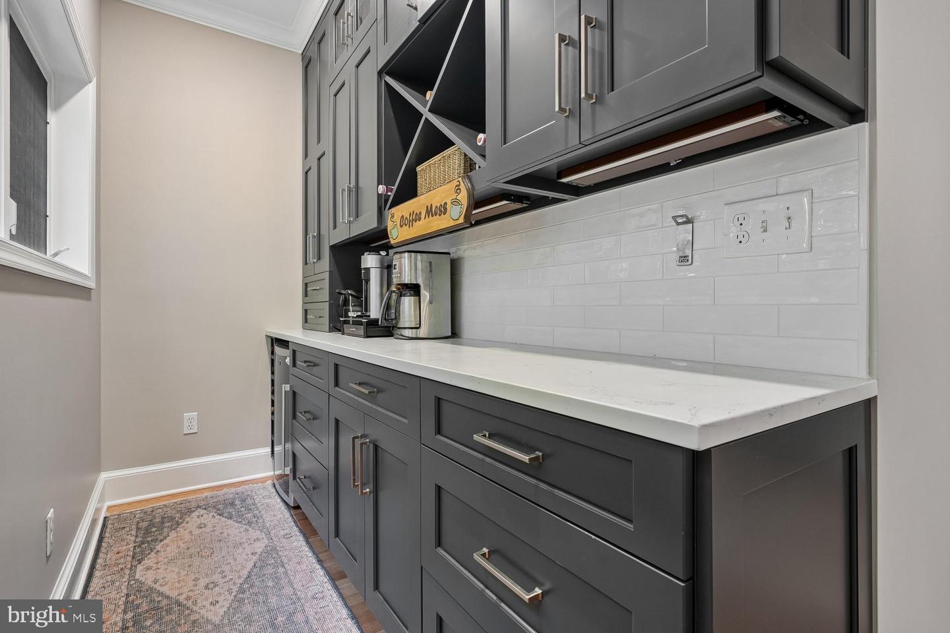


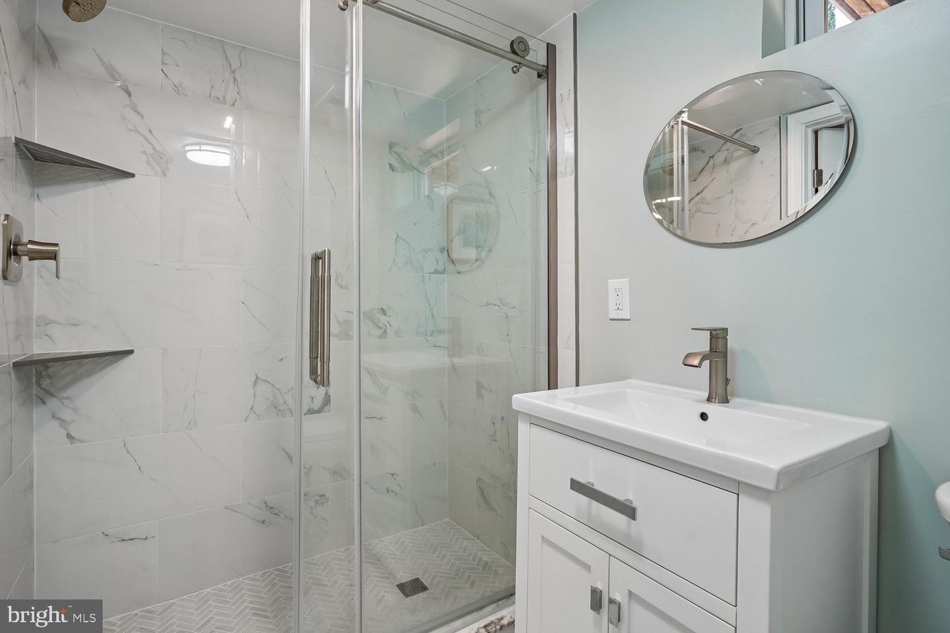


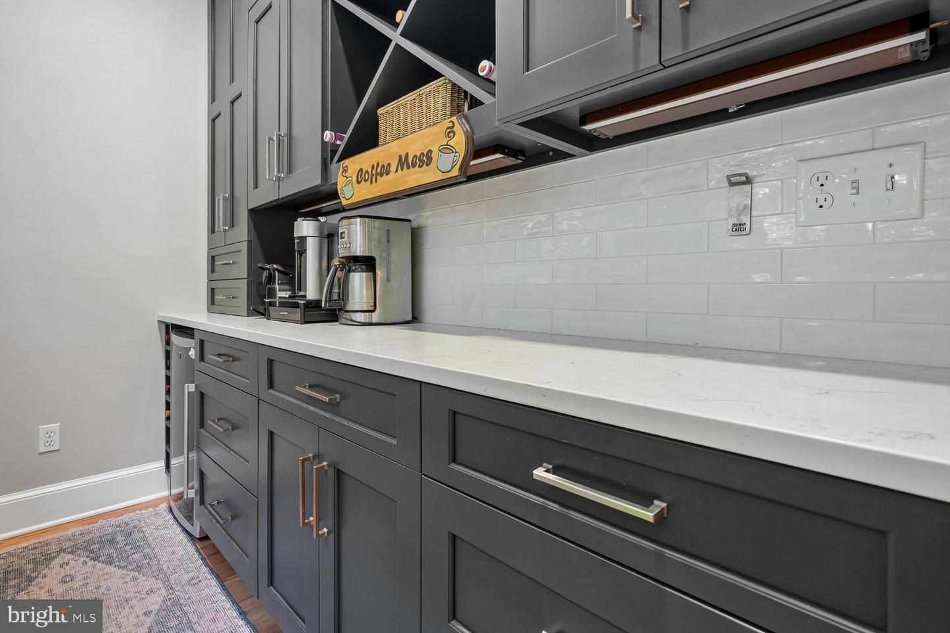


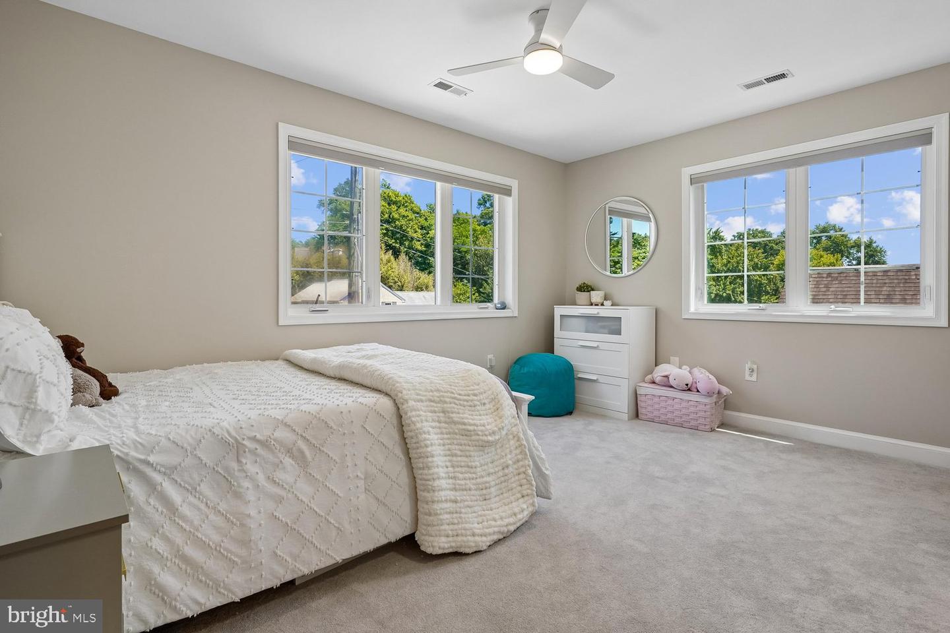


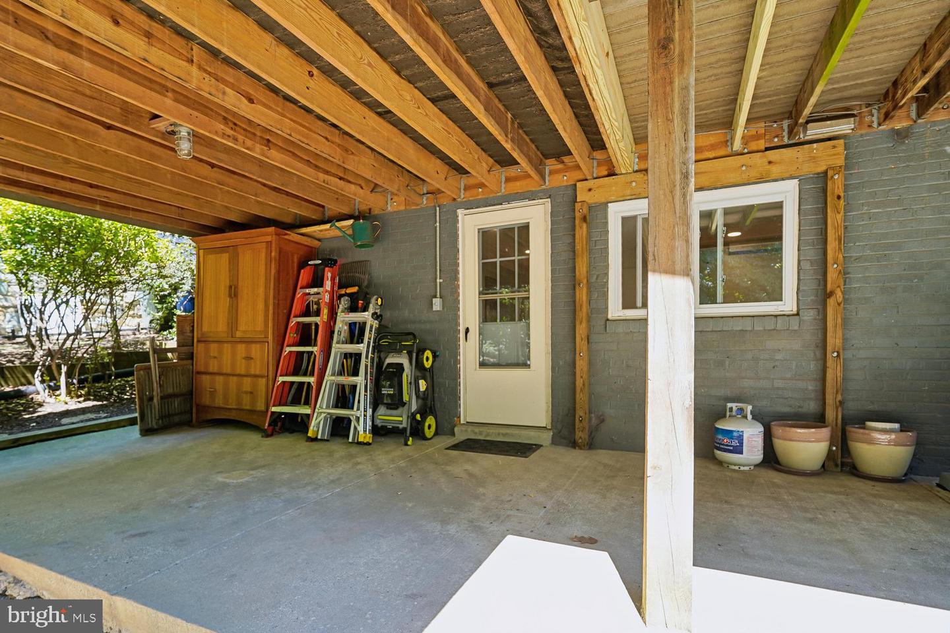


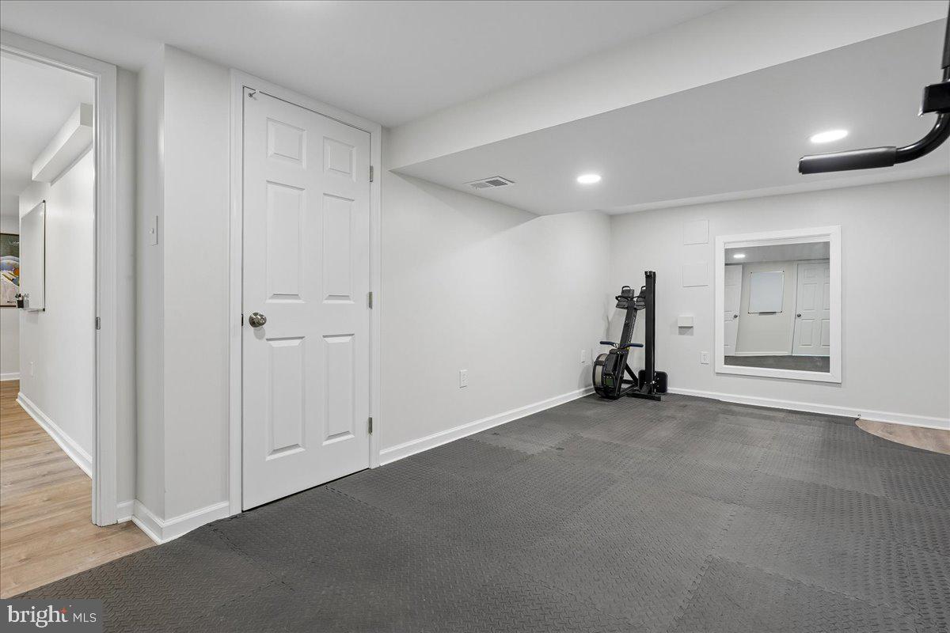


Check out all the features of this highly updated North Arlington home in the prestigious Country Club Manor neighborhood. ***Assumable VA Loan 5.875%, Large backyard space backs to a protected green space overlooking a creek (no neighbors behind), Recently finished walkout basement, Updated master bath with heated flooring, Screened-in deck, Tesla charger, Refinished wood floors, Fresh interior paint throughout, Added recessed lighting on all levels, New fixtures throughout, Large temperature controlled attic storage, New front door, 2 car reinforced paver driveway, Butlers pantry with wine fridge, Reverse osmosis water filtration, Hot water dispenser in kitchen, Electric fence for dog (collar conveys), Double retaining walls for a flatter more usable backyard, Fire pit area, Smart thermostats, Walking distance to Jamestown Elementary and ART bus stop, etc*** Expected on market June 12th.
Listing courtesy of Weichert, REALTORS. Contact:
Selling Office: .
/u.realgeeks.media/danieldominguezre/dan_dominguez_headshot.png)