


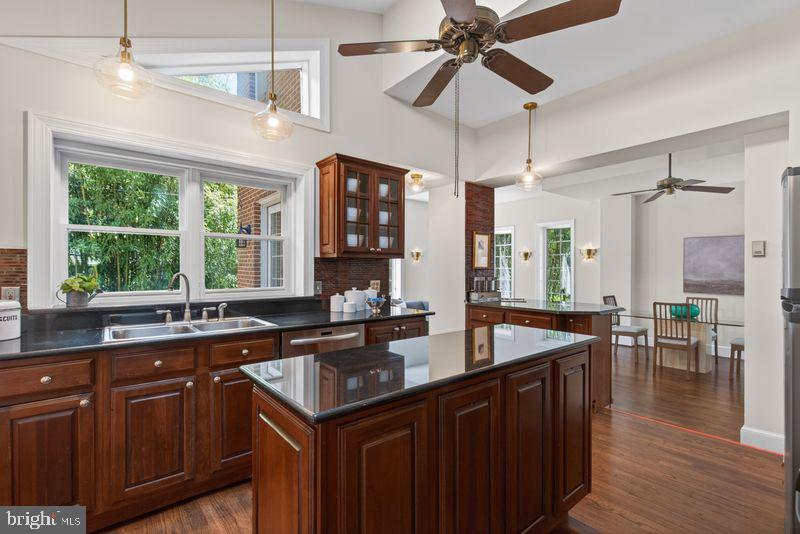


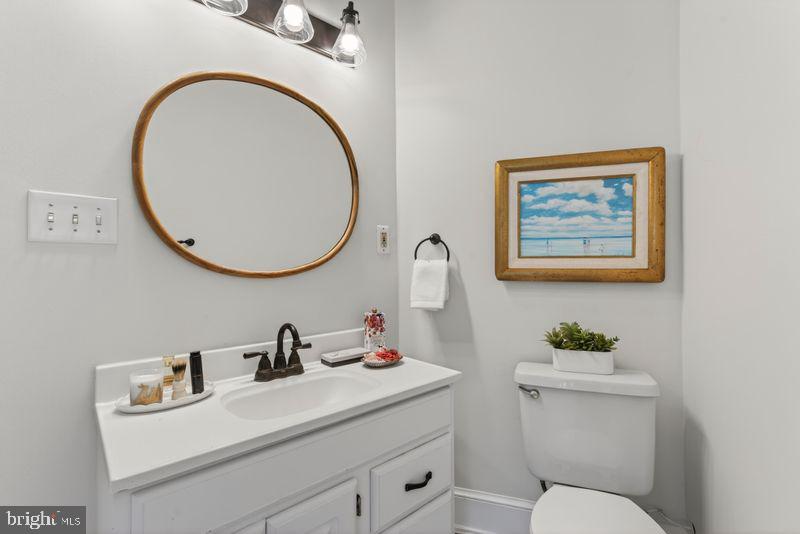


**Expanded Westover colonial in the Cardinal, Swanson, Yorktown school pyramid**Filled with space and potential, this home features entry mudroom with vaulted ceiling, wood burning fireplace in the living room, large dining room (or potential main level bedroom with a full bath on this level)** French door off dining room to patio**Big kitchen with vaulted ceiling, wood cabinets, granite tops, breakfast bar off dining nook opening to family room with vaulted ceiling and French doors to deck**Upstairs, the primary bedroom has vaulted ceilings, walk in closet, and an en suite bath**An office with built in shelving adjoins the primary.***Two more bedrooms are served by the hall bath**The lower level is partially finished with painted walls and ceilings and carpeted floor**The laundry and utility room are in this space**A second basement under the addition provides space for sports and gardening equipment, bikes, and a workshop**Walk to Westover Village's restaurants, coffee spots, library, post office and Sunday Farmer's Market and Northern Virginia only women's sports bar**Easy commute to business, military, government centers and National Airport**Good reverse commute via nearby Rt. 66 to Tysons, Reston, Dulles Airport and tech corridor**A spacious home in an enviable location**
Listing courtesy of Corcoran McEnearney. Contact:
Selling Office: .
/u.realgeeks.media/danieldominguezre/dan_dominguez_headshot.png)