


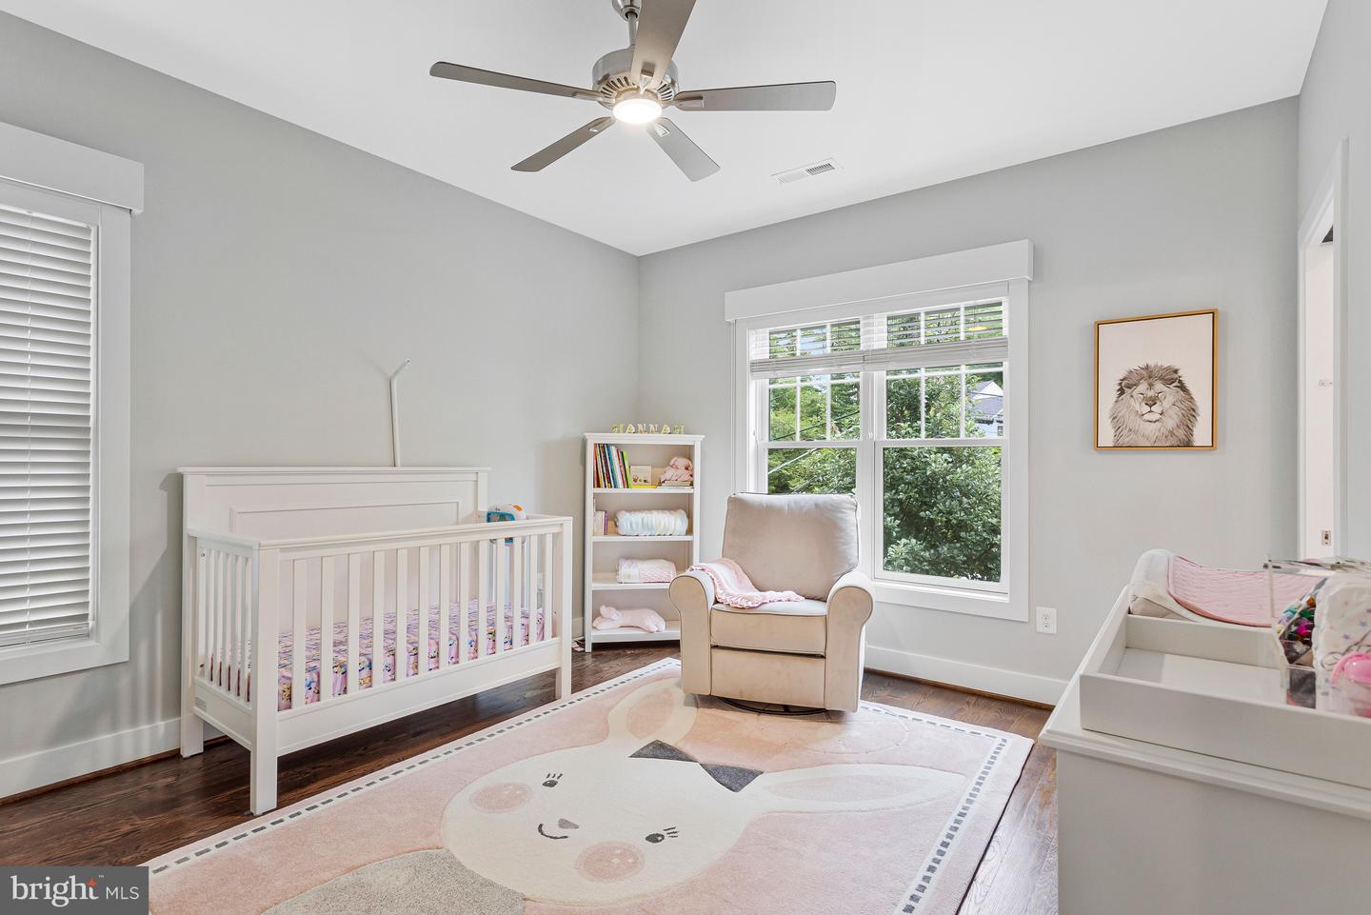


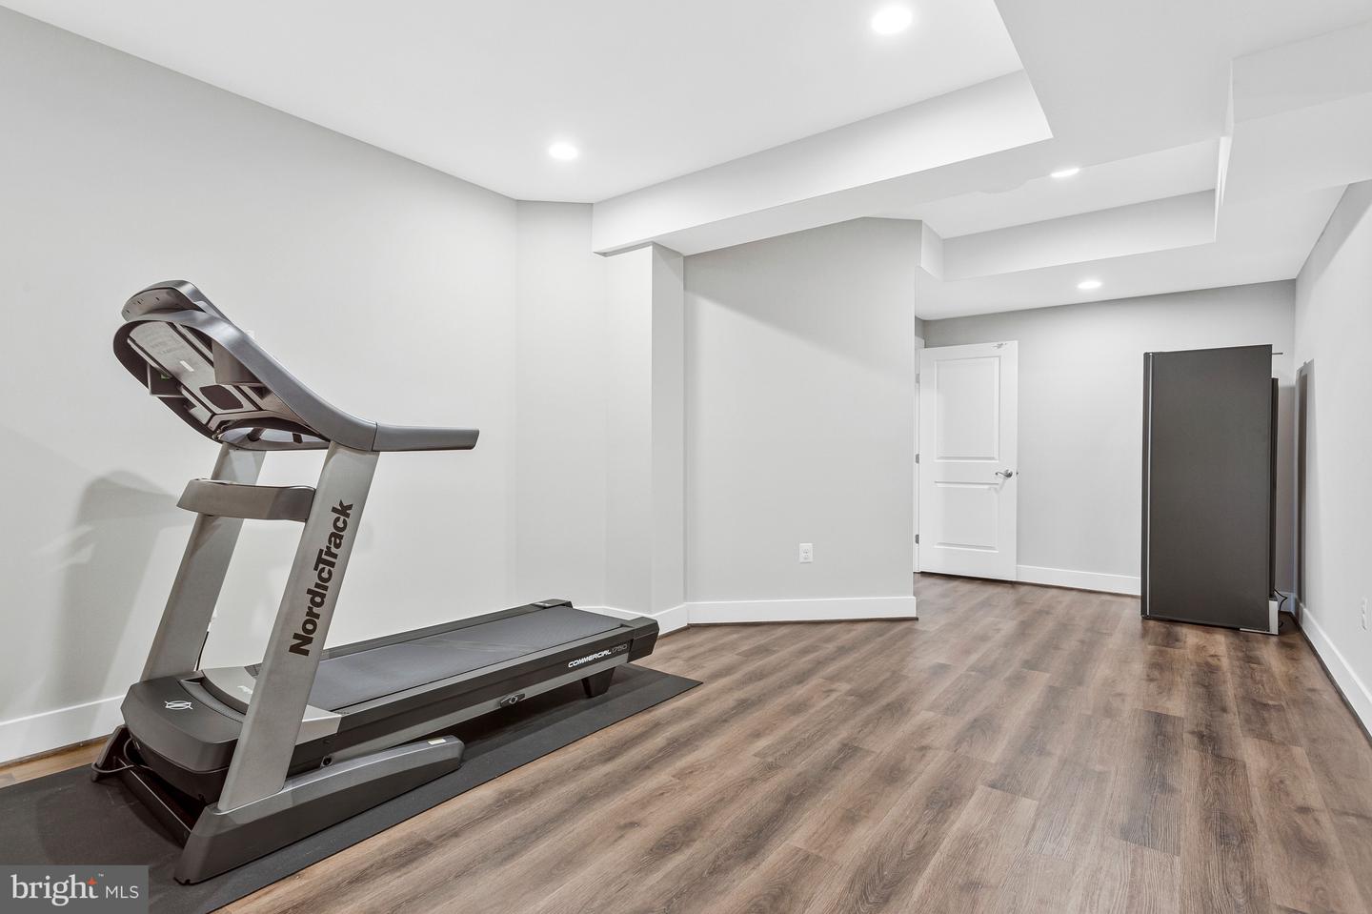


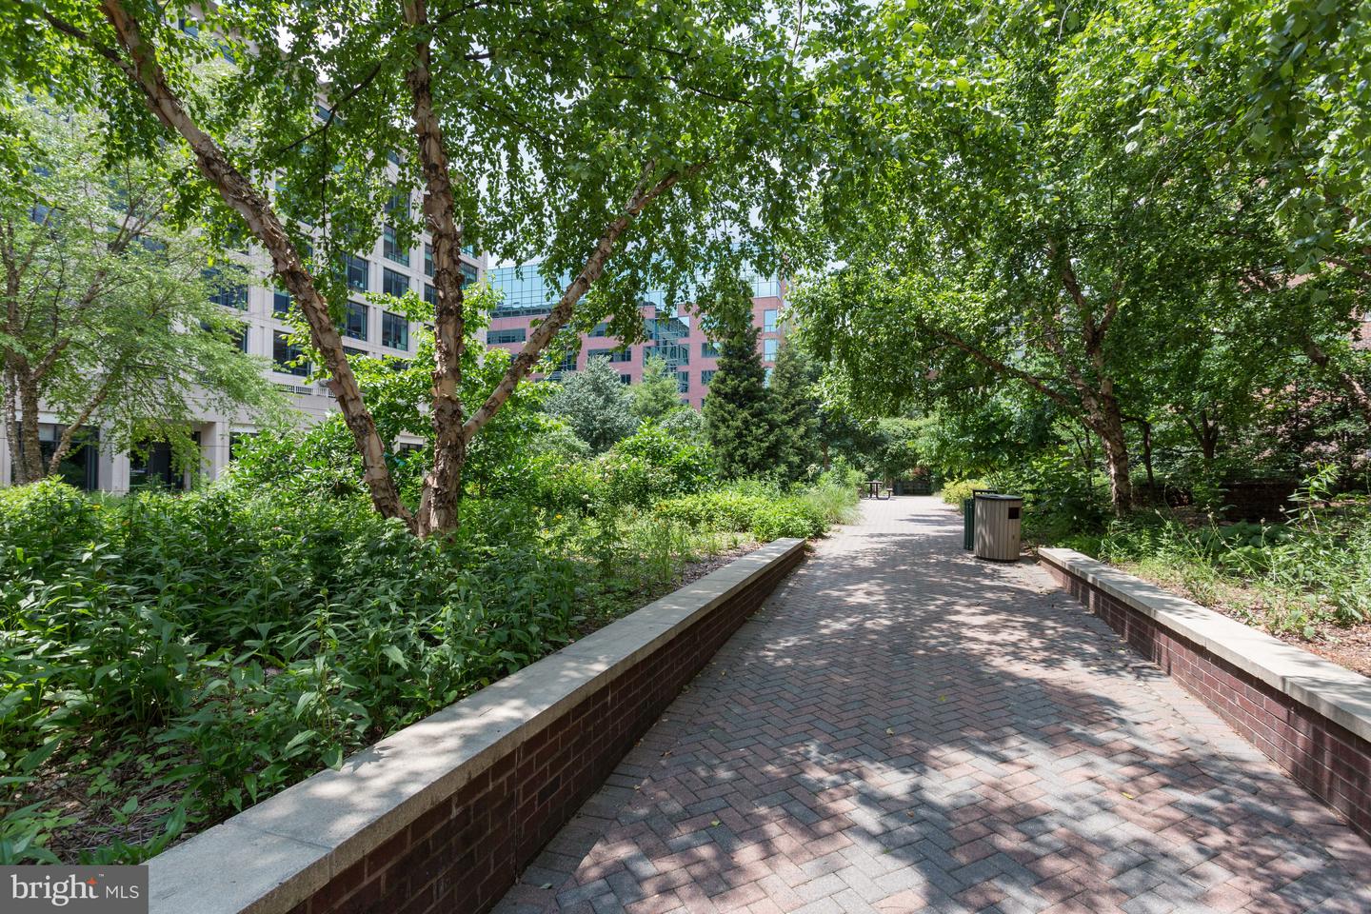


Photos coming 6/12 **Open House on Sunday, June 14, from 1 PM to 3 PM. ** Don't miss this one!! Custom-built Craftsman with 5,000+ finished square feet on a private, fenced lot, backing to trees and lush greenery, and located on a quiet street in Donaldson Run. This home has it ALL…. The welcoming front porch and incredible landscaping makes it a true pleasure coming home. Inside, you are greeted with timeless elegance, yet everyday comfort. With a perfect floor plan, the kitchen anchors the home with Thermador appliances, six-burner gas range, pot filler, farmhouse sink, double ovens, quartz counters, a large island, and includes a sun-filled breakfast room. Opening to the family room that keeps loved ones together, it’s luxury living with the fireplace (1 of 3), coffered ceilings, and surround sound. Yet the formal dining room and formal living room give elegance and privacy. The convenient and private office with glass french doors, has great natural light and built-in shelving, makes working from home easy. With a Full Bath attached, this could serve as a main level optional 6th guestroom. Other bonuses include the oversized convenient mudroom, bar area, and extra large pantry. Hardwood floors run through the main and upper levels. Upstairs, the owner's suite offers a bonus sitting room with fireplace, two large custom walk-in closets, and a spa-inspired bath with dual vanities, jet tub, glass shower, and private water closet. Two bedrooms share a Jack-and-Jill bath, the 4th has its own en-suite, and the spacious laundry room includes a utility sink and folding space. The walk-out lower level is filled with natural lighting and is super functional. The rec room is perfect for lounging and has a stunning wet bar, the 2nd gas fireplace, a 5th bedroom and 5th full bath (ideal au pair or guest suite), a large exercise room, and generous storage. Sliding doors out the oversized lower deck and usable backyard. Mature landscaping makes the views and privacy makes this home a retreat! Additional highlights include an irrigation system, an impressive stone walkway around to the backyard, extensive garage cabinetry, and storage under the porch. Blocks to Taylor Elementary and Dorothy Hamm Middle, minutes to Lee Heights Shops, and an easy commute to D.C., Tysons, and Reagan National Airport. You’ll love the convenient location, yet quiet street and private lot.
Listing courtesy of EXP Realty, LLC. Contact:
Selling Office: .
/u.realgeeks.media/danieldominguezre/dan_dominguez_headshot.png)