


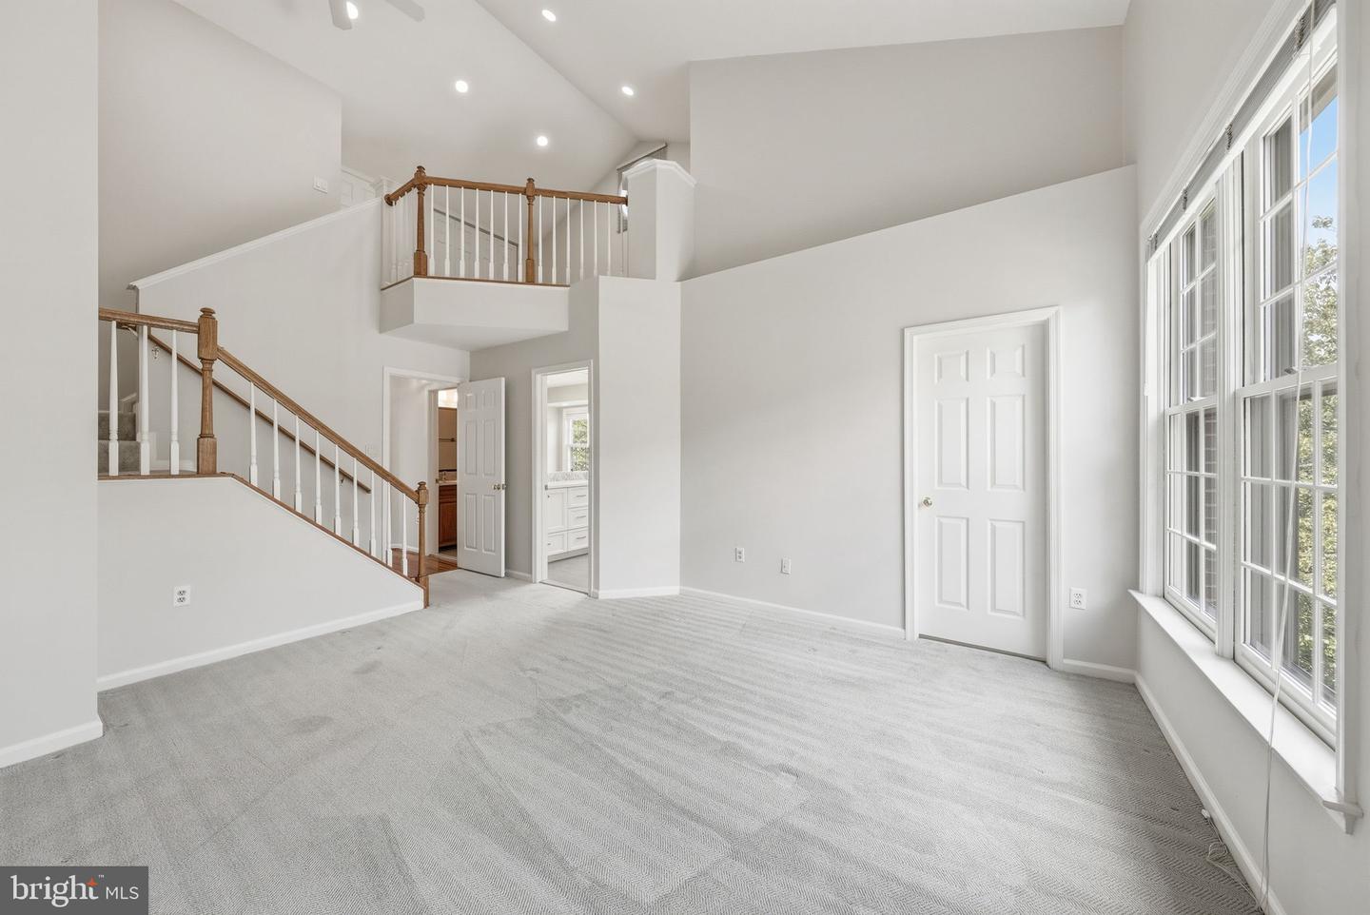
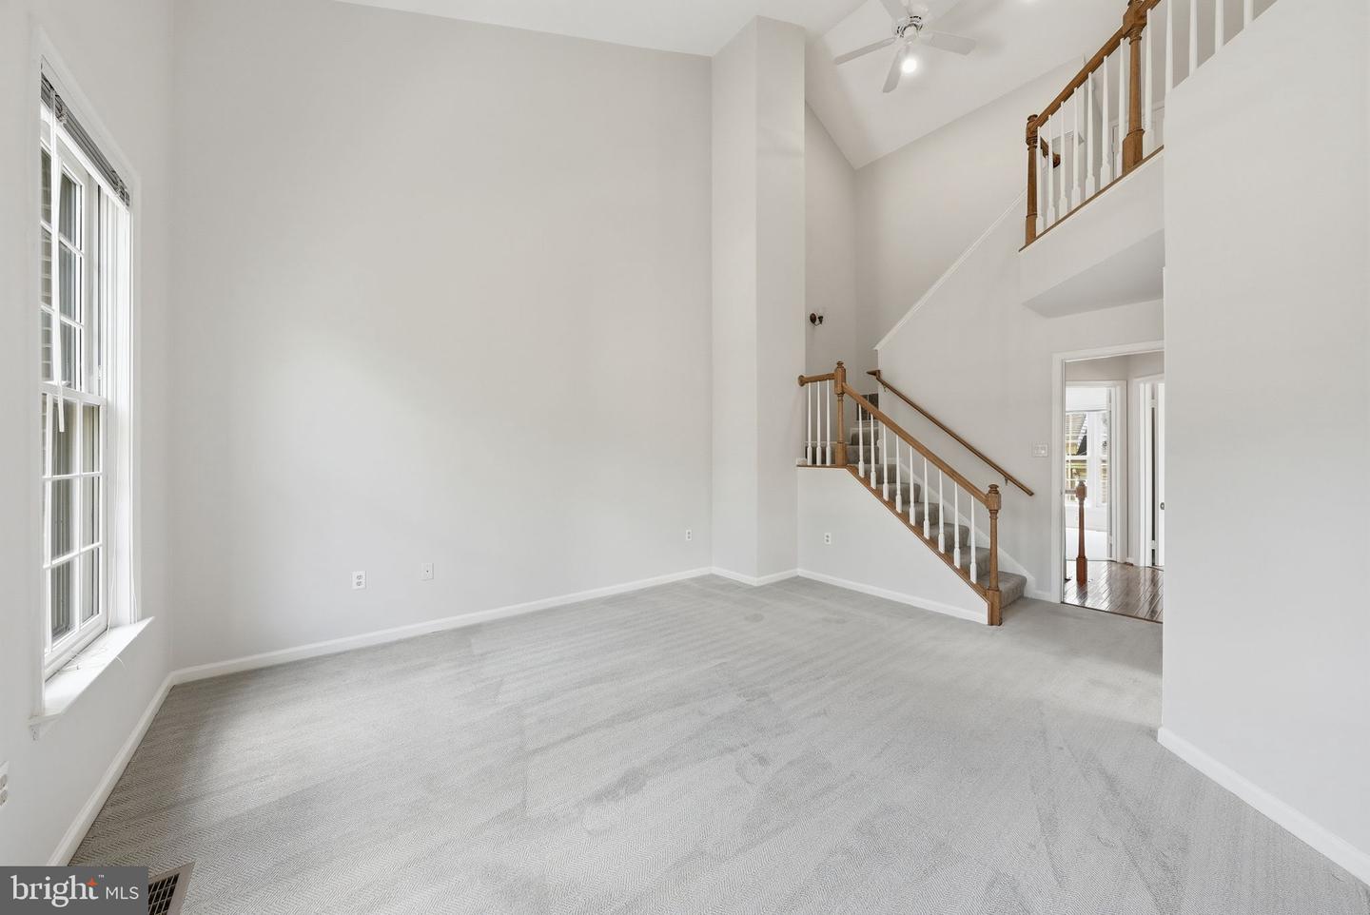


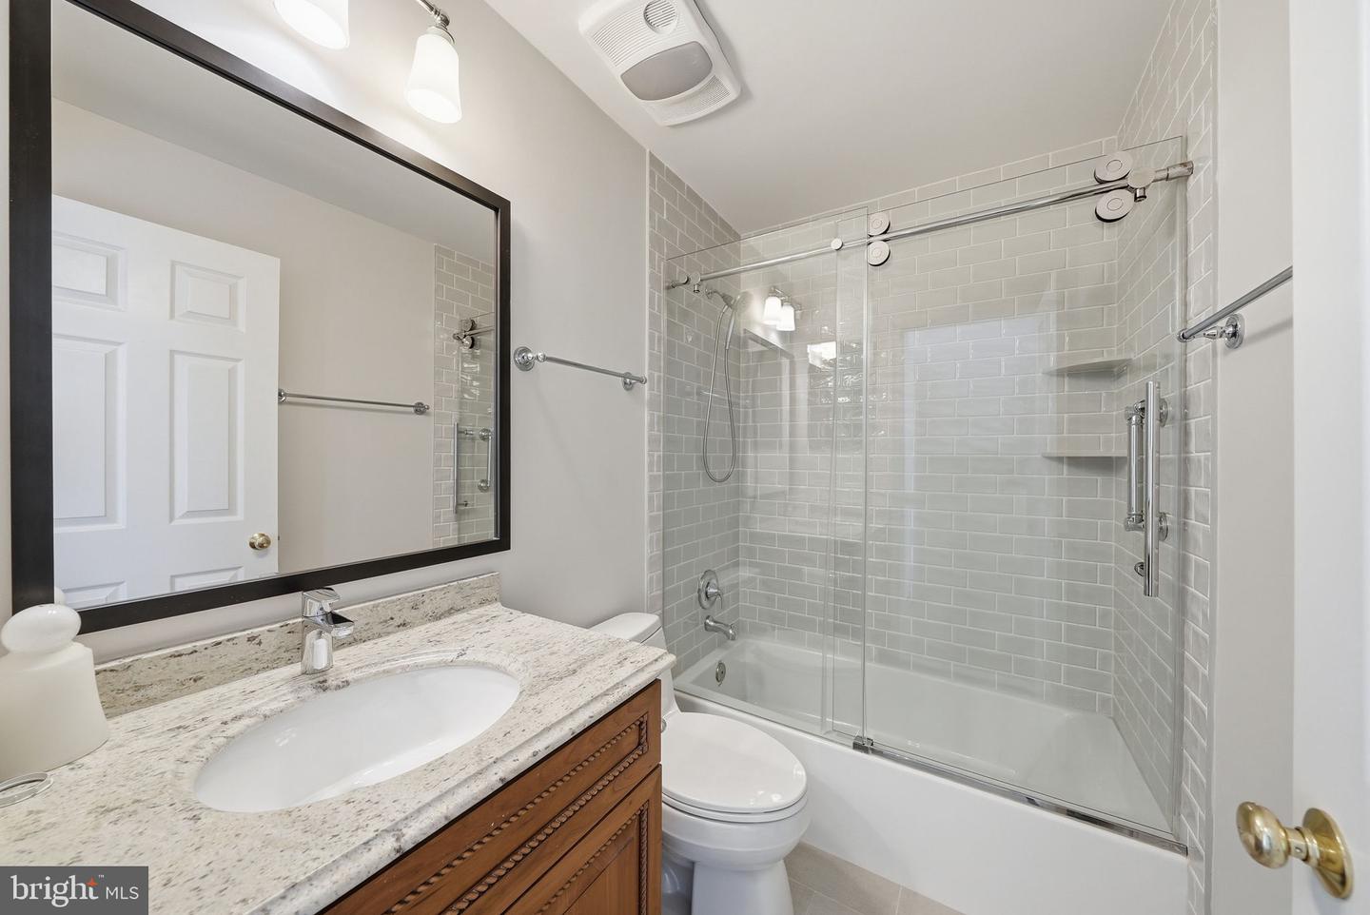


Beautifully remodeled end-unit in sought-after Lyongate! Freshly painted with brand new carpeting, this sun-soaked end-unit features a fully renovated kitchen with center island, double sinks, stacked solid wood cabinetry, stainless steel appliances, granite countertops, and refinished hardwood flooring. This desirable layout features a large primary suite with cathedral ceilings and a bonus top floor loft, the perfect space for a home office or den. An attached primary bath has been renovated top-to-bottom and features a new white vanity with double sinks and Quartz countertops, a built-in window seat with storage, an oversized seamless glass enclosed shower, and all new fixtures throughout. The secondary full bath was also fully gutted and features a new vanity with Quartz countertops, a new tub/shower, tasteful tile surround and flooring, and all new fixtures. The garage level rec room offers direct access to the fully enclosed rear patio, while the main level living room features a gas fireplace and tons of sunlight. Located just blocks to Clarendon and the Orange Line Metro while being two turns to Georgetown, this property is the perfect blend between urban convenience and a quiet retreat. SYSTEMS: New HVAC (2020); New Water Heater (2024)
Listing courtesy of Real Broker, LLC. Contact:
Selling Office: .
/u.realgeeks.media/danieldominguezre/dan_dominguez_headshot.png)