


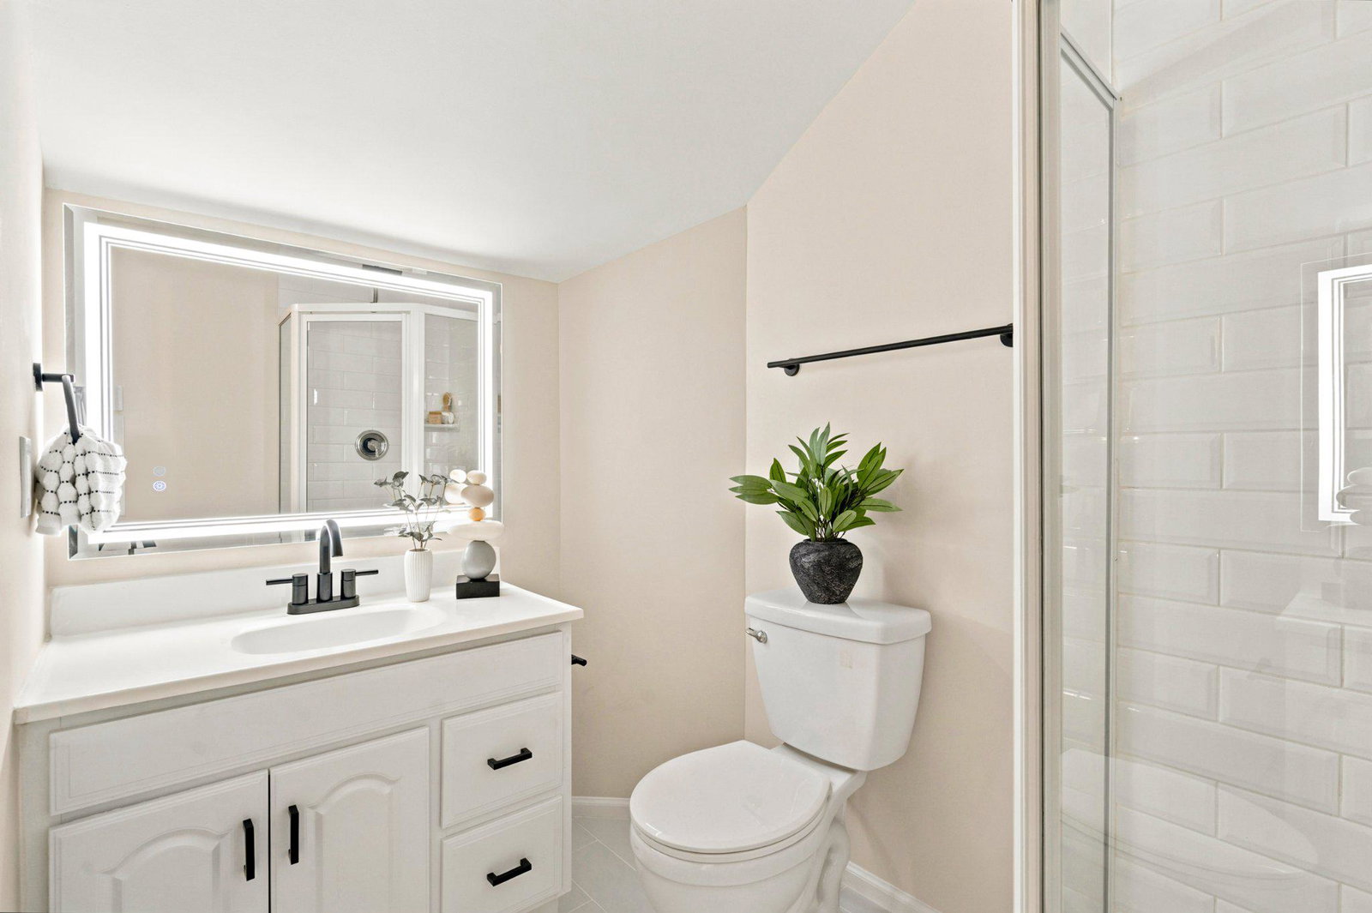


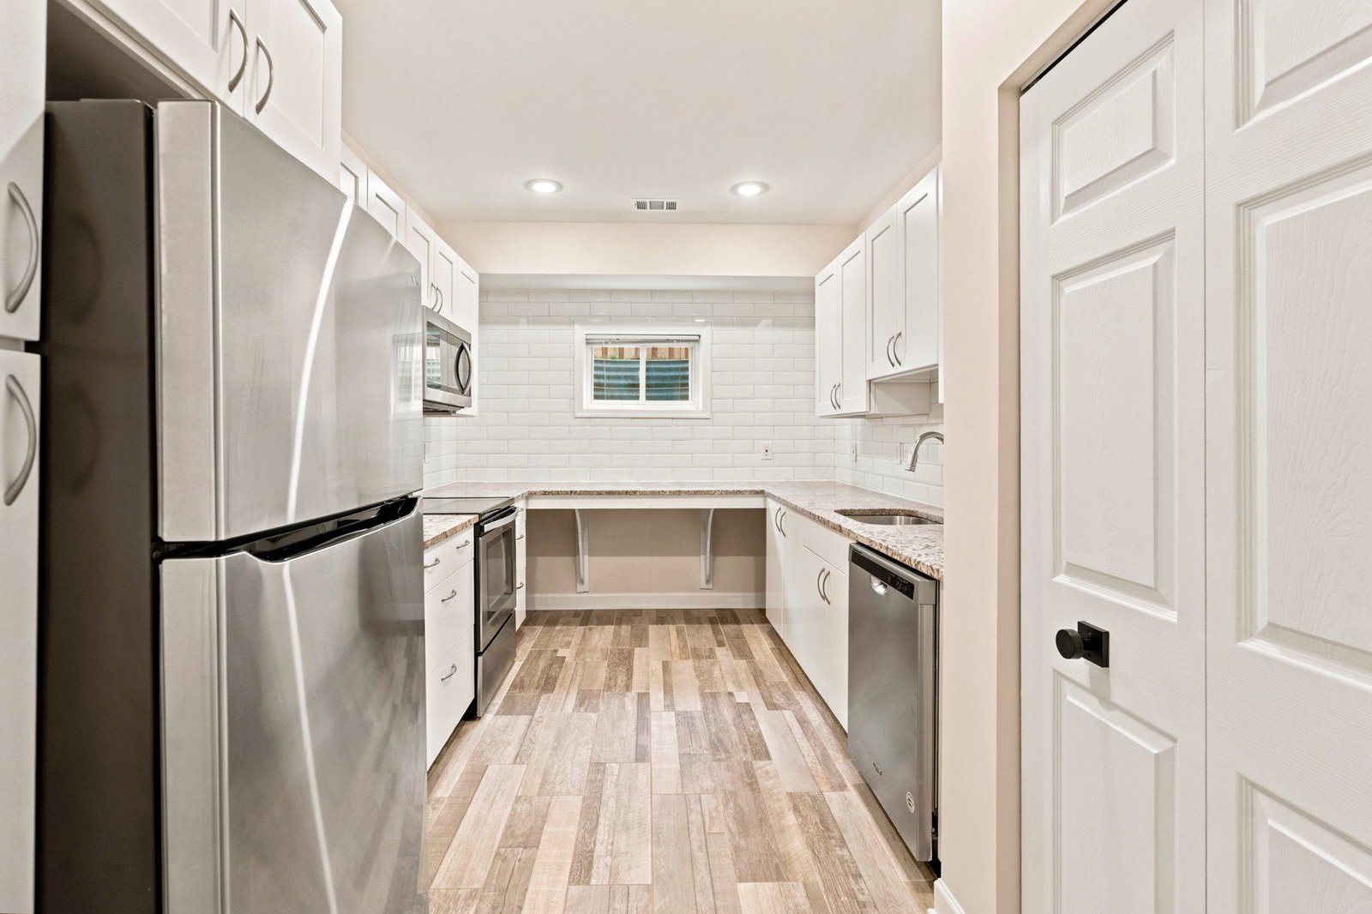


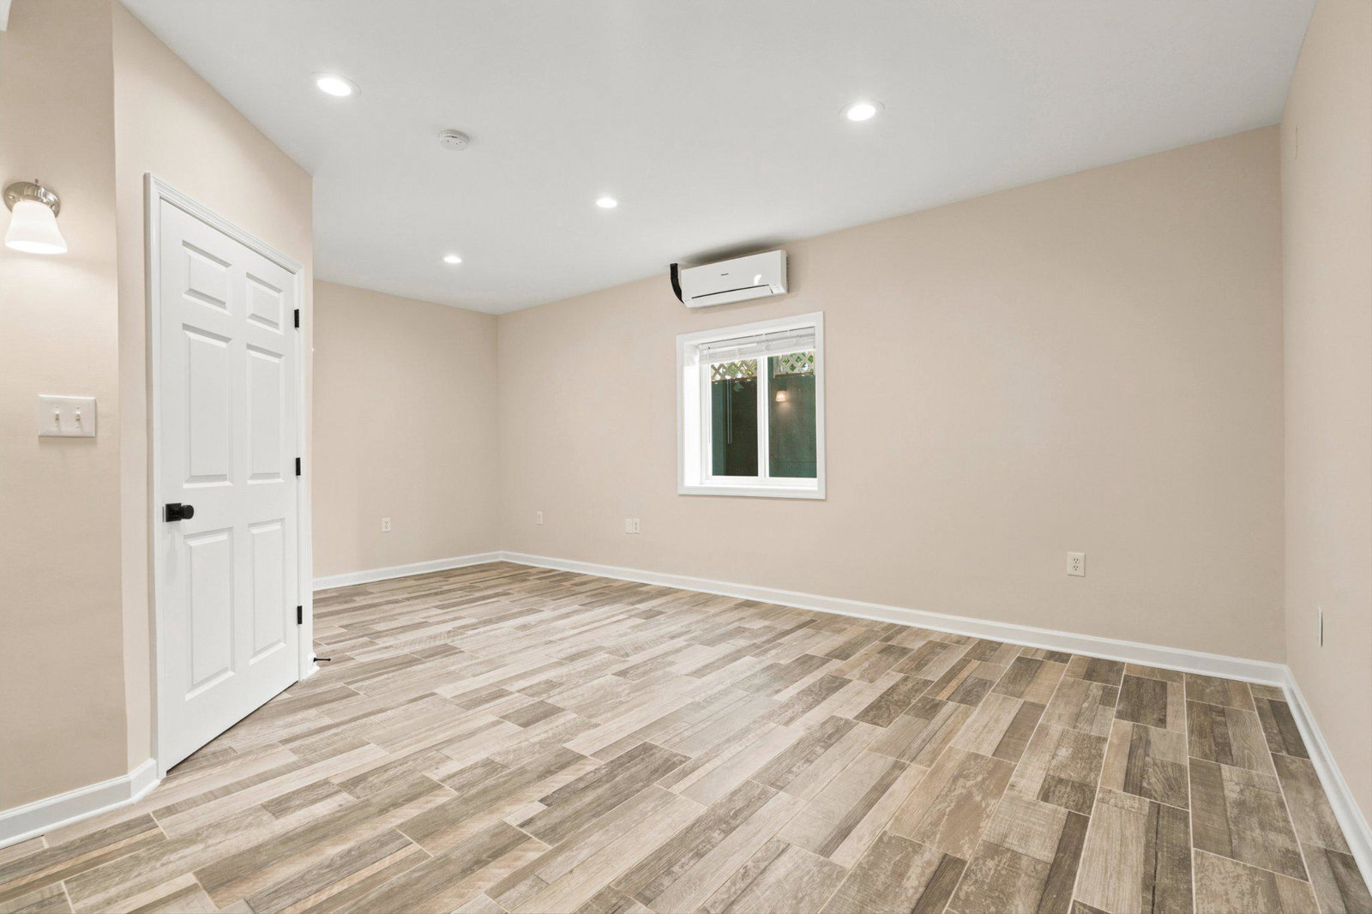


Offers due Monday June 22 at noon. Welcome to 3543 18th Street South, a beautifully updated six-bedroom, four-and-a-half-bath home offering over 4,000 square feet of living space across four finished levels in Arlington. A grand foyer welcomes you inside and opens to the spacious living room with fireplace, where glass doors lead to a new composite deck overlooking the backyard—perfect for indoor-outdoor living and entertaining. From there, the home flows seamlessly into the formal dining room and renovated kitchen, featuring new quartz countertops, refreshed cabinetry, a new cooktop & range hood, with a breakfast nook, and walk-through butler's pantry includes additional storage, prep space and second full refrigerator. Upstairs, the expansive primary suite offers an expansive walk-in closet and a fully renovated spa-inspired bath with soaking tub, walk-in shower, and dual vanities. Two additional bedrooms, an updated hall bath, and laundry complete the second level. The top floor provides exceptional flexibility with a large recreation space, two bedrooms and a full bath. The fully finished lower level with interior and exterior access includes a large living space, the 6th bedroom, full bathroom, full kitchen, and washer and dryer—ideal for guests, an au pair, or an extension of your living space. Recent updates include refinished wood floors, updated bathrooms, renovated kitchen, new composite decks, freshly painted, new roof (2025), main house HVAC (2022), and water heater (2023) and much more. Complete with a detached two-car garage and spacious backyard with above ground planters this exceptional home offers the space, versatility, and updates today's buyers are looking for in their next home.
Listing courtesy of Compass. Contact:
Selling Office: .
/u.realgeeks.media/danieldominguezre/dan_dominguez_headshot.png)