


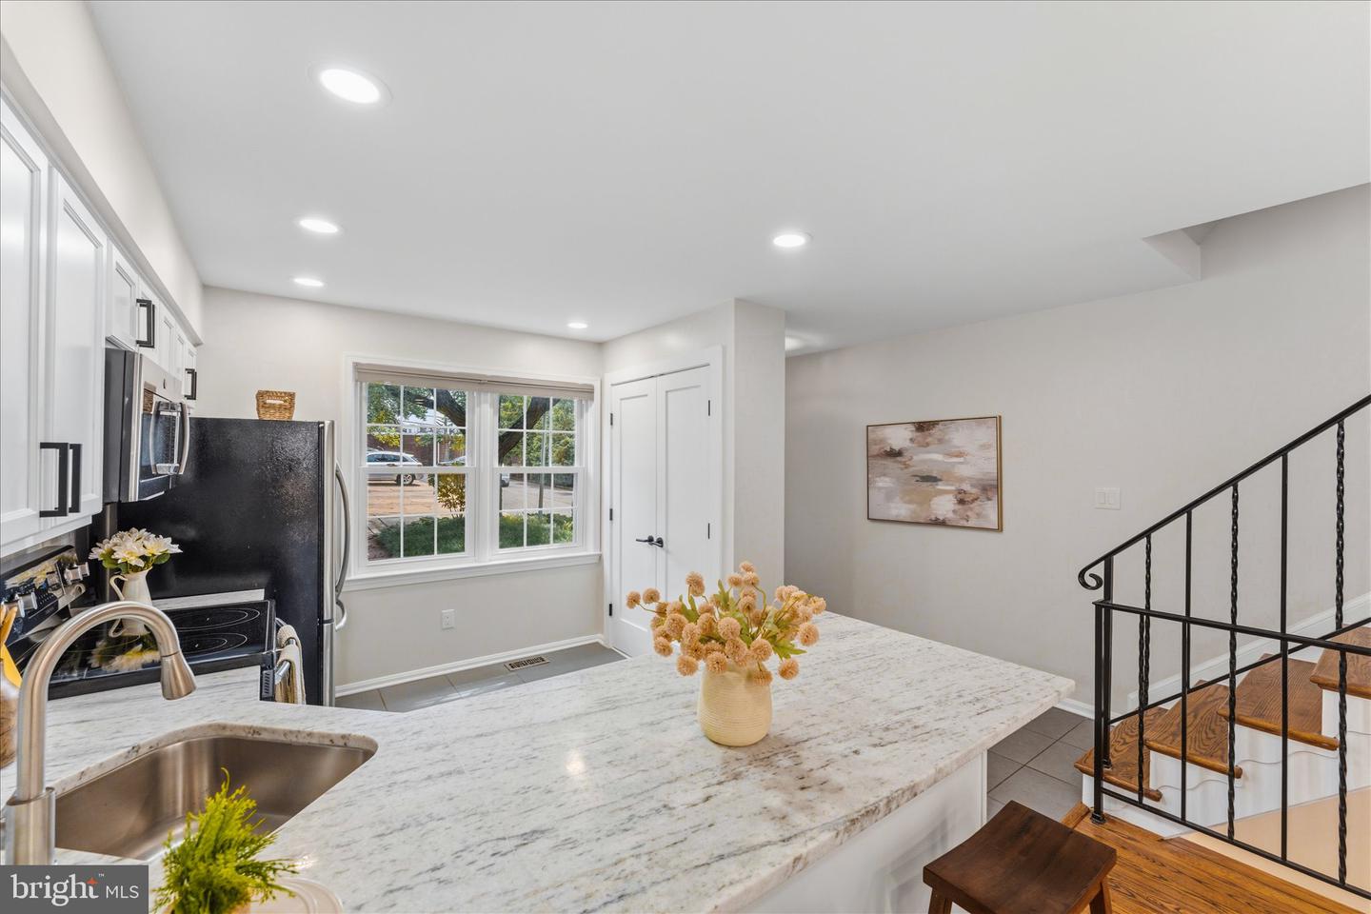


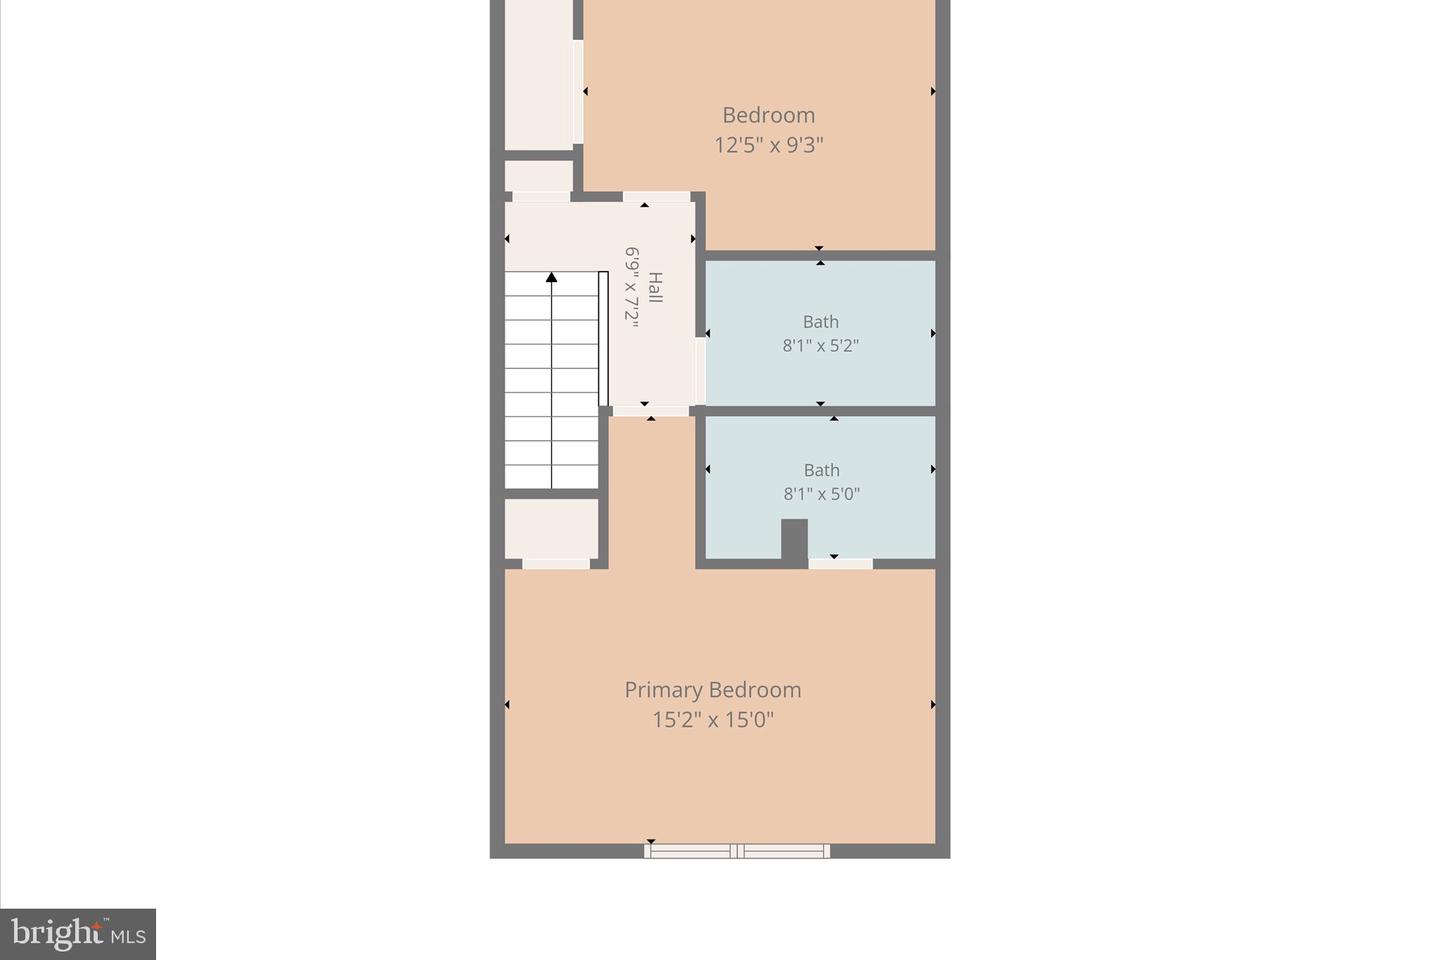


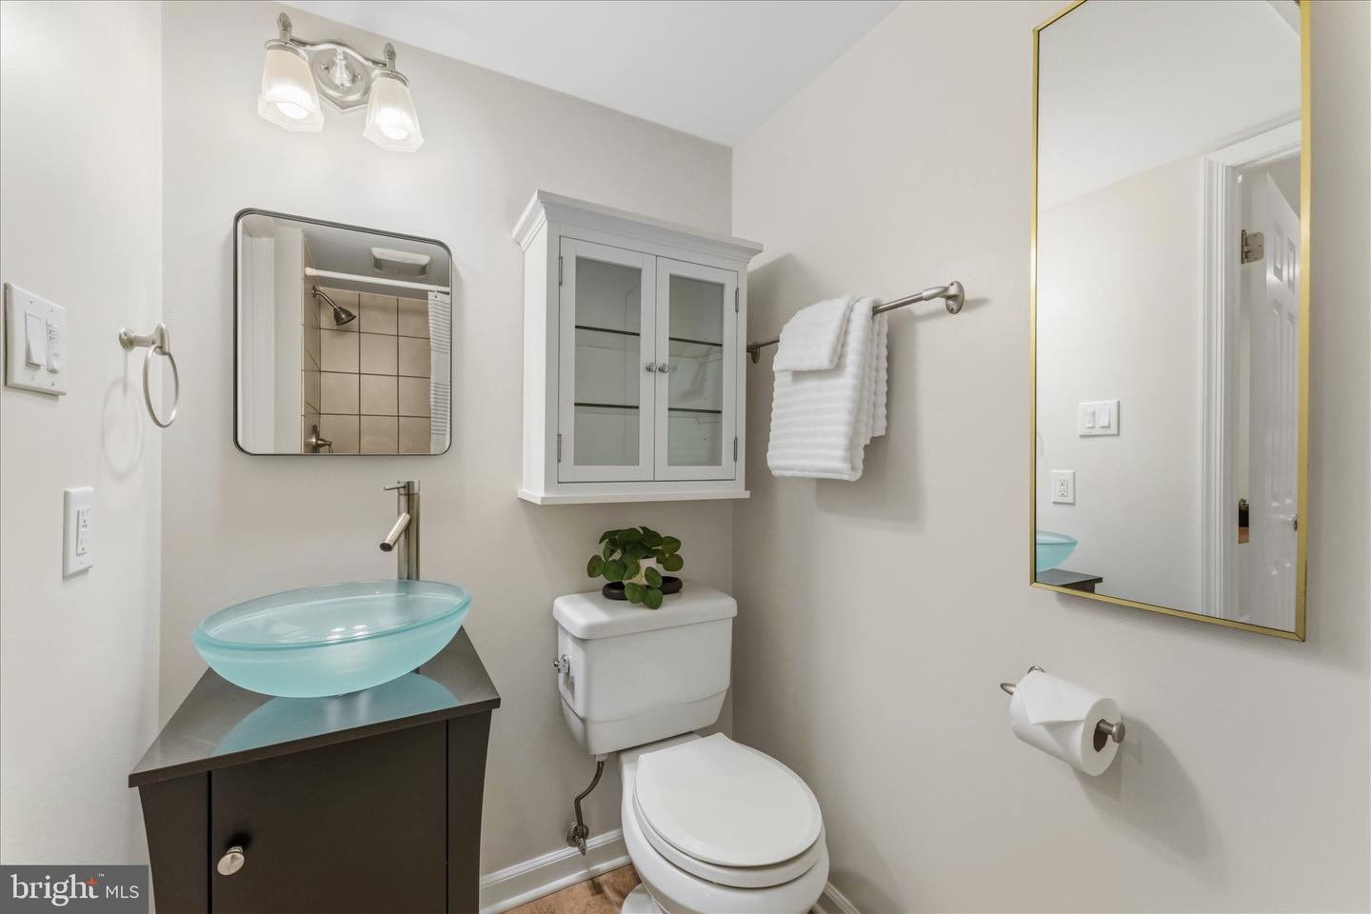


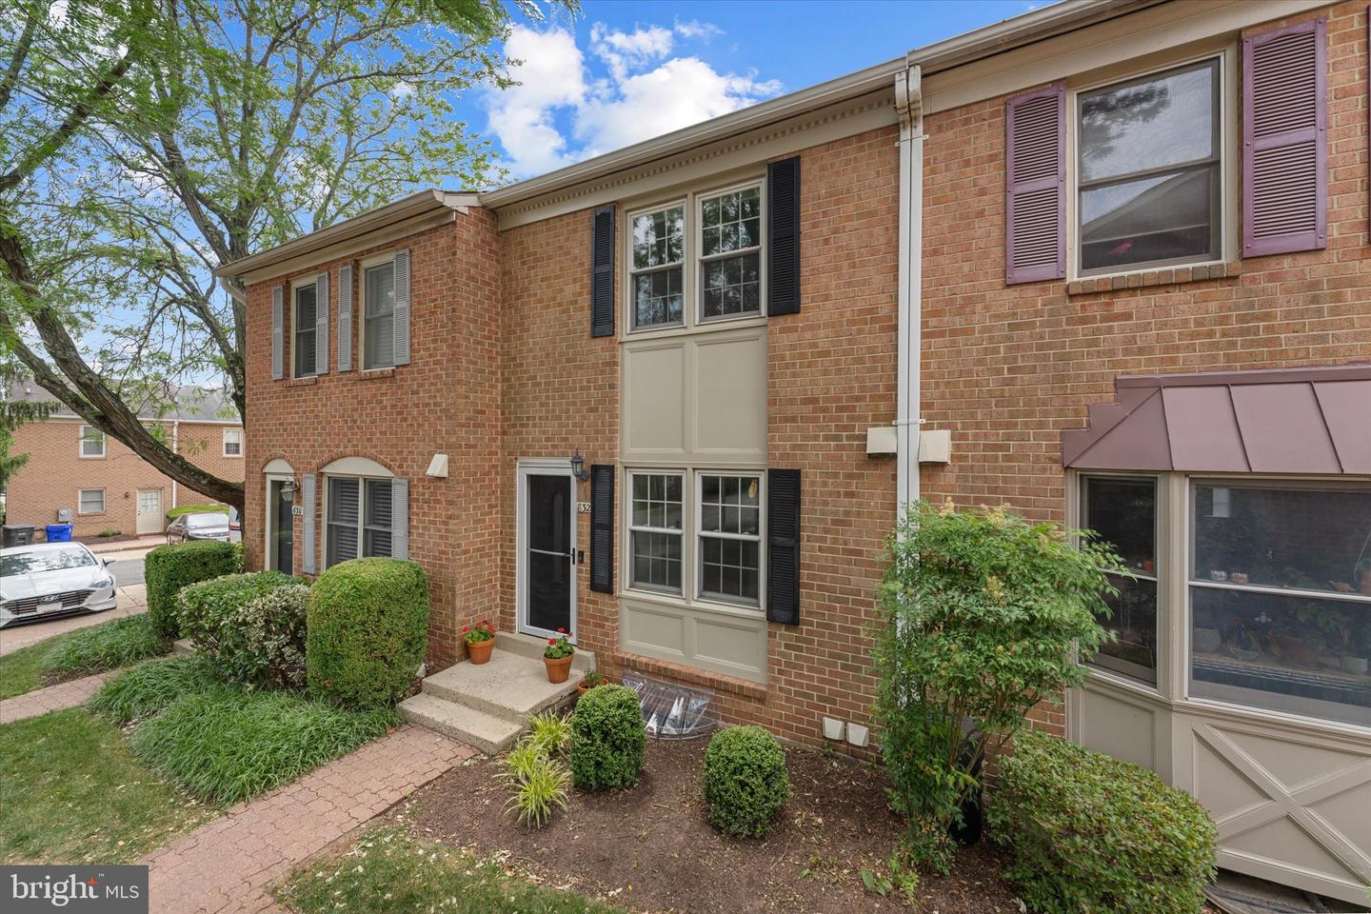

Welcome to this beautifully updated, brick townhome in the heart of Arlington, just moments from all that Ballston has to offer. This move-in ready home showcases hardwood floors, recessed lighting throughout, fresh neutral paint, and thoughtfully updated bathrooms. The renovated kitchen offers modern finishes and functional workspace with a large pantry, while the inviting living areas provide plenty of room for everyday living and entertaining. The fully finished lower level includes a versatile flex space, perfect for a third bedroom option, and a full bath. There's also another finished room that offers options for a home office, playroom or cozy den. Step outside to enjoy the private, fully fenced patio, perfect for outdoor dining, relaxing, or gardening. Parking is effortless with a dedicated reserved parking space and ample guest parking nearby. Ideally situated just steps from the renowned W&OD Trail, you'll enjoy easy access to biking, running, and walking paths. The home is less than a mile from the Ballston Metro, Ballston Quarter, neighborhood parks with playgrounds and dog parks, as well as an incredible selection of restaurants, shops, fitness centers, and entertainment. This truly is a commuter's dream in one of Arlington's most sought-after and convenient locations. The HOA provides lawn care, snow removal, and trash/recycling service, making for low-maintenance living and more time to enjoy everything this location has to offer.
Listing courtesy of Pearson Smith Realty, LLC. Contact:
Selling Office: .
/u.realgeeks.media/danieldominguezre/dan_dominguez_headshot.png)