


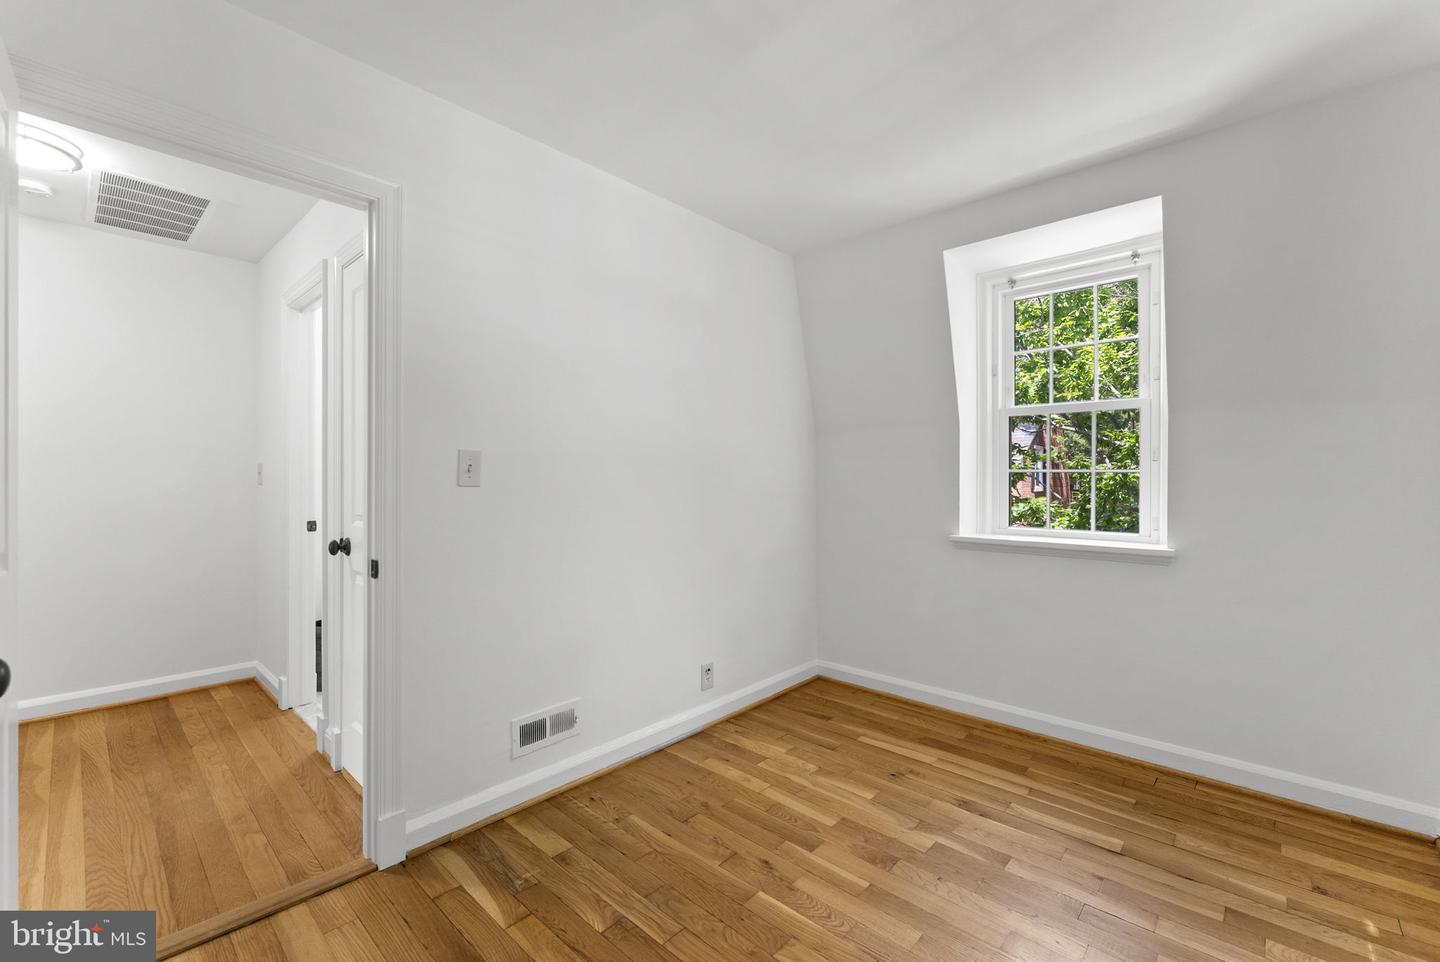


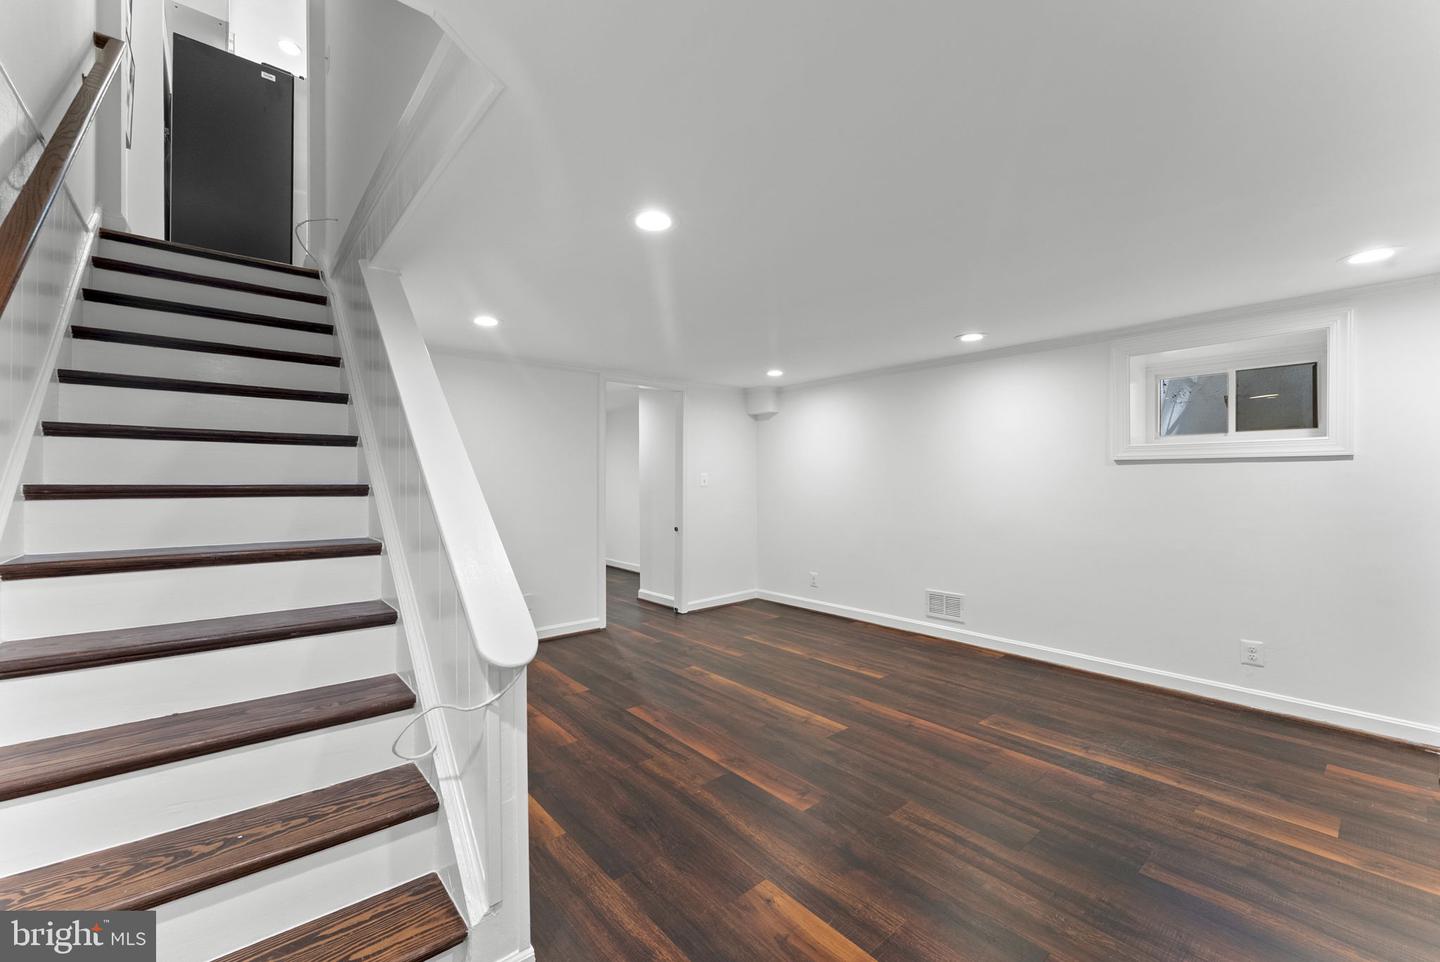


Beautiful End Unit 2-bedroom, 2-bath Clarendon model in the highly desirable and historic Fairlingotn Glen community. This light-filled home features gleaming hardwood floors throughout and a beautifully updated kitchen with brand-new stainless steel appliances, quartz countertops, a farmhouse sink, and abundant natural light. Basement has room that can be used as a Bedroom. Just off the kitchen, enjoy a stunning stamped-concrete patio surrounded by mature trees, creating a private and shaded setting for outdoor dining, entertaining, or relaxing. The upper level offers a spacious primary bedroom with two large closets, along with a bright second bedroom featuring generous closet space. The attic provides excellent storage and offers the potential to be finished as an additional bedroom, office, or flex space. The finished lower level includes hardwood floors, built-in shelving, a dedicated office area, a large full bathroom, and additional living space. A wonderful opportunity to enjoy classic Fairlington charm with thoughtful updates, flexible living areas, and a beautiful private outdoor retreat. Just a short walk to everything the community has to offer. Enjoy the community pool, tennis courts, tot lot, walking paths, the Fairlington Community Center, state-of-the-art playground, & seasonal farmers market. Conveniently located near I-395 and the shops & restaurants at The Village at Shirlington, Baileys Crossroads, Del Ray, & Old Town Alexandria! One assigned parking space
Listing courtesy of Ross Real Estate. Contact:
Selling Office: .
/u.realgeeks.media/danieldominguezre/dan_dominguez_headshot.png)