


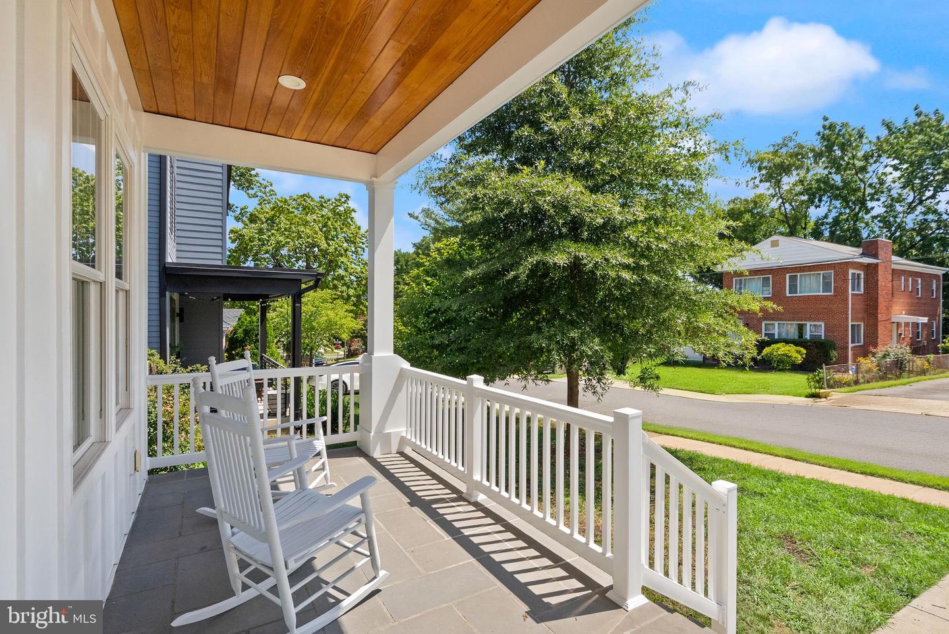


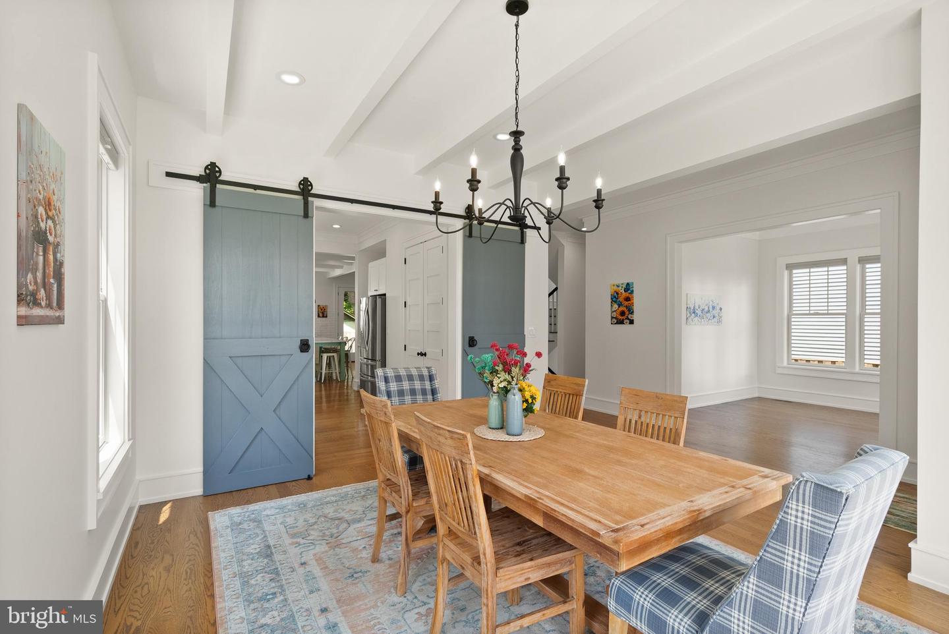


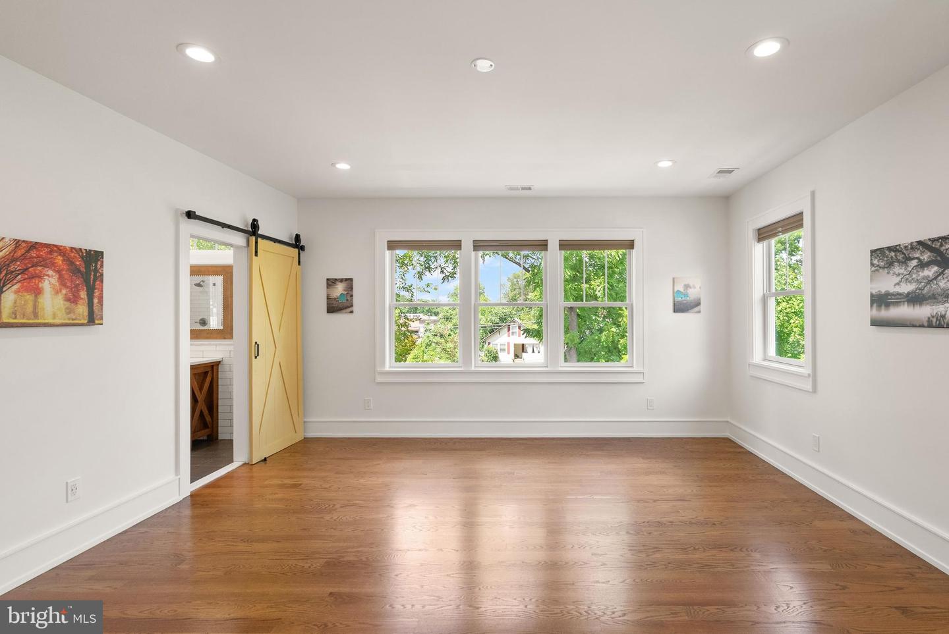


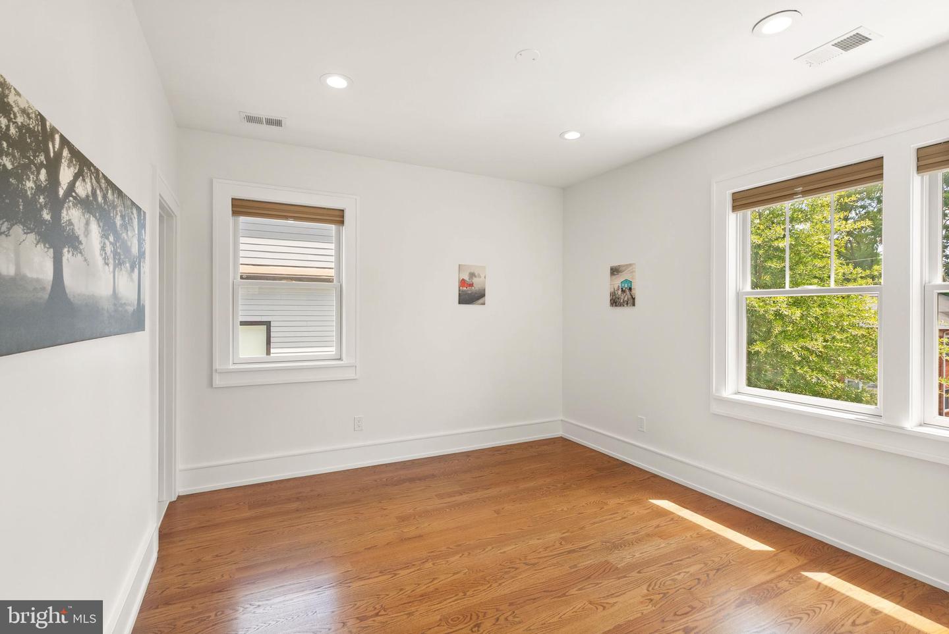


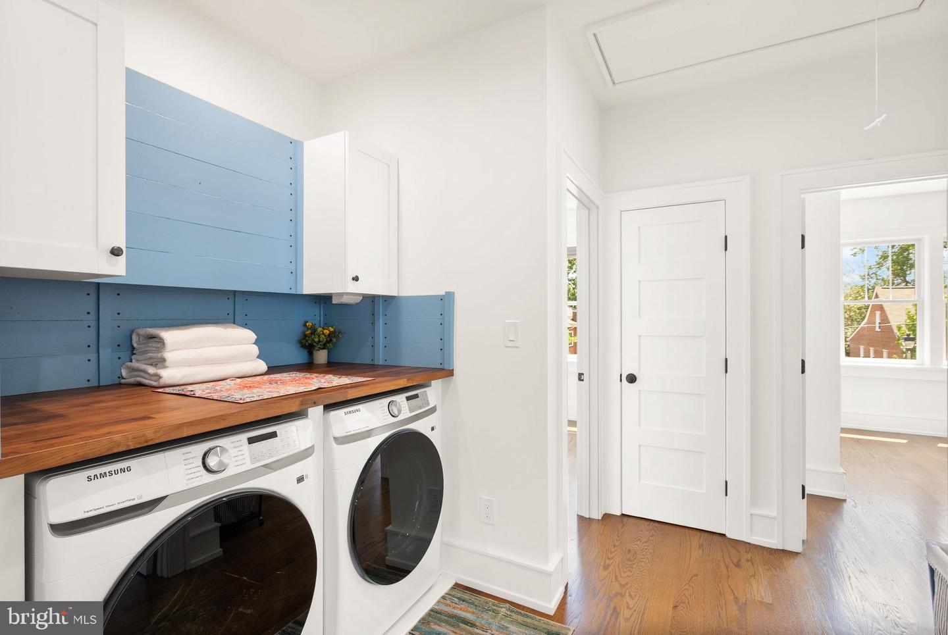


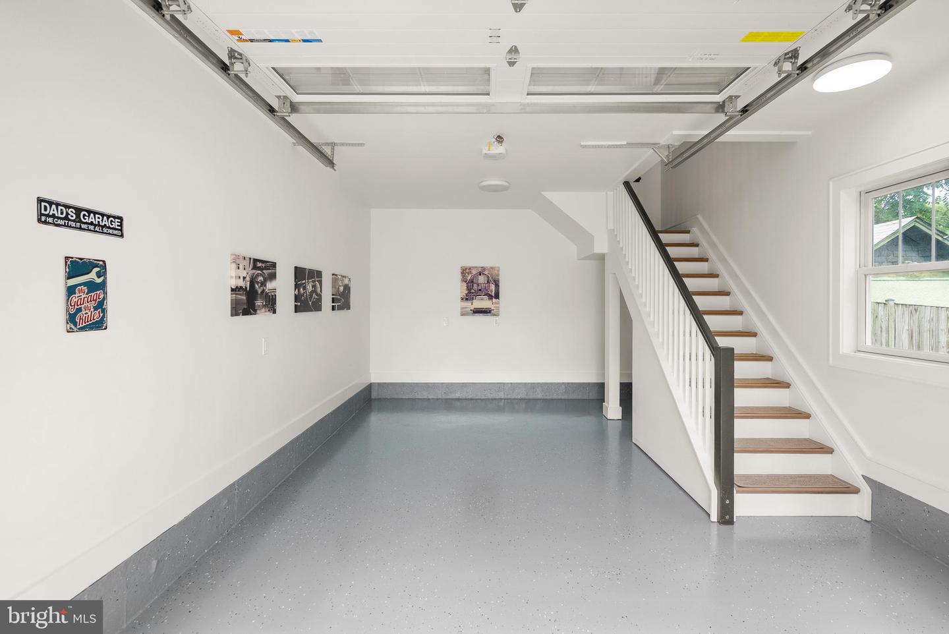


Welcome to 2701 12th Street S — custom designed and built, nothing like the boxy new construction filling Arlington. This one feels like home. Appraised by a licensed Virginia appraiser at over $1.8 million. Seller is offering a $10,000 allowance to use however you like: custom paint, a kitchen cabinet color swap of your choosing, closing costs, or whatever makes it yours. Impeccably built, this 2019 residence offers 5 bedrooms, 5.5 baths, a den, and a studio over the garage across three finished levels. The main floor welcomes you with soaring ten-foot ceilings and solid oak hardwood — not the veneer used in most new construction. Open flow, natural light, and a large front porch made for morning coffee. The walk-up lower level adds a bedroom, two full baths, rec room, and media room — designed for multigenerational living. Every bath vanity is solid wood, handcrafted by Amish woodworkers. Full Cat 6 wiring with conduit for future upgrades. Oversized garage with high-lift track, finished studio above. Parking for 4–5 cars. Heavier framing and upgraded insulation well beyond code keep utility costs low, paired with two-zone Trane HVAC. Copper supply lines — no flex piping. Andersen wood windows, aluminum clad. Solid wood doors. Concrete safe room. Fireplace, recessed lighting, crown molding, quartz counters. Laundry up, two hookups below. Two blocks to Penrose Square on quiet 12th Street. 7 minutes to DC, easy access to I-395, I-66, Route 50. Disclosures available upon request.
Listing courtesy of Proplocate Realty. Contact:

/u.realgeeks.media/danieldominguezre/dan_dominguez_headshot.png)