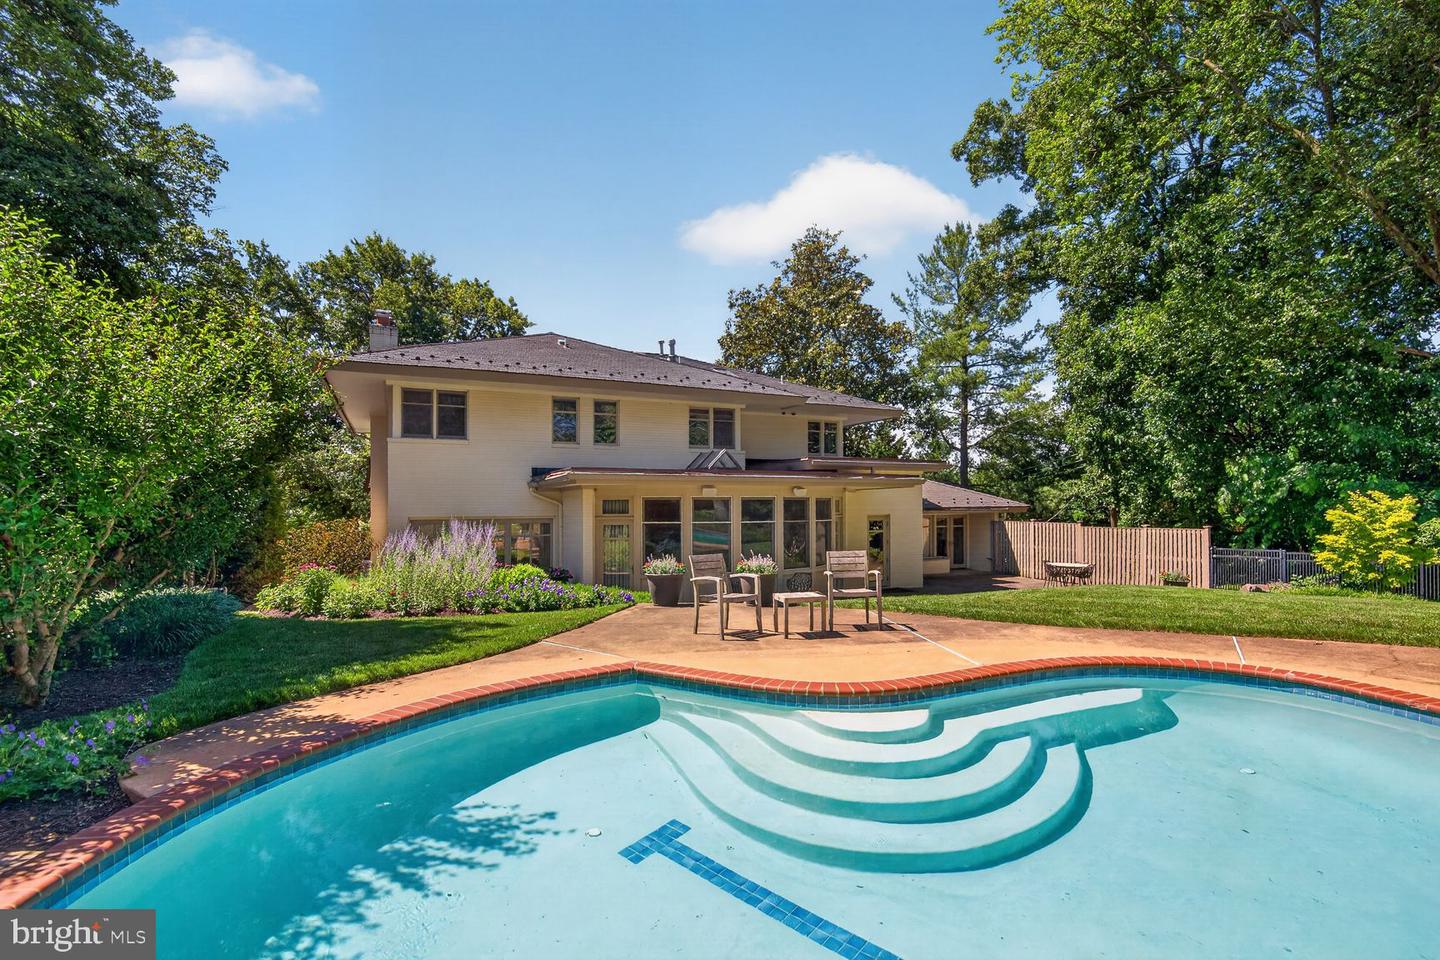


A Mid-Century Modern Retreat with Pool in North Arlington’s Riverwood ***A Mid-Century Modern Retreat with Pool in North Arlington’s Riverwood*** Exceptional Space, Privacy & Architectural Character — Priced to sell quickly at $2,195,000 Perched above the street amid mature trees and beautifully established grounds with a swimming pool and fully fenced backyard, this distinctive five-bedroom, five-bath residence offers remarkable space, privacy and architectural character in coveted Riverwood. Built in 1957 and thoughtfully expanded circa 1980, the two-story home reflects the enduring influence of Frank Lloyd Wright and Prairie School design, expressed through strong horizontal lines, broad overhanging eaves, bands of windows and an exceptional connection between the architecture and its natural surroundings. Stone steps rise through the sweeping front lawn, allowing the home to reveal itself gradually and creating an appealing sense of privacy. Front and rear slate patios extend the living spaces outdoors, while mature landscaping frames the property in greenery. Inside, expansive windows and abundant natural light enhance gracious, flowing spaces for everyday living and entertaining. A substantial masonry fireplace anchors the living room, recalling Wright’s emphasis on the hearth as the heart of the home. The dramatic family room embraces the rear landscape through a sweeping wall of windows, complemented by a skylight that brings additional natural light from above. The home’s five bedrooms and five full baths provide exceptional flexibility, including the particularly desirable convenience of a main-level bedroom and two full baths on the main floor—ideal for guests, multigenerational living, a private office suite or the ease of one-level living when desired. Beyond the interiors, the property unfolds into a private, resort-like retreat. The fully fenced backyard features a freeform swimming pool surrounded by expansive lawn, mature specimen trees and lush landscaping, creating multiple settings for outdoor dining, entertaining, swimming or simply relaxing in complete privacy. Generous rear windows keep the pool and gardens visually connected to the interior throughout the seasons. Rather than following passing trends, this is a home with authentic architectural personality, impressive scale and a genuine relationship to its setting—an increasingly rare combination in North Arlington. Riverwood itself is one of North Arlington’s most distinctive established neighborhoods, prized for its wide, gently sloping streets, generous homesites, mature trees and gracious residential character. Its verdant setting offers a wonderful sense of retreat while remaining remarkably convenient to Washington, D.C., nearby parks and trails, shopping, dining and major commuter routes. Quiet, private and wonderfully connected, this singular Riverwood residence presents an exceptional opportunity to enjoy substantial space, a swimming pool and enduring Mid-Century Modern character—value-priced to sell at $2,195,000.
Listing courtesy of TTR Sotheby's International Realty. Contact: (703) 745-1212

/u.realgeeks.media/danieldominguezre/dan_dominguez_headshot.png)