4910 29th Rd S, Arlington, VA 22206

$569,999
2
BD
2
BA
922
SqFt

Show Photos

Verify your account to unlock exclusive photos, mortgage tools, and more.

List Price
$569,999
Price Change
▼ $15,000 1781913964
Days on Market
118
Status
ACTIVE
MLS#
VAAX2055136
Bedrooms
2
Bathrooms
2
Full Baths
2
Living Area
922
Style
Colonial
Year Built
1948
County
Alexandria City
School District
Alexandria City Public Schools

Property Description

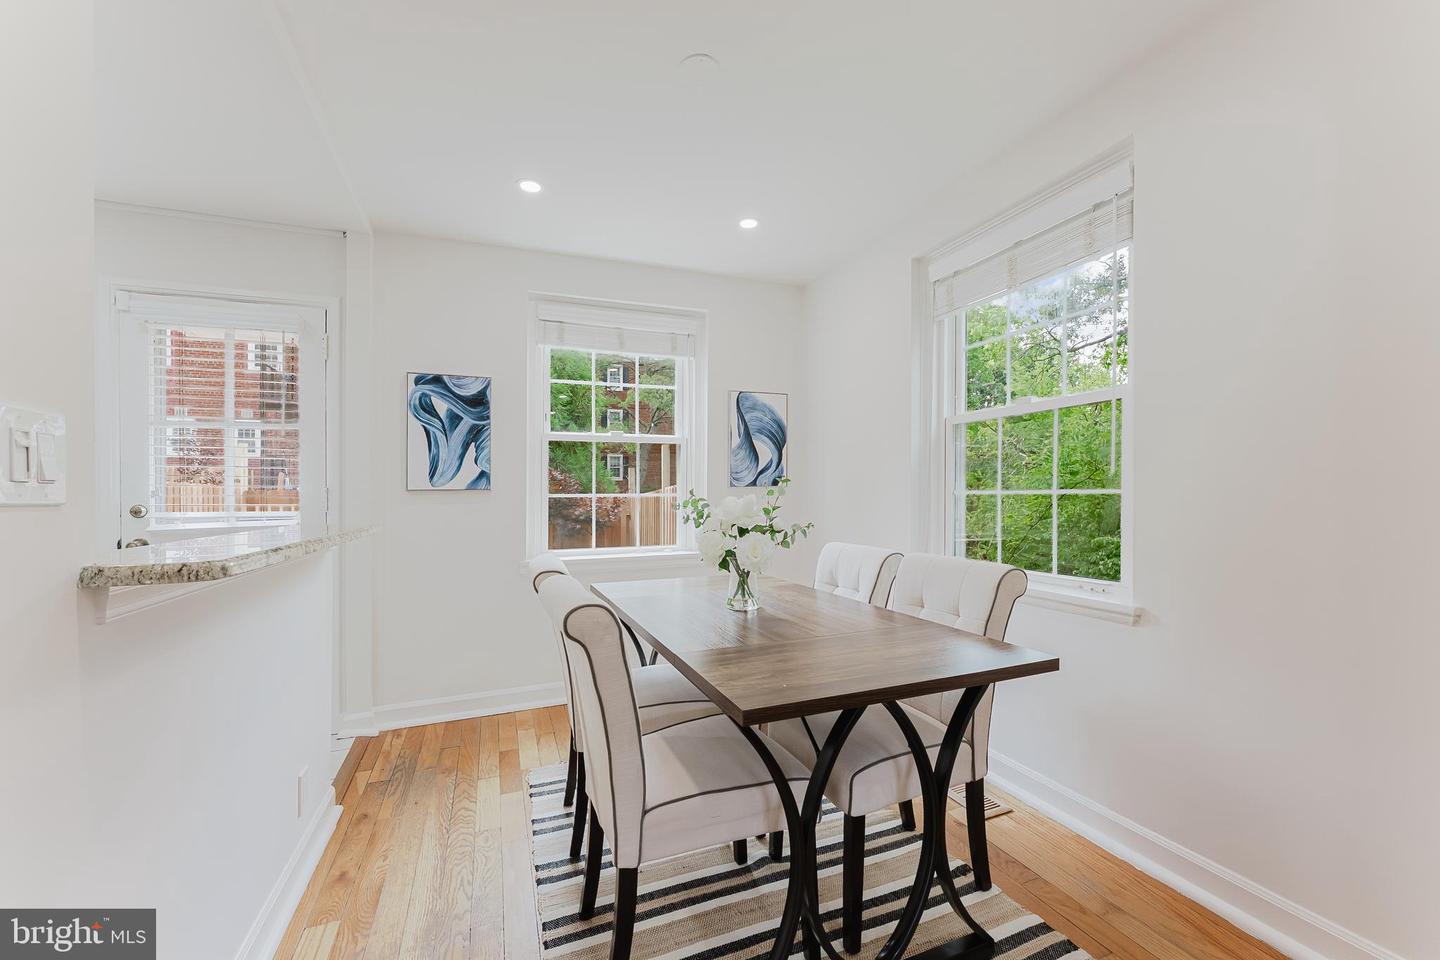
Wow—this is the best end-unit Clarendon model in the Fairlington neighborhood! This 3-level townhome-style condo offers an ideal blend of charm, thoughtful updates, and flexible living space. The main and upper levels feature hardwood floors and a beautifully opened-up kitchen with granite countertops, creating a bright and functional layout perfect for both everyday living and entertaining. Painted in modern colors throughout, the home feels fresh and move-in ready. Upstairs, you’ll find two spacious bedrooms and a full bath, while the lower level includes a second full bath and a stunning rec room with bamboo laminate flooring. The lower level is also currently used as a third bedroom, offering great versatility for guests or a home office. Both bathrooms are well maintained and in excellent condition. Step outside to enjoy the huge private patio—perfect for relaxing or entertaining. With abundant natural light and a wonderful setting, this home truly stands out and must be seen in person!

Additional Information

Subdivision
Fairlington Village
Building Name
Fairlington Village
Taxes
$7256
Condo Fee
$475
Interior Features
Ceiling Fan(s), Window Treatments
Amenities
Basketball Courts, Common Grounds, Pool - Outdoor, Tennis Courts, Tot Lots/Playground
School District
Alexandria City Public Schools
Elementary School
John Adams
Middle School
Francis C Hammond
High School
Alexandria City
Community Amenities
Basketball Courts, Common Grounds, Pool - Outdoor, Tennis Courts, Tot Lots/Playground
Heating
Heat Pump(s)
Heating Fuel
Electric
Cooling
Central A/C
Water
Public
Sewer
Public Sewer
Room Level
Bedroom 1: Upper 1, Bedroom 2: Upper 1, Full Bath: Upper 1, Family Room: Main, Dining Room: Main, Kitchen: Main, Living Room: Lower 1, Bedroom 3: Lower 1, Full Bath: Lower 1
Basement
Yes

Mortgage Calculator

Amount of Loan
Annual Interest Rate
%
Term of Loan
Years

Does not include any taxes or fees.
Please consult a financial professional.
Calculator source: Real Geeks

Listing courtesy of eXp Realty LLC. Contact: 7034253582