


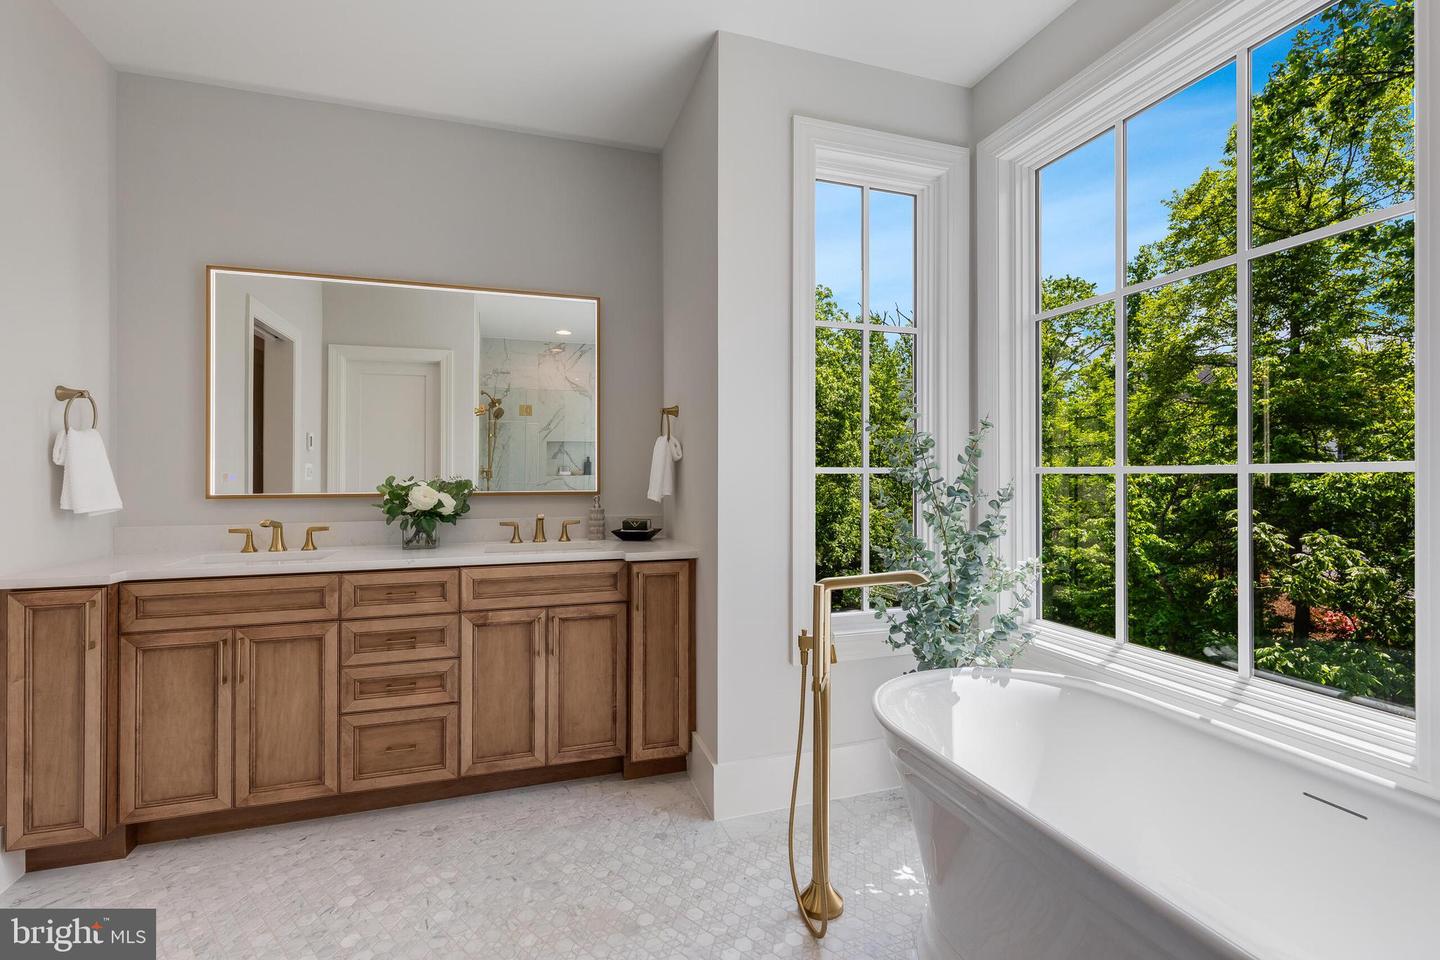


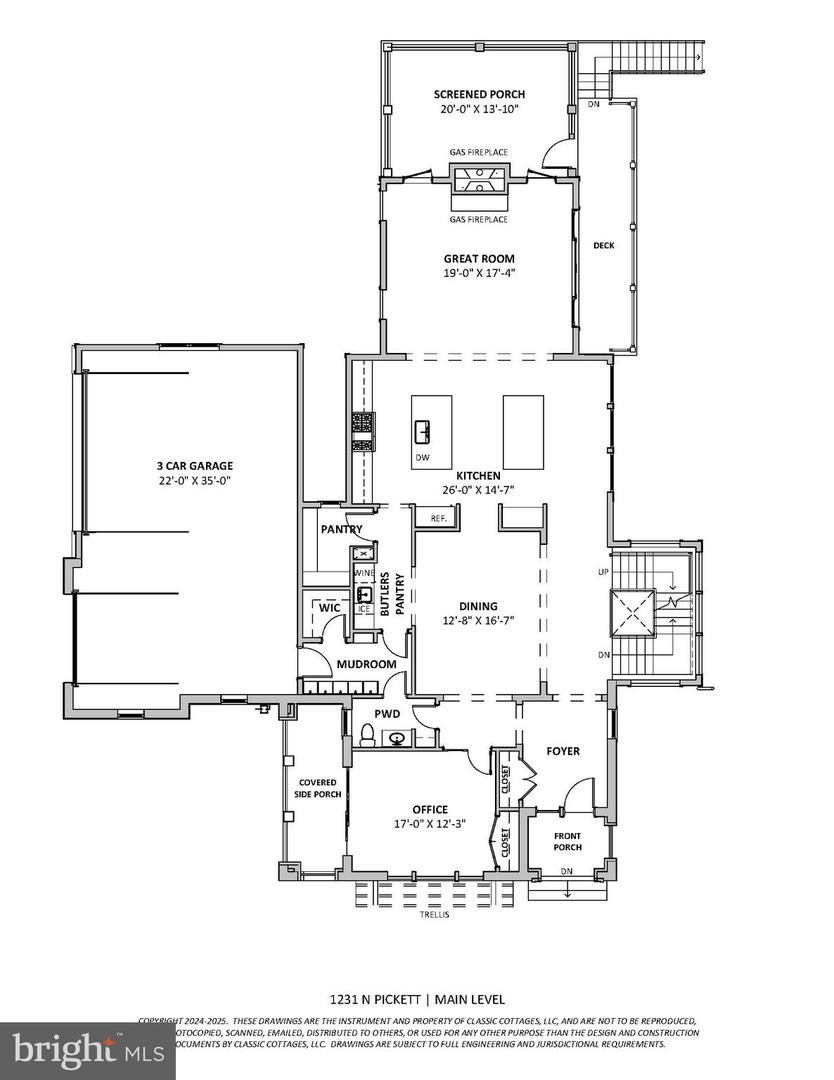


Welcome to an extraordinary custom residence by Classic Cottages, set on a quiet, oversized lot in sought-after Seminary Hill—complete with a stunning heated pool and hot tub that create your own private resort-style retreat. Thoughtfully designed and meticulously crafted, this home blends refined elegance with effortless indoor-outdoor living. From the moment you step inside, you’re greeted by sun-drenched interiors and exceptional attention to detail at every turn. The main level features a private office wrapped in floor-to-ceiling windows, complete with its own walkout porch—an inspiring space for work or quiet retreat. The heart of the home is the grand gourmet kitchen, seamlessly connected to a formal dining area and an expansive great room. Here, the great rooms opens to a screened-in porch with a cozy fireplace, creating the perfect setting for year-round entertaining. A balcony off the great room, along with a well-appointed mudroom and designer powder room, complete the main level. Upstairs, you’ll find four spacious bedrooms, each with its own en suite bath, offering comfort and privacy for family and guests alike. The luxurious primary suite is a true sanctuary, featuring a spa-like bath and an oversized walk-in closet. A conveniently located upper-level laundry room adds everyday ease. The lower level is designed for entertaining on a grand scale. A sprawling recreation room with a fully equipped bar—featuring a dishwasher and beverage center—opens directly to the outdoor living spaces, including a lower deck and the pool area. Unwind in the sauna, host overnight guests in the additional bedroom and full bath, or enjoy the dedicated exercise room. Outdoors, the experience continues with multiple spaces for lounging and entertaining, all centered around the show-stopping heated pool and hot tub—perfect for relaxing evenings or lively gatherings. With top-of-the-line finishes throughout, abundant natural light, and easy access to I-395 for seamless commuting, this exceptional home offers the perfect balance of luxury, comfort, and convenience.
Listing courtesy of Urban Living Real Estate, LLC. Contact: (703) 256-1401

/u.realgeeks.media/danieldominguezre/dan_dominguez_headshot.png)