


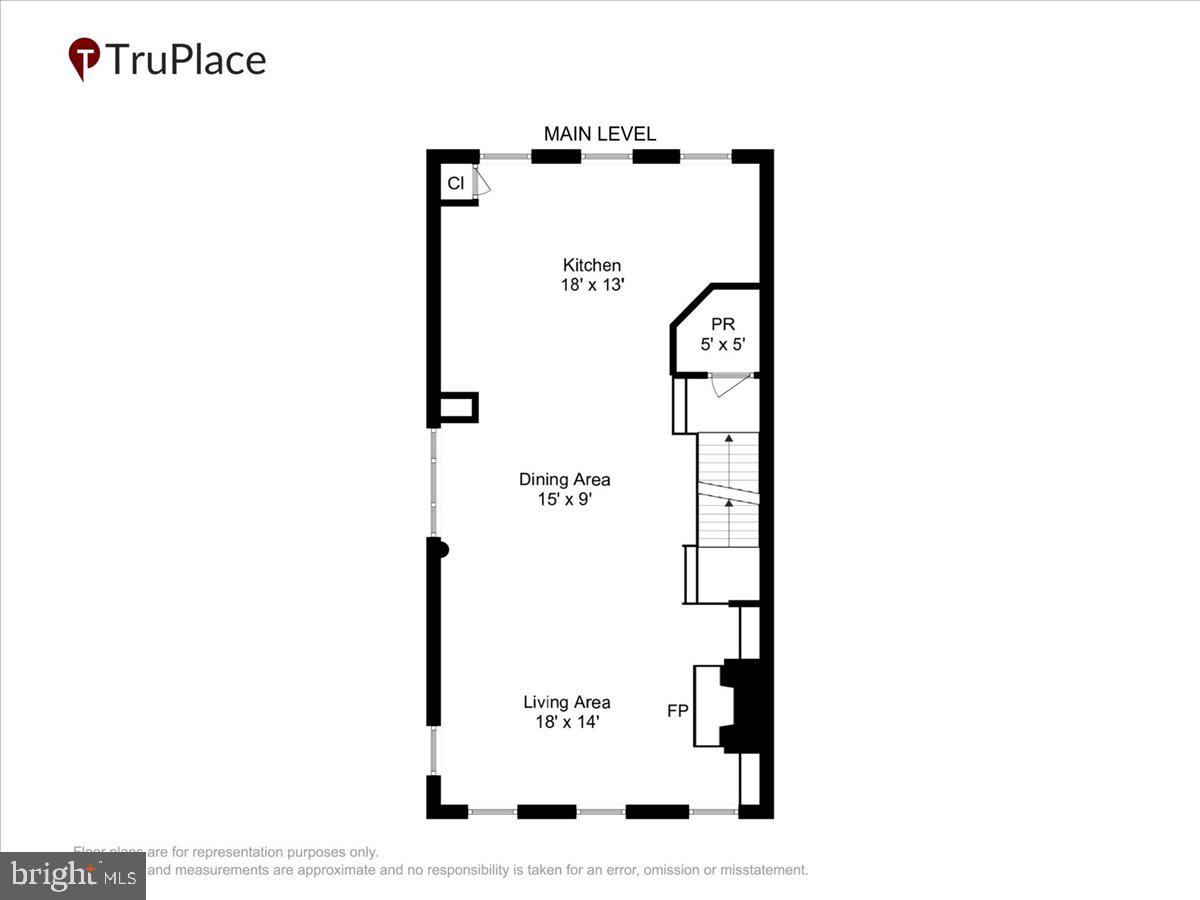


A rare four-level brick end-unit townhome in one of Old Town Alexandria’s most desirable locations. Ideally positioned between the established charm of historic Old Town and the continued evolution of Old Town North, you are mere steps away from restaurants, shops, parks, playgrounds, King Street, the Metro, and the Potomac waterfront. With 3 bedrooms, 3.5 baths, and a two-car garage, this home offers the space, natural light, and convenience buyers rarely find together in Old Town. The entry level includes a private office with French doors, ideal for work-from-home flexibility, plus direct garage access. The sun-filled main level is framed by Palladian windows, high ceilings, crown molding, hardwood floors, and a gas fireplace with custom built-ins. The open layout flows easily from living and dining areas to a standout kitchen with a large island, gas cooking, abundant cabinetry, and a dedicated coffee bar. Upstairs, the primary suite features a bay window, expansive customized walk-in closet, and spa-like bath with double vanity and separate shower. A second bedroom, full hall bath, and laundry complete this level. The top floor adds a private third bedroom with en-suite bath, an additional flex living area, and access to a rooftop deck for relaxing, entertaining, view of City of Alexandria fireworks, and enjoying fresh air above the neighborhood. Lyles-Crouch Elementary, Jefferson Houston Middle and Alexandria City High.
Listing courtesy of Corcoran McEnearney. Contact:
Selling Office: .
/u.realgeeks.media/danieldominguezre/dan_dominguez_headshot.png)