2609 Winchester Walk, Alexandria, VA 22301

$1,398,000
4
BD
5
BA
2,682
SqFt

Show Photos

Verify your account to unlock exclusive photos, mortgage tools, and more.

List Price
$1,398,000
Price Change
▼ $82,000 1784894900
Days on Market
45
Status
ACTIVE
MLS#
VAAX2062792
Bedrooms
4
Bathrooms
5
Full Baths
4
Half Baths
1
Living Area
2,682
Lot Size (Acres)
0.03
Style
Contemporary
Year Built
2024
County
Alexandria City
School District
Alexandria City Public Schools

Property Description

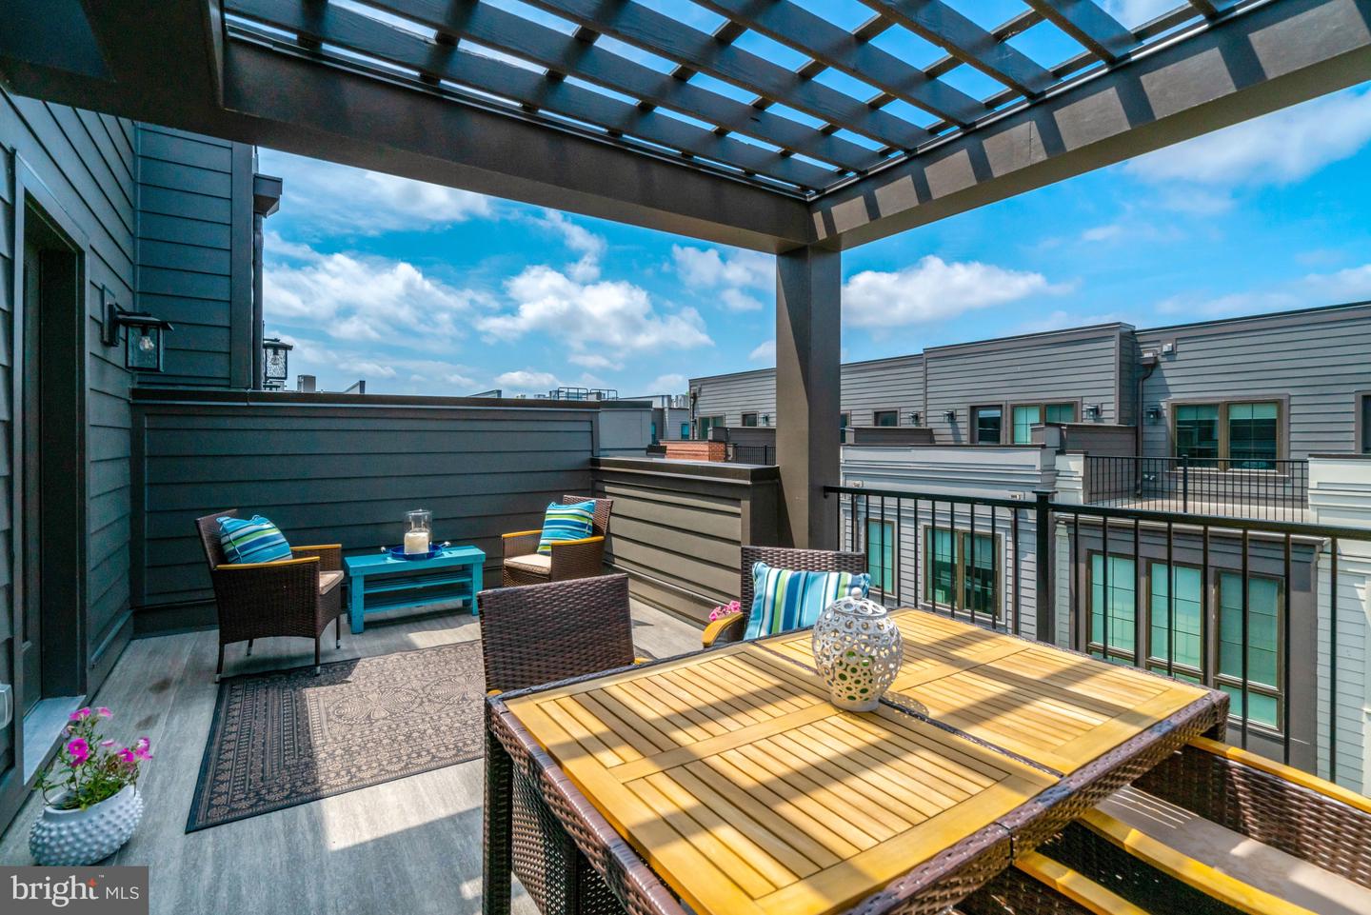
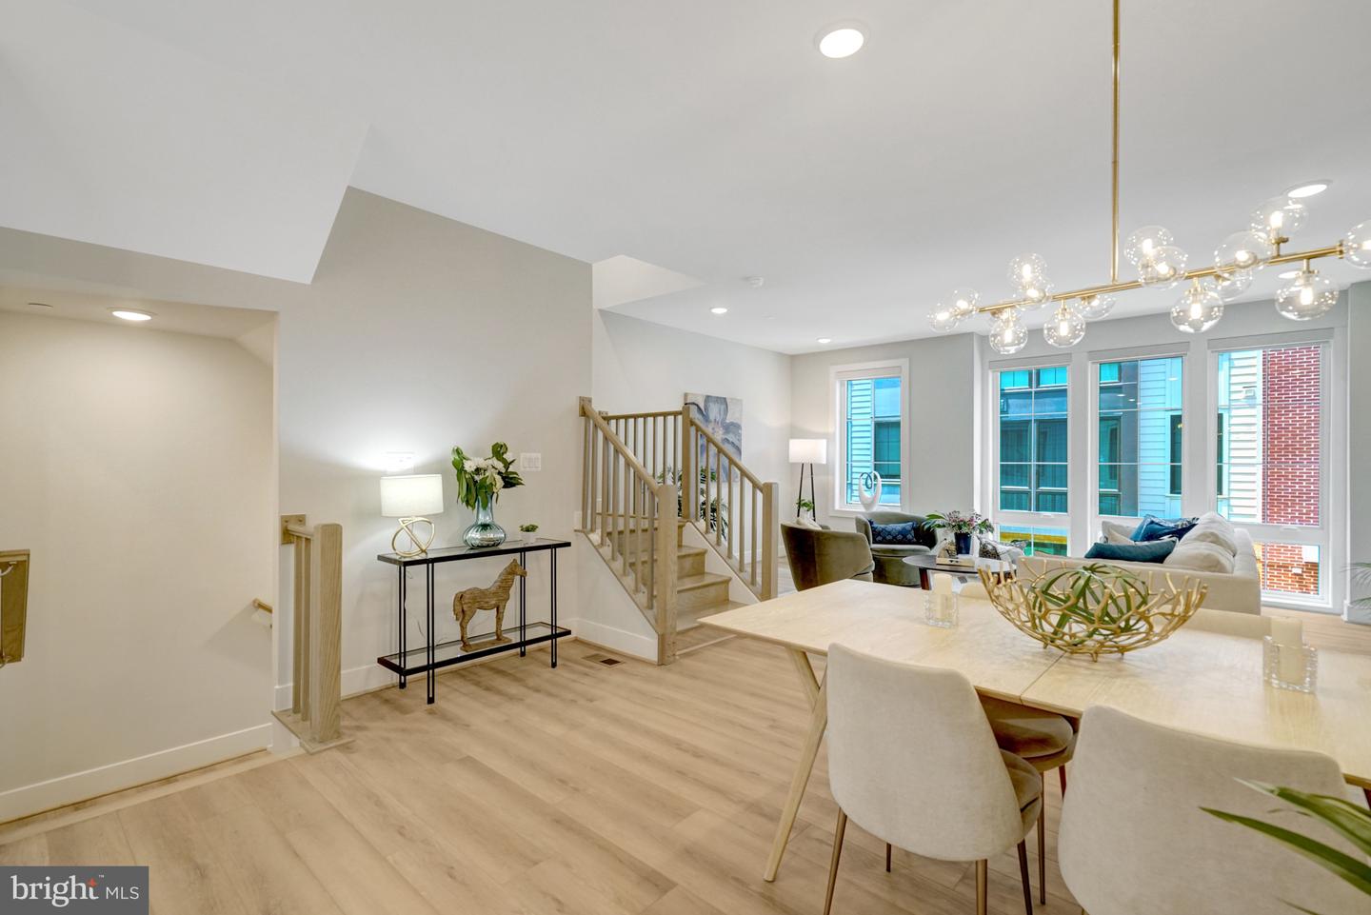
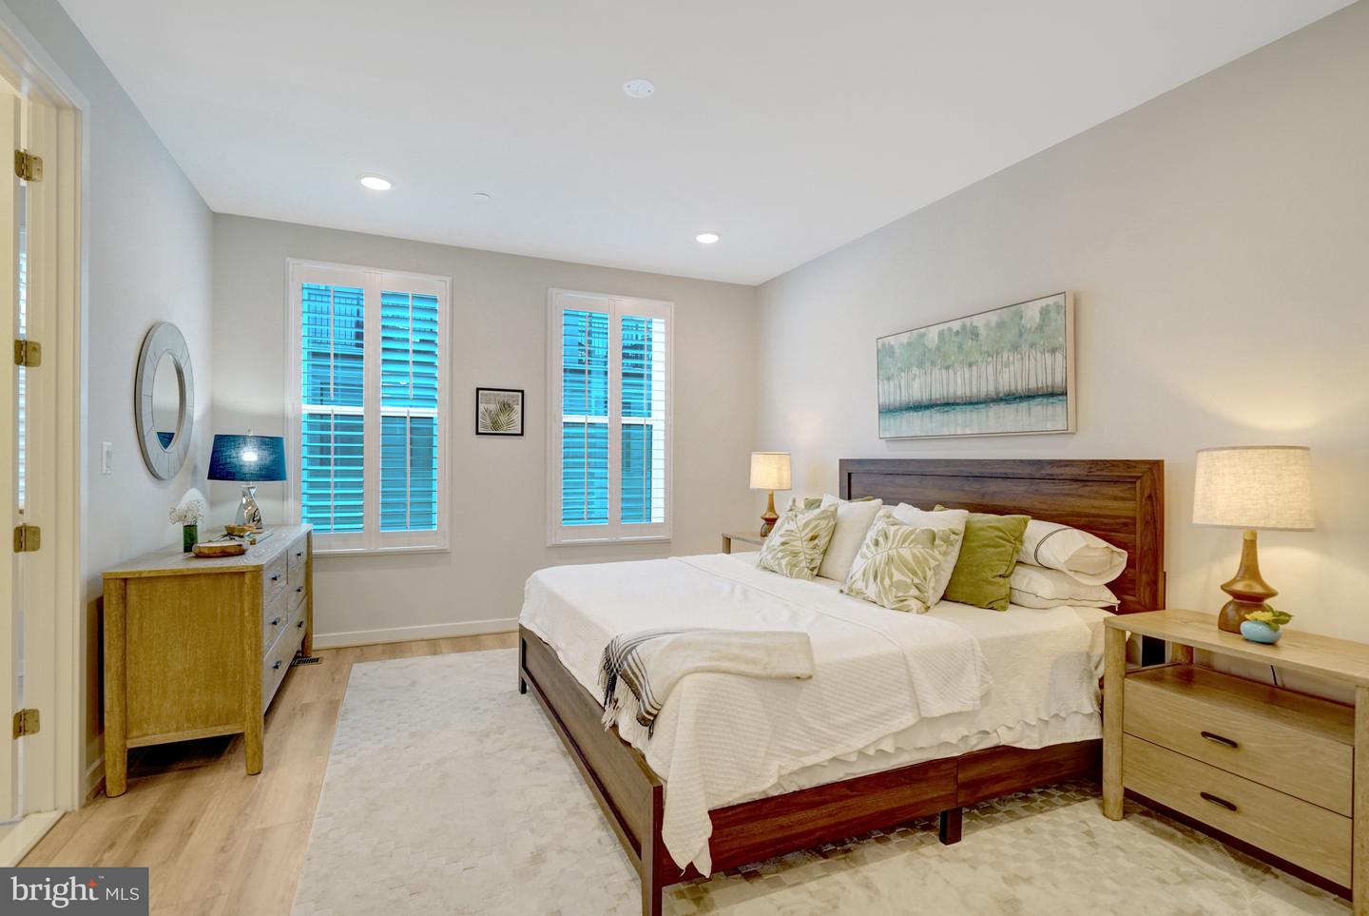
Rare opportunity to own a nearly new (2024 completion) and one of the largest quality townhomes with generous entertaining spaces, private bedrooms and in an exceptional lcation handy to Metro, HQ2, Pentagon, National Landing and much more. Some homes are new. Some homes are turn-key and move-in ready. This gem is both and will end your search. Newness, quality and luxury in a prime secluded, quiet close-in spot. Just unpack and start living a life of comfort and convenience. Exceptional space, open design, high ceilings, magnificent windows and quality from top to bottom in one of Northern VA's most convenient locations. Sophisticated Tri Pointe spacious Flynn model has almost 2,700 square feet across four finished levels including a spectacular top-level suite with dreamy private terrace, B.R#4, Full Bath#4 and flexible bonus space. Guest suite, office, media room, fitness studio or second primary suite? Endless possibilities to use this versatile hideaway "your way". Sun-filled open living areas, show-stopper kitchen, enviable customized walk-in closets, designer finishes, custom window treatments and abundant upgrades set this professionally designed home apart. Minutes from Metro, Pentagon, Amazon HQ2, Virginia Tech, Del Ray, National Landing, Reagan National Airport, parks, shopping, dining and abundant services and conveniences. Just about perfect.

Additional Information

Subdivision
None Available
Taxes
$14731
HOA Fee
$210
HOA Frequency
Monthly
Interior Features
Kitchen - Island, Bathroom - Walk-In Shower, Pantry, Built-Ins, Ceiling Fan(s), Floor Plan - Open, Kitchen - Gourmet, Primary Bath(s), Recessed Lighting, Upgraded Countertops, Walk-in Closet(s), Other, Bathroom - Tub Shower
Amenities
Common Grounds
School District
Alexandria City Public Schools
Flooring
Luxury Vinyl Plank, Tile/Brick, Ceramic Tile
Garage
Yes
Garage Spaces
2
Exterior Features
Exterior Lighting, Roof Deck, Sidewalks, Street Lights
Community Amenities
Common Grounds
View
City, Panoramic, Street
Heating
Forced Air
Heating Fuel
Natural Gas
Cooling
Central A/C
Utilities
Cable TV Available, Multiple Phone Lines, Natural Gas Available, Sewer Available, Under Ground, Electric Available
Water
Public
Sewer
Public Sewer
Room Level
Family Room: Upper 3, Bedroom 3: Upper 3, Primary Bedroom: Upper 2, Kitchen: Upper 1, Dining Room: Upper 1, Living Room: Upper 1, Office: Main, Bathroom 3: Upper 3, Bedroom 2: Upper 2, Primary Bathroom: Upper 2, Bathroom 2: Upper 2, Half Bath: Upper 1, Foyer: Main, Laundry: Upper 2, Loft: Upper 3, Bathroom 3: Main, Bedroom 3: Main

Mortgage Calculator

Amount of Loan
Annual Interest Rate
%
Term of Loan
Years

Does not include any taxes or fees.
Please consult a financial professional.
Calculator source: Real Geeks

Listing courtesy of Coldwell Banker Realty. Contact: 7035188300