


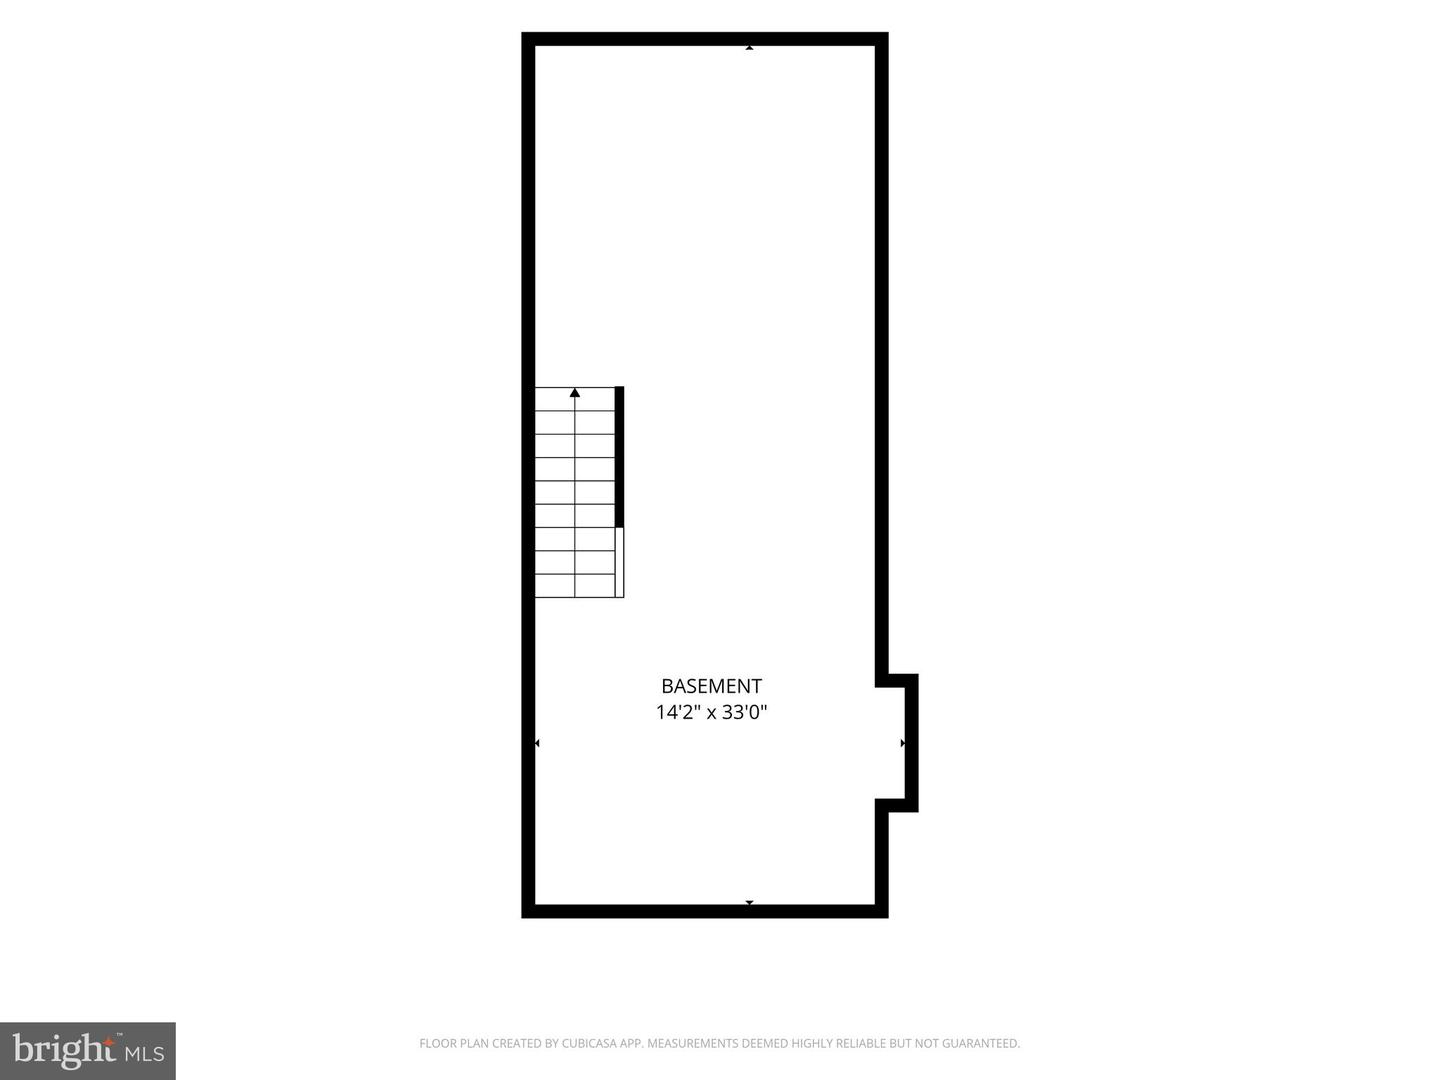


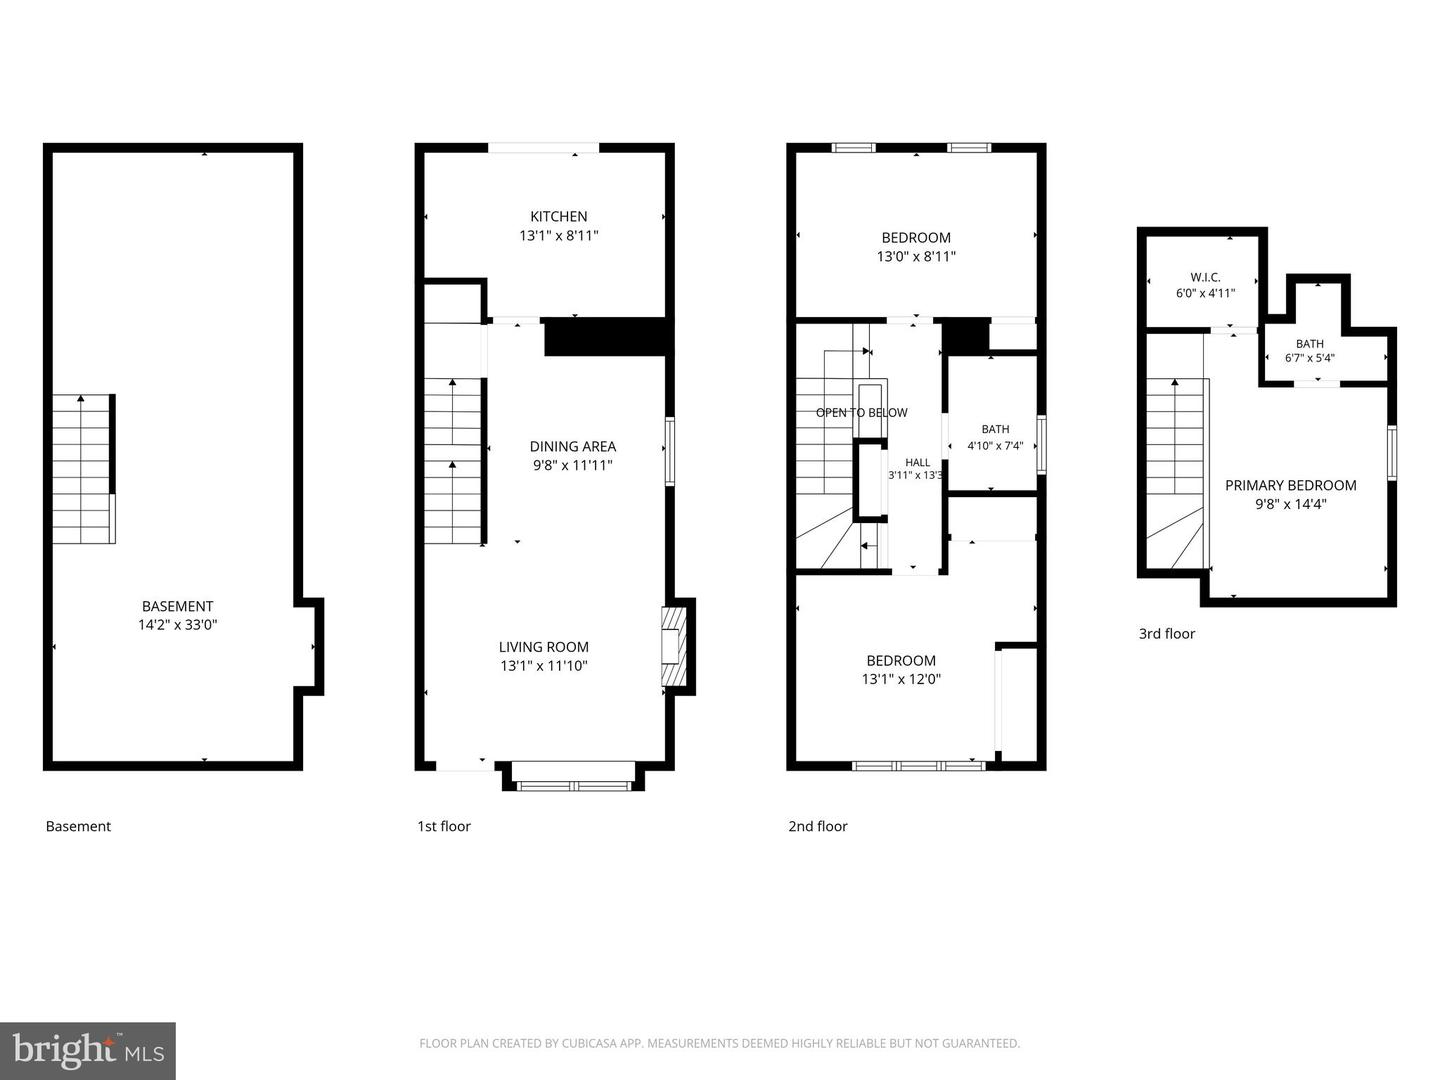
IMPROVED PRICE! SELLER WILLING TO CONTRIBUTE TOWARD BUYER CLOSING COSTS OR A RATE BUYDOWN—AND EAGER TO HEAR YOUR OFFER! Here’s your chance to make homeownership in Old Town Alexandria a reality! With Braddock Metro just two blocks away, commuting to DC, National Landing, Amazon HQ2, the Pentagon, and National Airport couldn’t be easier. Park the car and enjoy the lifestyle! Inside, you’ll find 3 generously sized bedrooms—yes, a queen bed fits comfortably!—and 2 full baths, with comfortable, well-proportioned living spaces that feel just right. Windows on three sides bring in wonderful natural light, and recent updates make this home truly move-in ready: fresh paint and carpet (2026), new water heater (2026), and new washer (2025). Move in now and add your own personal touches over time. Cozy up by the wood-burning fireplace or step outside to your sunny private patio—perfect for grilling, gardening, morning coffee, or unwinding at the end of the day. And then there’s the basement! Stop paying for self-storage and bring your stuff HOME! This enormous unfinished lower level provides exceptional storage right now, with plenty of possibilities for the future—rec room, home gym, workshop, hobby space, or whatever works for you. Best of all, you’re just five blocks from Upper King Street. Roll or stroll to restaurants, coffee shops, boutiques, farmers markets, waterfront parks, festivals, and all the fun that makes Old Town Alexandria such a great place to call home. Low HOA fees include front grounds maintenance, trash and snow removal, plus one assigned parking space. Vacant, easy to show, improved price, and a motivated seller. Come take another look and MAKE AN OFFER!
Listing courtesy of RE/MAX Gateway, LLC. Contact: (703) 652-5777

/u.realgeeks.media/danieldominguezre/dan_dominguez_headshot.png)