
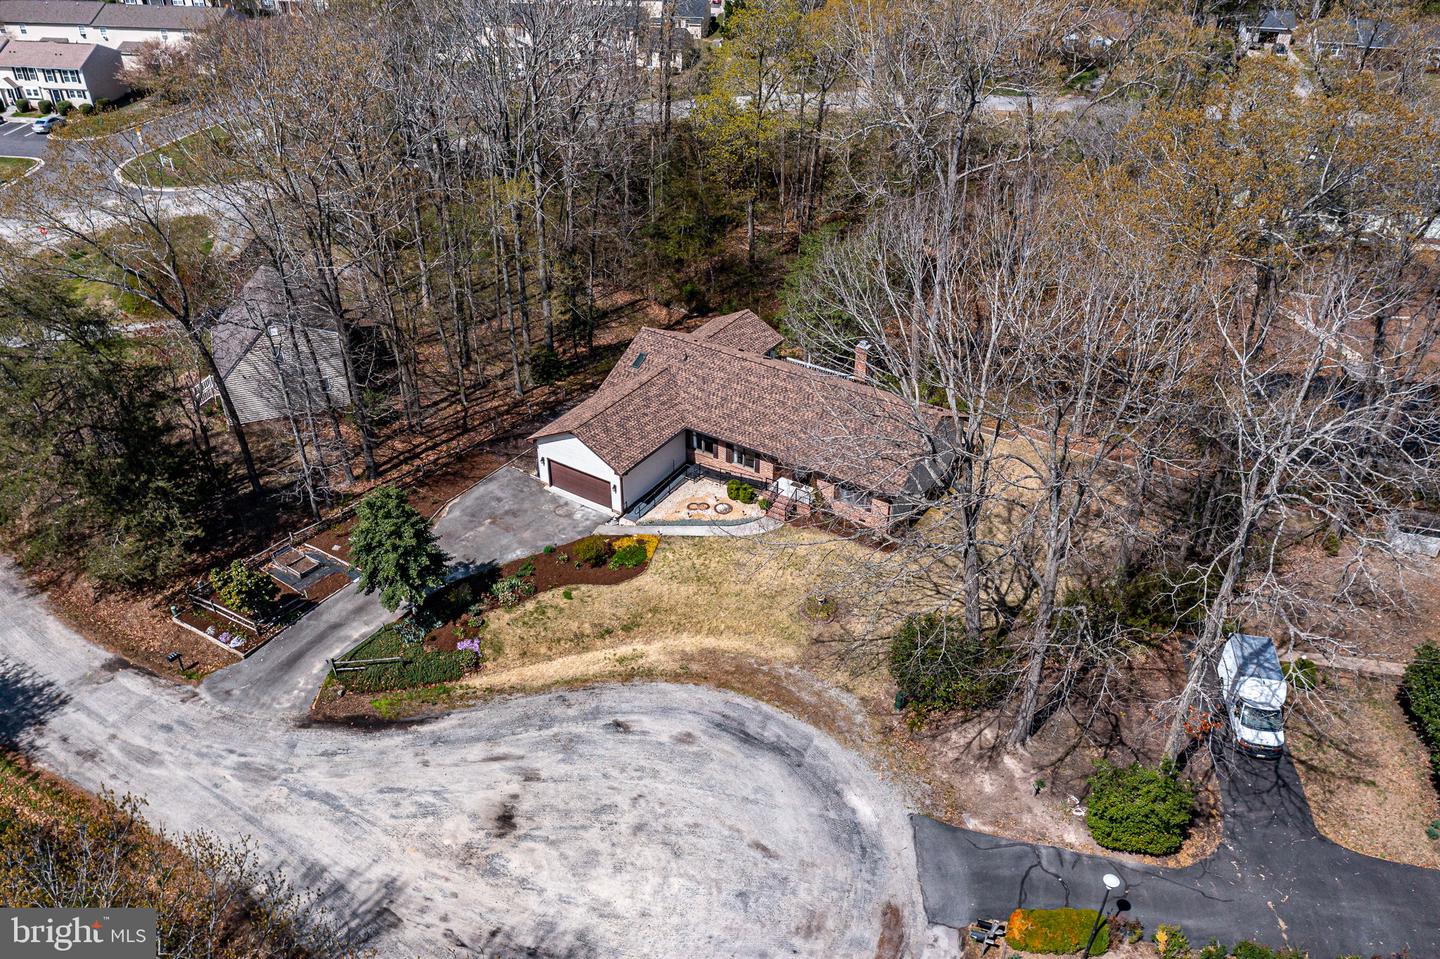


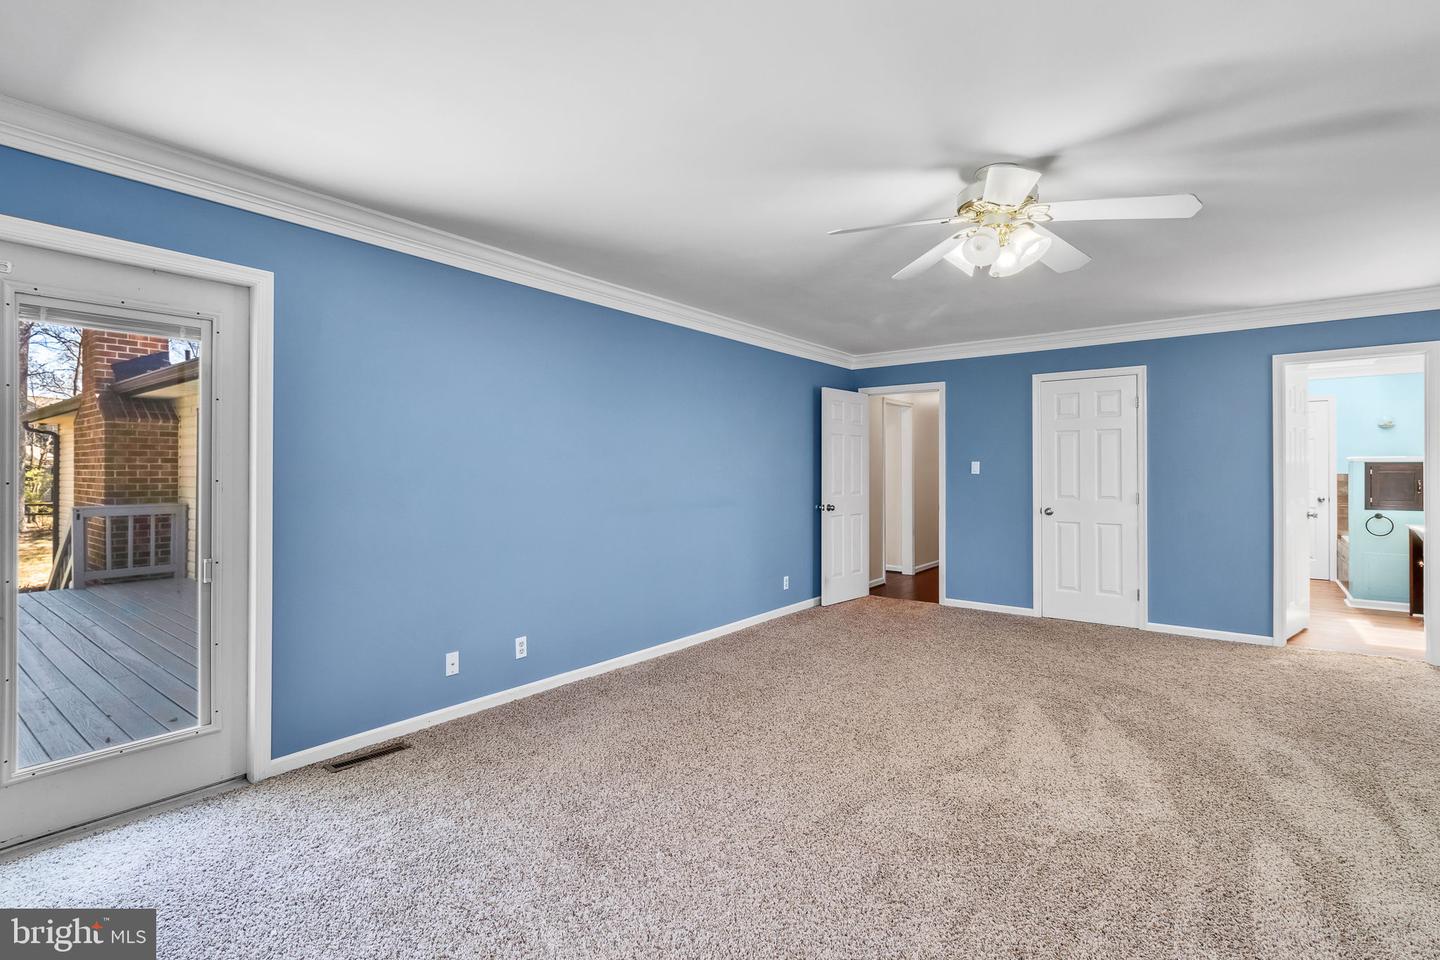


Welcome to your own lakefront retreat tucked away in the heart of Essex County, where small-town charm meets waterfront living at its finest. This stunning brick home offers an impressive 2,384 square feet of thoughtfully designed living space with three bedrooms and two bathrooms that blend comfort with timeless elegance. Step through the inviting entry into a formal living room that sets the tone for effortless entertaining. The dining room flows seamlessly into a spacious family room anchored by a cozy gas log fireplace, perfect for those cozy evenings . Vaulted ceilings add a sense of grandeur throughout, while beautiful wood floors provide warmth and character. The updated kitchen is a culinary dream, featuring sleek stainless-steel appliances and gorgeous granite countertops. The expansive primary suite serves as a true sanctuary, complete with a zero entry luxurious tiled shower and a soaking tub. Step outside and discover the real magic. A private pier on the lake shore, offering endless opportunities for fishing, kayaking, or simply soaking in views. The property also boasts a paved driveway, an attached two-car garage, a brand-new roof installed in 2025, and a new heat pump, Handicap Ramp, garage lift & an encapsulated Crawl Space. Lakefront homes like this rarely come to market in such pristine condition.
Listing courtesy of Shore Realty, Inc.. Contact: 8045297020

/u.realgeeks.media/danieldominguezre/dan_dominguez_headshot.png)