


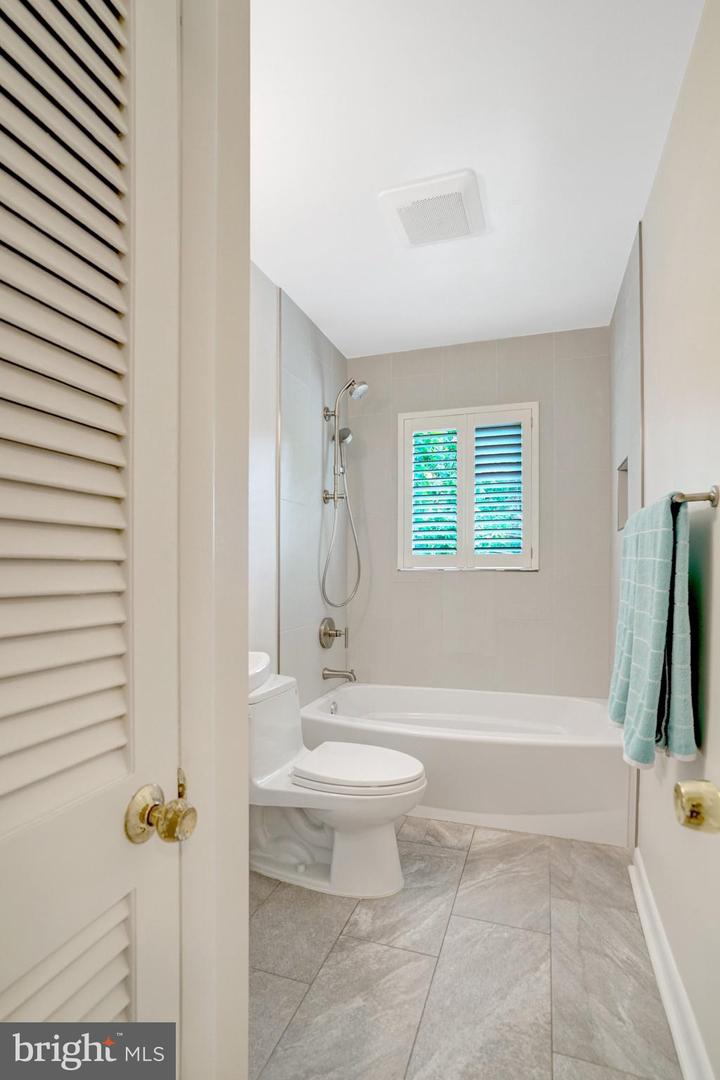


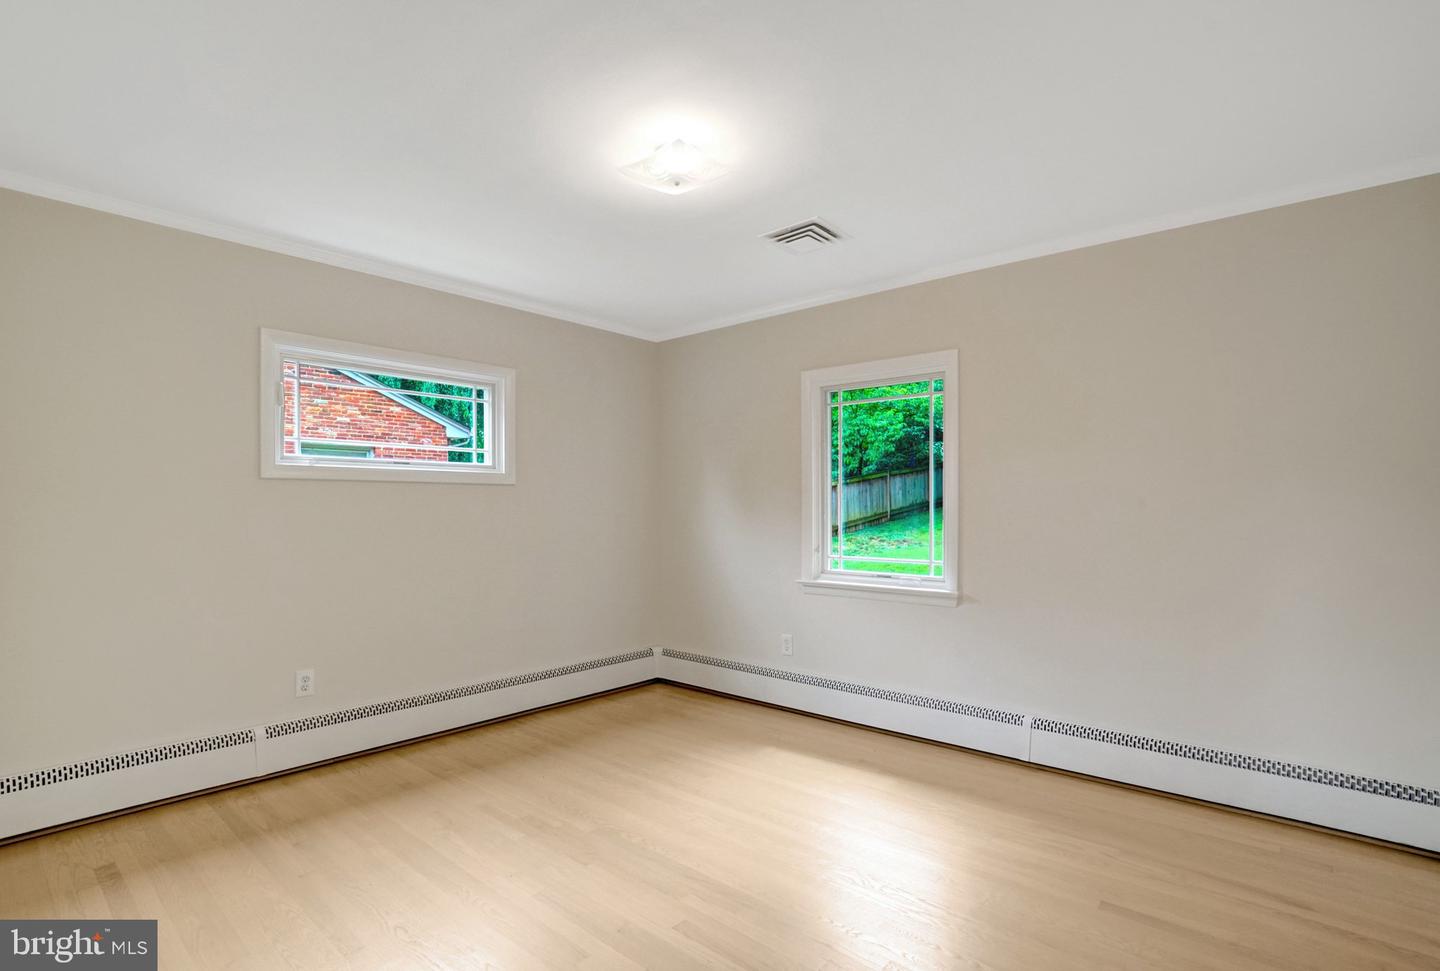


Welcome to 105 Poplar Drive, a well-maintained 4-bedroom, 3-bathroom home offering approximately 2,221 square feet of living space in the heart of Falls Church City. Located on a quiet cul-de-sac, this property combines thoughtful updates with a convenient setting close to major commuter routes and transit. A major kitchen renovation anchors the main level, featuring modern finishes and an efficient layout that opens to the living and dining areas. Refinished hardwood floors and fresh paint throughout create a clean, cohesive interior. Two wood-burning fireplaces provide additional comfort and character on the main and lower levels. The bedroom layout offers flexibility for a variety of living arrangements, with three full bathrooms to support daily routines and guests. An attached one-car garage provides direct access to the home and additional storage. Outside, a fully fenced yard, mature trees, and established landscaping offer privacy and usable outdoor space. The property is approximately 1.3 miles from Poplar Heights Swim & Tennis Club and roughly 2 miles from both the East and West Falls Church Metro stations, providing access to the broader Washington, D.C. region. Residents of this address are served by the sought-after Falls Church City schools. This home presents a practical opportunity in a well-regarded community with strong access to transportation, schools, and local amenities. Kitchen renovation 2024, kitchen appliances 2024, primary bath and hall bath on main level updated 2022,water heater replaced 2020.
Listing courtesy of Corcoran McEnearney. Contact:
Selling Office: .
/u.realgeeks.media/danieldominguezre/dan_dominguez_headshot.png)