


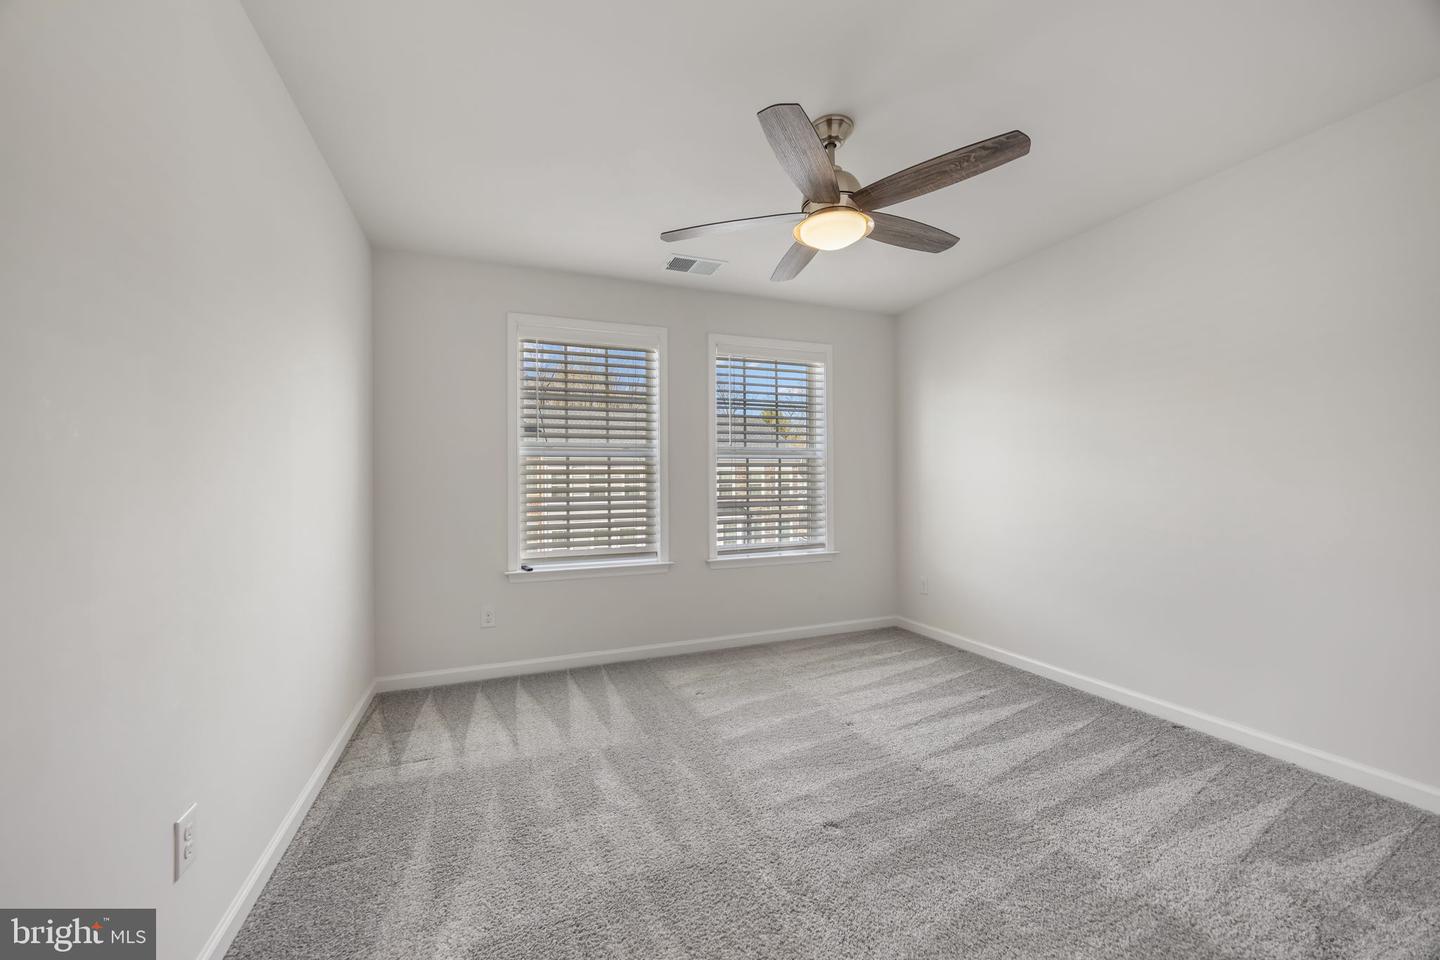


Discover the perfect blend of comfort and style in this move in ready, stunning townhouse located in the desirable Cowan Crossing community. Built in 2019, this town home boasts a spacious 2,927 sq. ft. of finished living space 30' wide townhouse, with the feel of a single-family home. Step inside to find a beautifully designed interior with gourmet kitchen with island, attached family room with fireplace and half bath. Upstairs featuring 3 generous bedrooms and 2 bathrooms, ensuring convenience for everyone. The fully finished basement, complete with a walkout level, provides additional living space that can be transformed into a home theater, gym, or play area—tailor it to your lifestyle! Enjoy the serene views of lush trees and woods from your backyard, creating a peaceful retreat right at home. The attached two-car garage with a front entry and concrete driveway adds practicality, making daily life a breeze. The association takes care of lawn maintenance and trash services, allowing you to spend more time enjoying your beautiful surroundings rather than worrying about upkeep. This property is not just a house; it’s a place where memories are made, and dreams come to life. Don’t miss your chance to own this exceptional home in a vibrant community—schedule your private tour today! Seller is motivated and can close quick.
Listing courtesy of Century 21 Redwood Realty. Contact:
Selling Office: .
/u.realgeeks.media/danieldominguezre/dan_dominguez_headshot.png)