


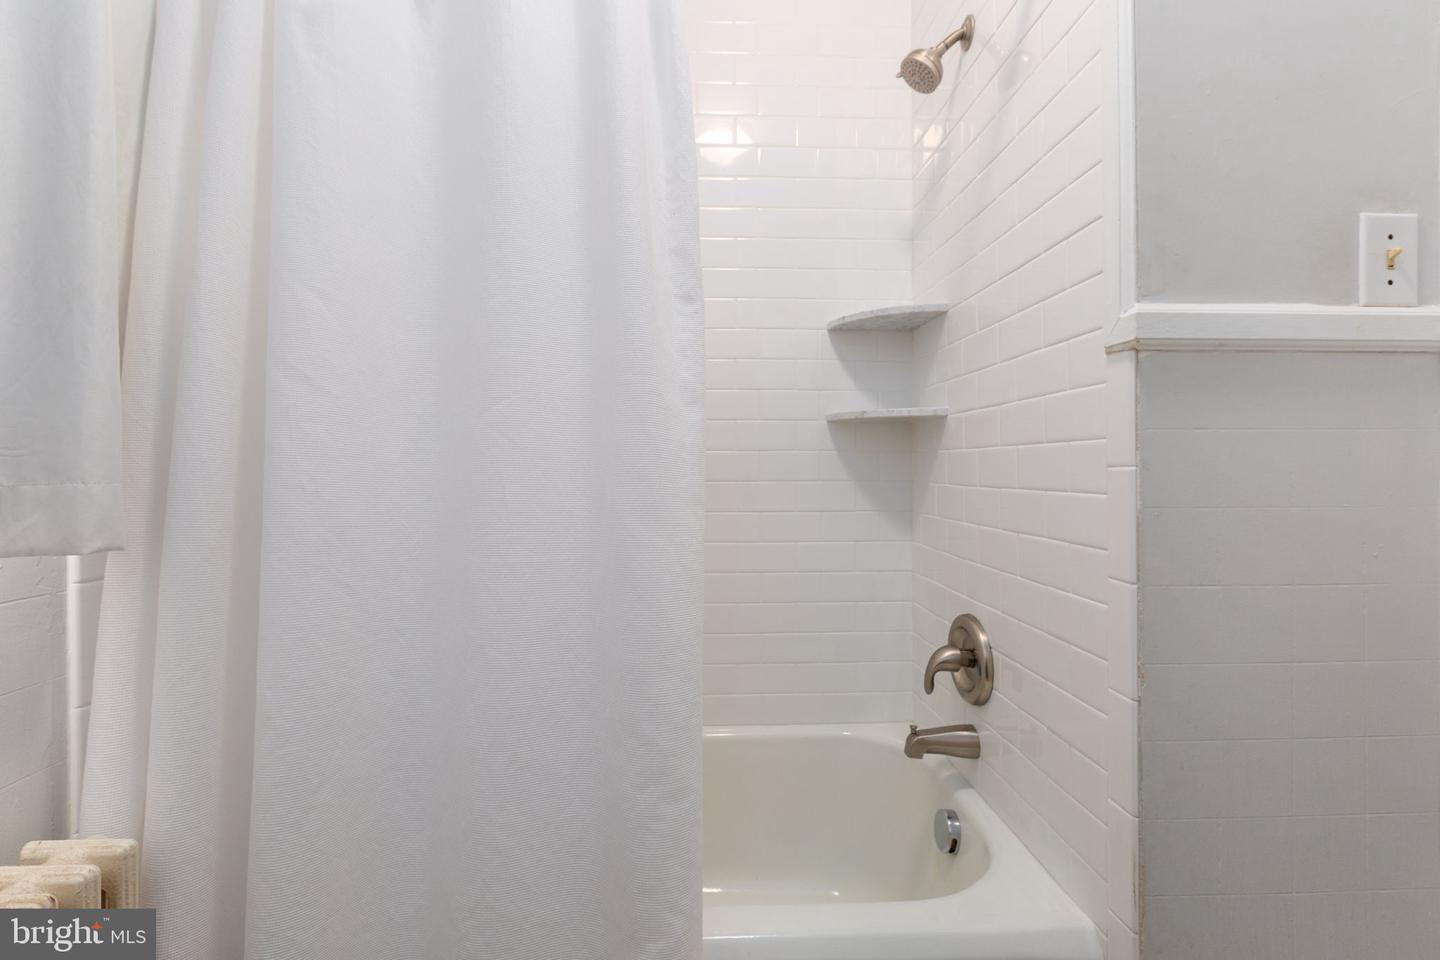


Adorable, move-in ready brick Cape Cod in the heart of Historic Fredericksburg, ideally located directly across from the University of Mary Washington and just a short walk to downtown, shopping, dining, and the VRE. This charming home offers a main-level bedroom with its own updated screened-in porch, along with two spacious upper-level bedrooms featuring ample storage. Recent improvements make this property truly turnkey—perfect as an investment opportunity or a place to call home. Updates in 2026 include paint and a new HVAC. completed in 2018 include: high-efficiency gas boiler and hot water heater, upgraded 200-amp electrical service with dedicated A/C lines, grounded outlets, updated plumbing, and a fully sealed and insulated attic dormers (R-38). The kitchen was refreshed with updates in 2018 including a refrigerator, glass cooktop stove, dishwasher, garbage disposal, new countertops, base cabinets, double sink, and faucet, along with an exterior hooded vent. Step right out from the kitchen onto the newly rebuilt back porch (2025) ideal for relaxing or entertaining on your patio with firepit. Additional improvements include refinished hardwood floors, a sump pump/french drain system, new exterior faucets and shutoffs, chimney cap, ceiling fans in all bedrooms and a newer washer and dryer. The property also features off-street driveway parking and a detached garage/outbuilding.
Listing courtesy of River Fox Realty, LLC. Contact:
Selling Office: .
/u.realgeeks.media/danieldominguezre/dan_dominguez_headshot.png)