1412 Sands Circle, Fredericksburg, VA 22401

$615,000
4
BD
4
BA
2,640
SqFt

Show Photos

Verify your account to unlock exclusive photos, mortgage tools, and more.

Sold Price
$615,000
List Price
$630,000
Closing Date
Jun 30, 2026
Days on Market
37
Status
CLOSED
MLS#
VAFB2010098
Bedrooms
4
Bathrooms
4
Full Baths
3
Half Baths
1
Living Area
2,640
Lot Size (Acres)
0.01
Style
Colonial
Year Built
2011
County
Fredericksburg City
School District
Fredericksburg City Public Schools

Property Description

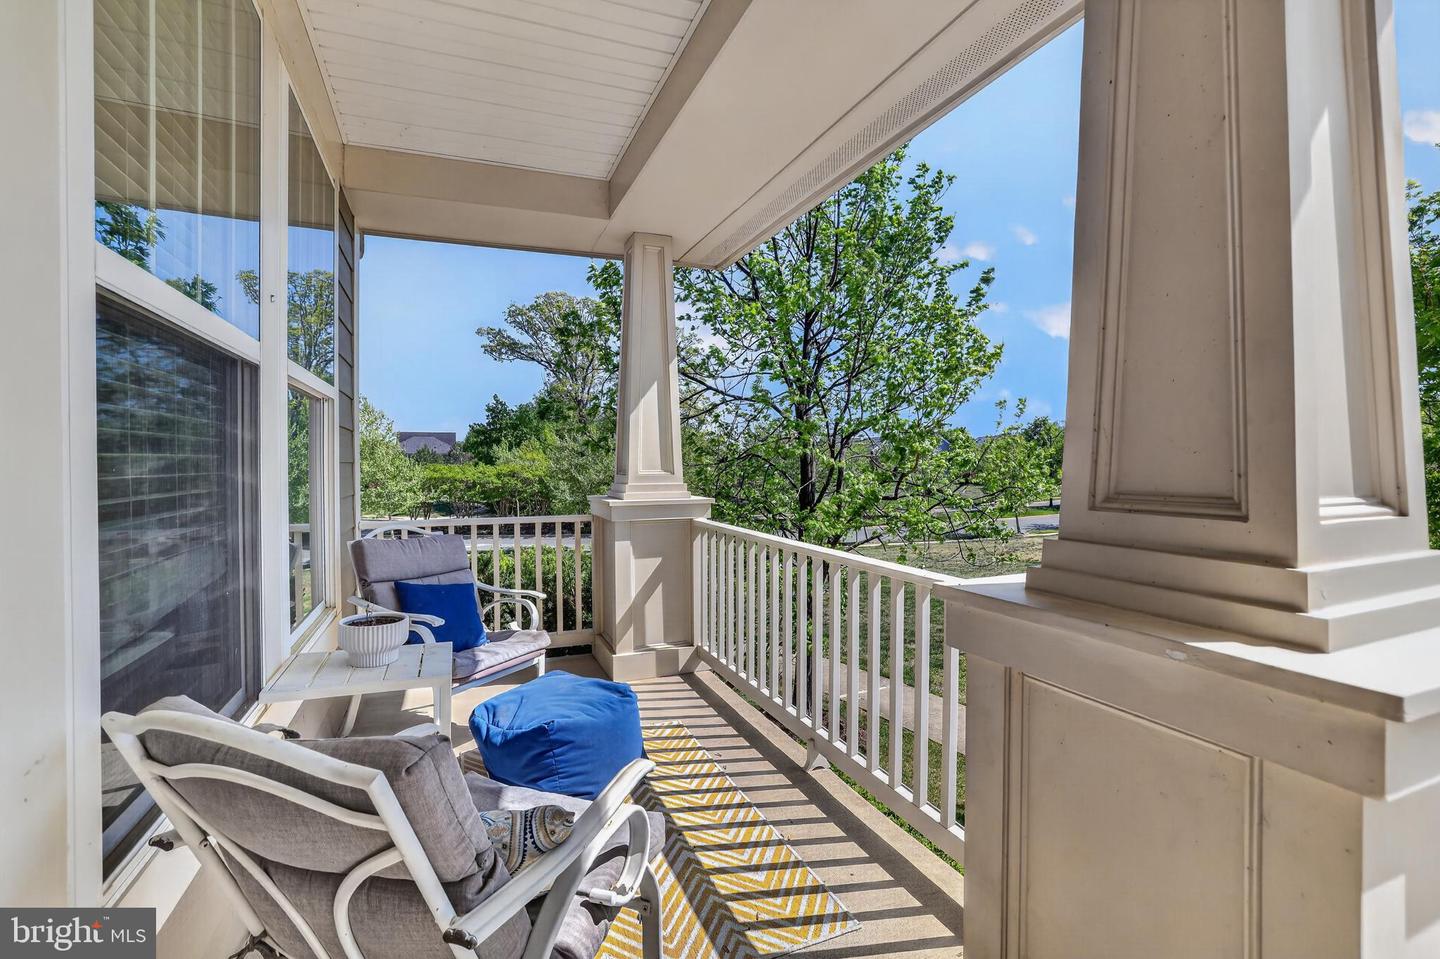
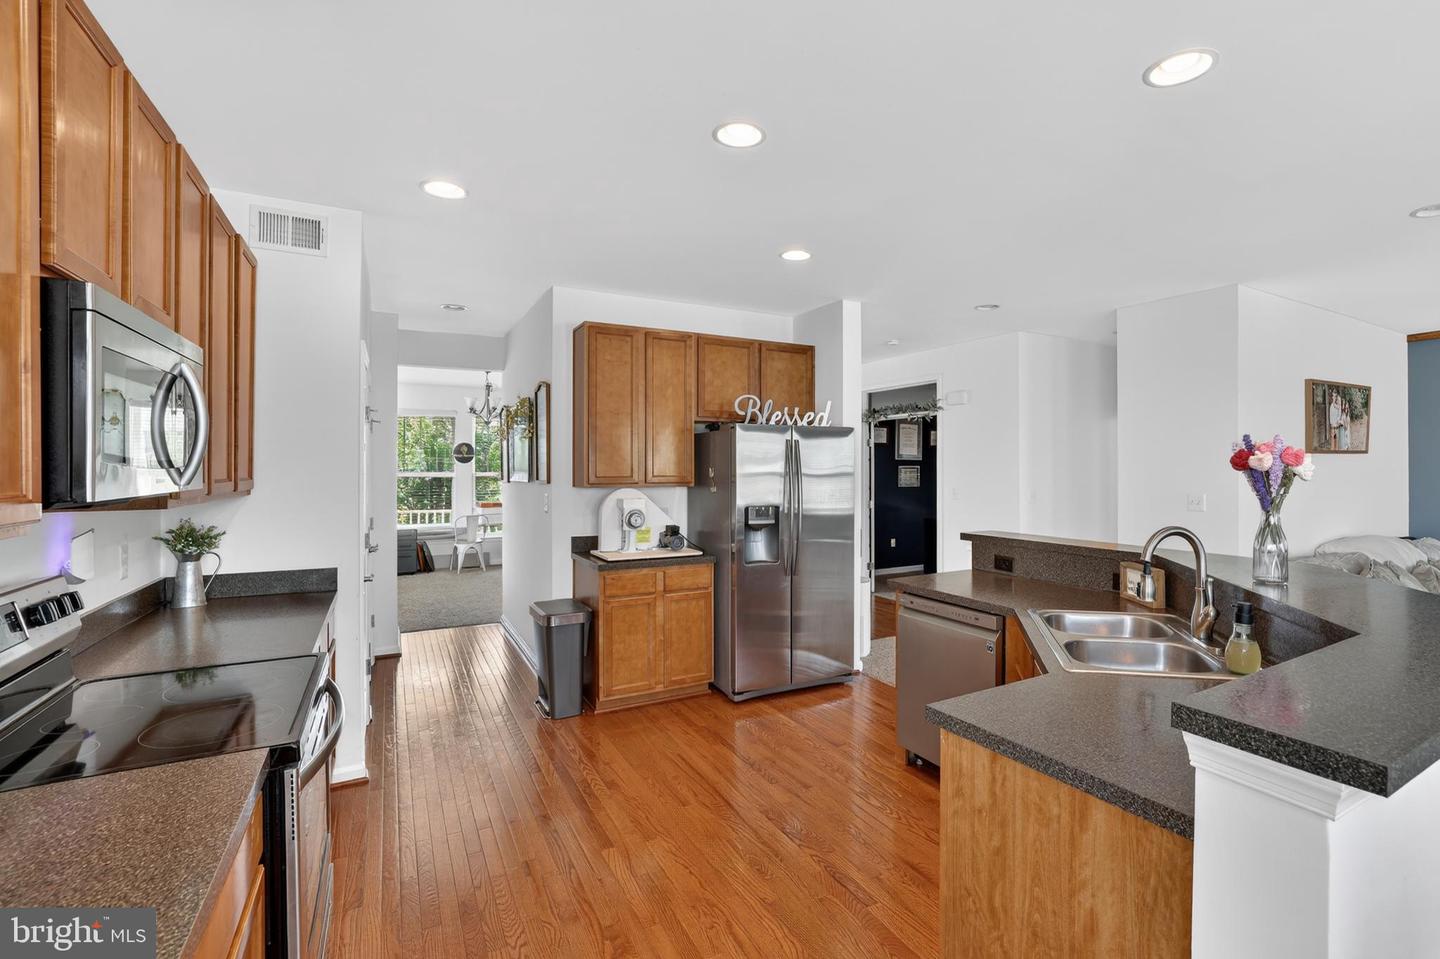
Welcome to 1412 Sands Circle, a Village of Idlewild stunner—a rare 4-bedroom version of this floorplan. Impeccably maintained, with incredible attention to detail, buyers will tour this home and smile. Extremely functional floorplan includes a large kitchen with breakfast bar, dining area, and connects to a bright family room. Remodeled primary bathroom with oversized shower, corner soaking tub, water closet, and double vanity. You will not be disappointed with the size of this laundry room. Washer/ Dryer convey as-is, but work. Walkout level basement includes recreation room, full bathroom, NTC bedroom, and storage area. Roof and HVAC recently replaced. Just a short walk to the Phase 3 tennis courts and playground. The neighborhood includes 2 sets of tennis courts, several playgrounds, walking trails, pool, splash pad, and clubhouse. Easy access to Rt. 1, Rt. 3, and I95. More than a home, this is your own little piece of Fredericksburg.

Additional Information

Subdivision
Village Of Idlewild
Taxes
$4285
HOA Fee
$146
HOA Frequency
Monthly
Interior Features
Attic, Carpet, Family Room Off Kitchen, Floor Plan - Open, Formal/Separate Dining Room, Pantry, Primary Bath(s), Walk-in Closet(s), Wood Floors
Amenities
Club House, Common Grounds, Exercise Room, Jog/Walk Path, Pool - Outdoor, Tennis Courts, Tot Lots/Playground
School District
Fredericksburg City Public Schools
Elementary School
Lafayette Upper
Middle School
Walker Grant
High School
James Monroe
Fireplaces
1
Fireplace Description
Fireplace - Glass Doors, Gas/Propane
Flooring
Carpet, Wood, Vinyl
Garage
Yes
Garage Spaces
2
Exterior Features
Gutter System, Sidewalks, Street Lights, Tennis Court(s), Water Fountains, Play Area, Play Equipment
Community Amenities
Club House, Common Grounds, Exercise Room, Jog/Walk Path, Pool - Outdoor, Tennis Courts, Tot Lots/Playground
Heating
Forced Air
Heating Fuel
Natural Gas
Cooling
Central A/C
Water
Public
Sewer
Public Sewer
Basement
Yes

Mortgage Calculator

Amount of Loan
Annual Interest Rate
%
Term of Loan
Years

Does not include any taxes or fees.
Please consult a financial professional.
Calculator source: Real Geeks

Listing courtesy of Nest Realty Fredericksburg. Contact:

Selling Office: .