111 Huntington Hills Ln, Fredericksburg, VA 22401

$699,900
4
BD
3
BA
2,219
SqFt

Show Photos

Verify your account to unlock exclusive photos, mortgage tools, and more.

List Price
$699,900
Days on Market
41
Status
ACTIVE
MLS#
VAFB2010550
Bedrooms
4
Bathrooms
3
Full Baths
3
Living Area
2,219
Lot Size (Acres)
0.36
Style
Colonial
Year Built
2024
County
Fredericksburg City
School District
Fredericksburg City Public Schools

Property Description

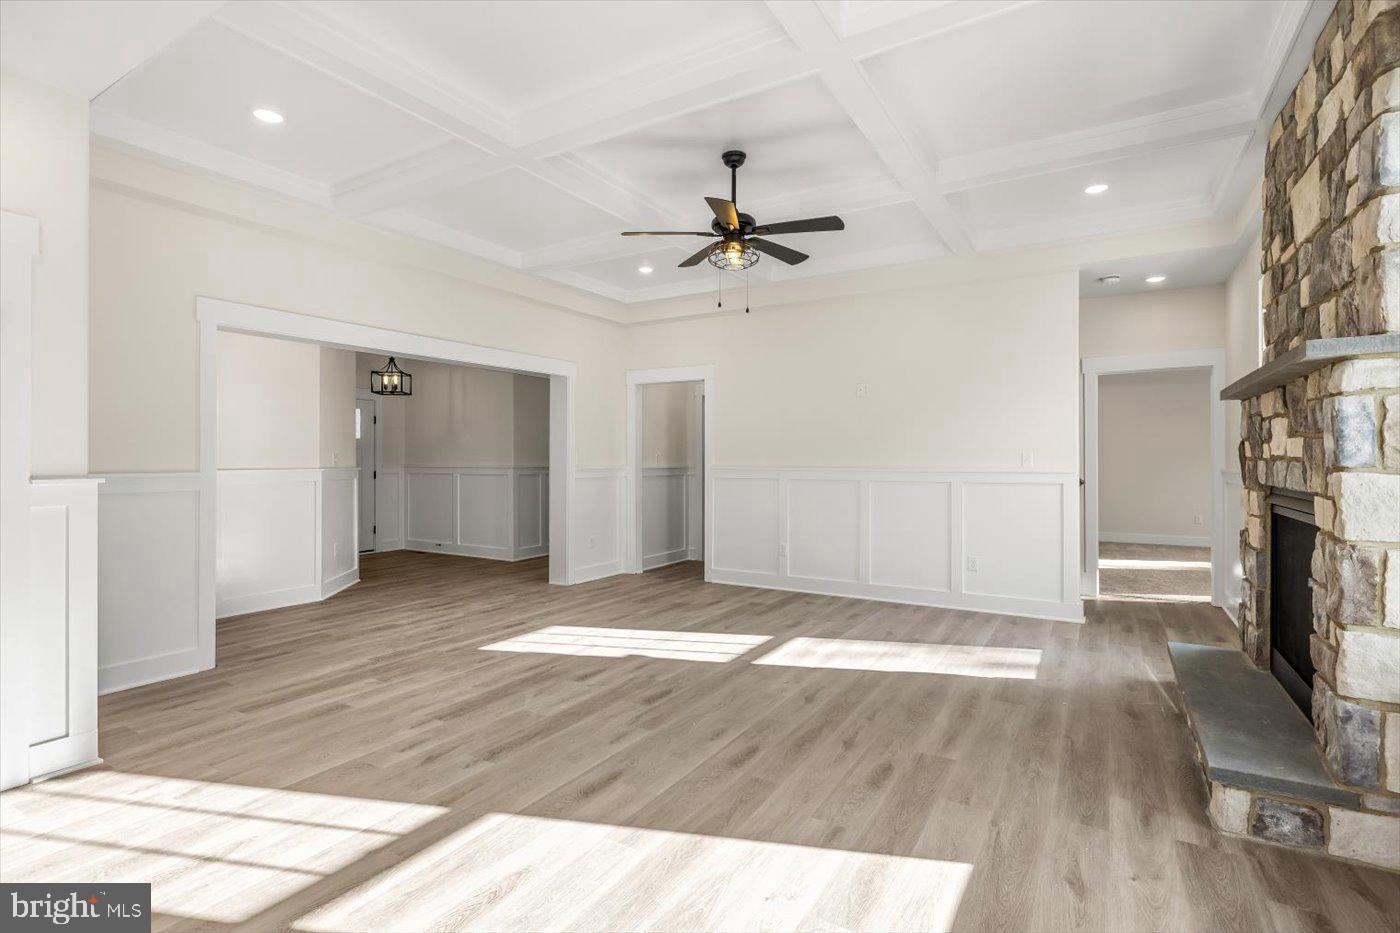
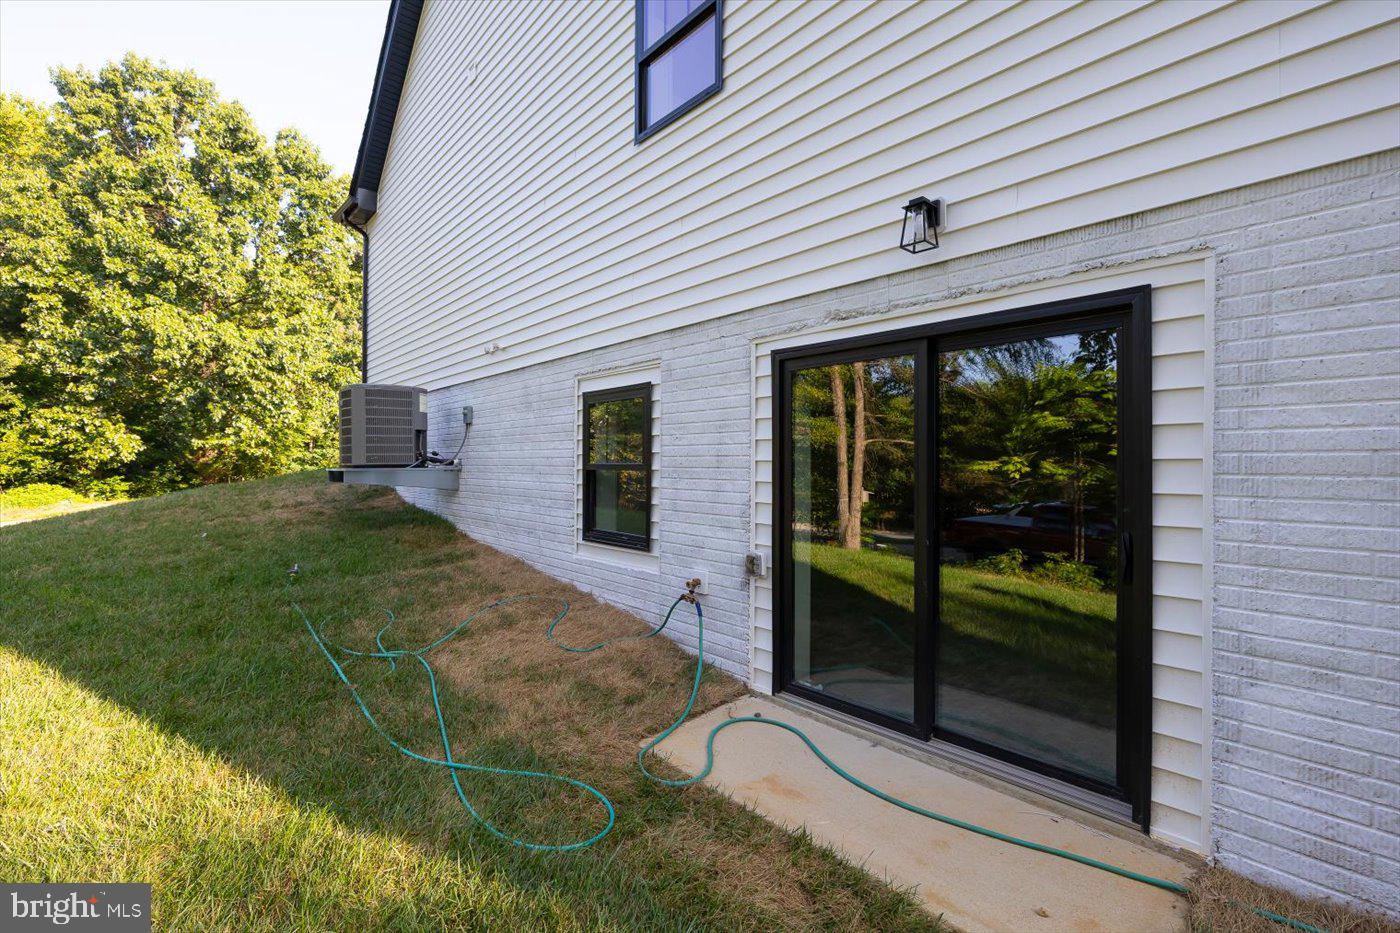
****INSTANT EQUITY*****Nestled in Fredericksburg’s Huntington Hills, this exquisite new construction home, completed in 2024, embodies the perfect blend of luxury and comfort. The stunning colonial design features a harmonious combination of stone and vinyl siding, creating an inviting façade that welcomes you home. Step inside to discover an open floor plan bathed in natural light, showcasing elegant ceramic tile and luxury vinyl plank flooring. The gourmet kitchen is a chef's dream, equipped with stainless steel appliances, including a six-burner stove, a built-in microwave, and a spacious island perfect for entertaining. The adjoining dining area and family room, complete with a cozy stone-surround gas fireplace, create an ideal space for gatherings. This home boasts four generously sized bedrooms, including a primary suite with a lavish bathroom featuring Quartz countertops and a walk-in shower. Additional highlights include built-ins, recessed lighting, and a convenient main-floor laundry area. Outside, enjoy the tranquility of a 0.36-acre lot with a beautifully landscaped front and rear yard, perfect for outdoor activities. The attached two-car garage and paved driveway provide ample parking for guests. With thoughtful security features and energy-efficient appliances, this residence offers a lifestyle of ease and sophistication. Experience the charm of Huntington Hills, where luxury living meets everyday comfort. Some photos are virtually staged.

Additional Information

Subdivision
Huntington Hills
Taxes
$6105.12
HOA Fee
$50
HOA Frequency
Annually
Interior Features
Attic, Breakfast Area, Built-Ins, Ceiling Fan(s), Combination Kitchen/Dining, Dining Area, Entry Level Bedroom, Floor Plan - Open, Kitchen - Eat-In, Kitchen - Gourmet, Kitchen - Island, Pantry, Primary Bath(s), Recessed Lighting, Bathroom - Stall Shower, Bathroom - Tub Shower, Upgraded Countertops, Walk-in Closet(s), Carpet, Family Room Off Kitchen, Formal/Separate Dining Room, Wainscotting
School District
Fredericksburg City Public Schools
Middle School
Walker-Grant
High School
James Monroe
Fireplaces
1
Fireplace Description
Mantel(s), Gas/Propane
Flooring
Ceramic Tile, Luxury Vinyl Plank, Carpet
Garage
Yes
Garage Spaces
2
Exterior Features
Exterior Lighting, Sidewalks
Heating
Heat Pump(s)
Heating Fuel
Electric
Cooling
Ceiling Fan(s), Central A/C
Roof
Asphalt, Shingle
Water
Public
Sewer
Public Sewer
Room Level
Storage Room: Upper 1, Foyer: Main, Great Room: Main, Kitchen: Main, Mud Room: Main, Laundry: Main, Primary Bedroom: Main, Primary Bathroom: Main, Bedroom 2: Main, Bedroom 3: Main, Full Bath: Main, Recreation Room: Lower 1, Storage Room: Lower 1, Full Bath: Lower 1, Dining Room: Main, Bedroom 4: Upper 1
Basement
Yes

Mortgage Calculator

Amount of Loan
Annual Interest Rate
%
Term of Loan
Years

Does not include any taxes or fees.
Please consult a financial professional.
Calculator source: Real Geeks

Listing courtesy of Belcher Real Estate, LLC.. Contact: (540) 300-9669