


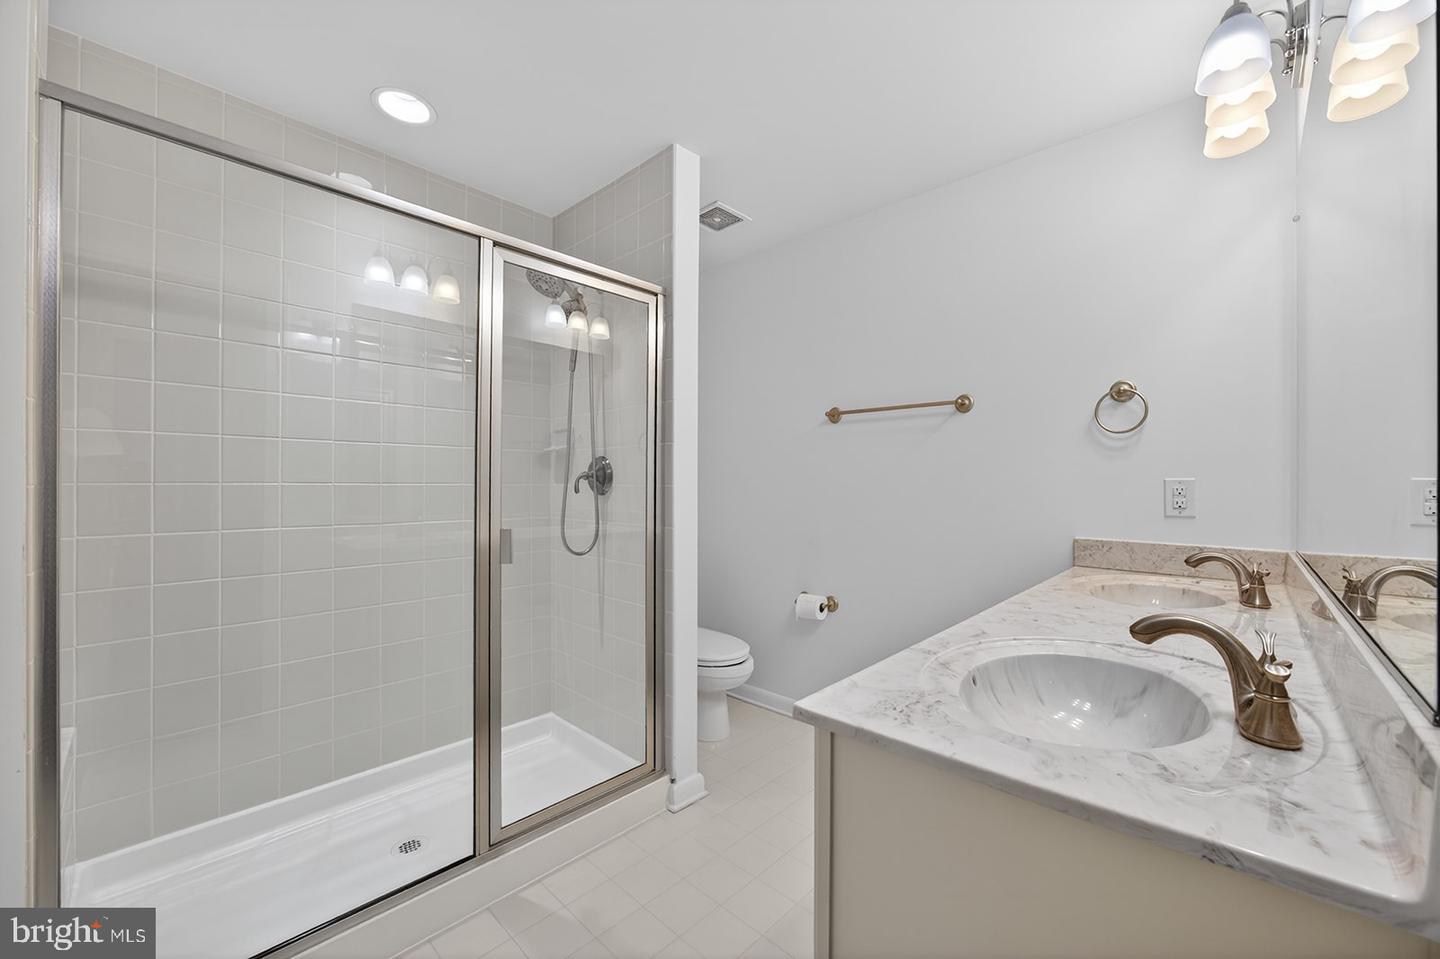

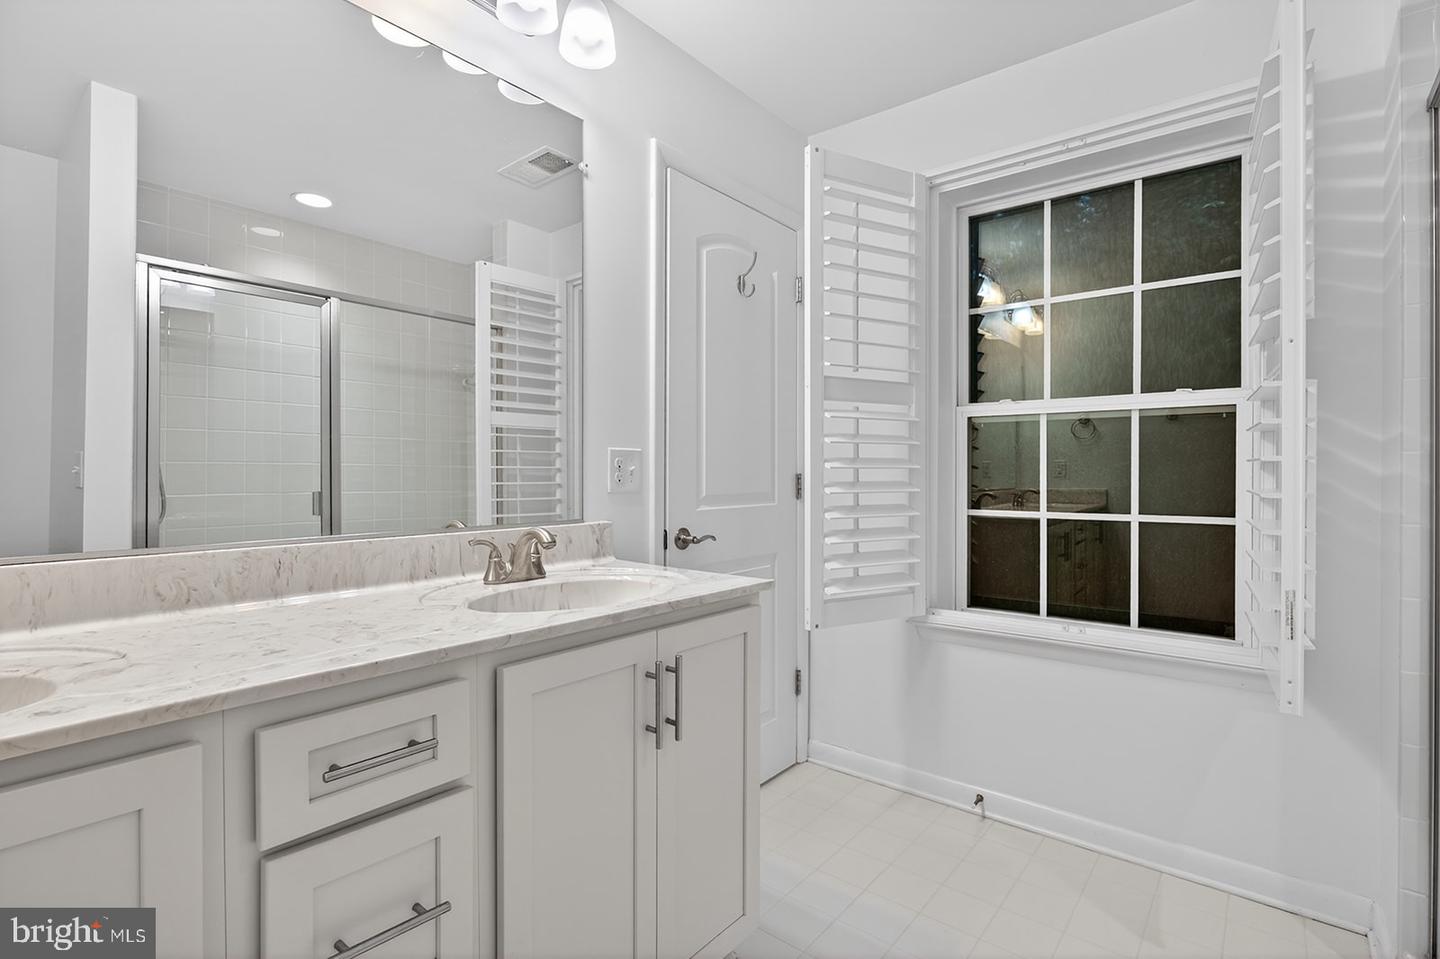


This move-in ready end-unit townhome offers four levels of living space with 3 bedrooms, 3 full baths, 1 half bath, and the potential for a 4th bedroom in the loft or lower level. The entry level features a flexible space with a full bath and access to the two-car garage, perfect for a guest suite, recreation room, home office, or potential fourth bedroom. The garage includes a recently recoated floor. The main level is ideal for everyday living and entertaining, featuring a spacious kitchen with granite countertops, stainless steel appliances, and room for dining. The adjoining living room offers a cozy gas fireplace and access to the Trex deck with an electric awning. Upstairs, you’ll find three bedrooms with brand-new carpet throughout, including a primary suite with a private bath, an additional full bathroom, and convenient bedroom-level laundry. The fourth-level loft provides additional flexible space for a home office, playroom, media room, or potential fourth bedroom. As an end-unit, the home enjoys extra natural light and an open feel throughout. Conveniently located near Downtown Fredericksburg, the University of Mary Washington, I-95, shopping, dining, and parks. Offering space, flexibility, modern updates, and a prime location, this home is ready for its next owner.
Listing courtesy of Berkshire Hathaway HomeServices PenFed Realty. Contact:
Selling Office: .
/u.realgeeks.media/danieldominguezre/dan_dominguez_headshot.png)