

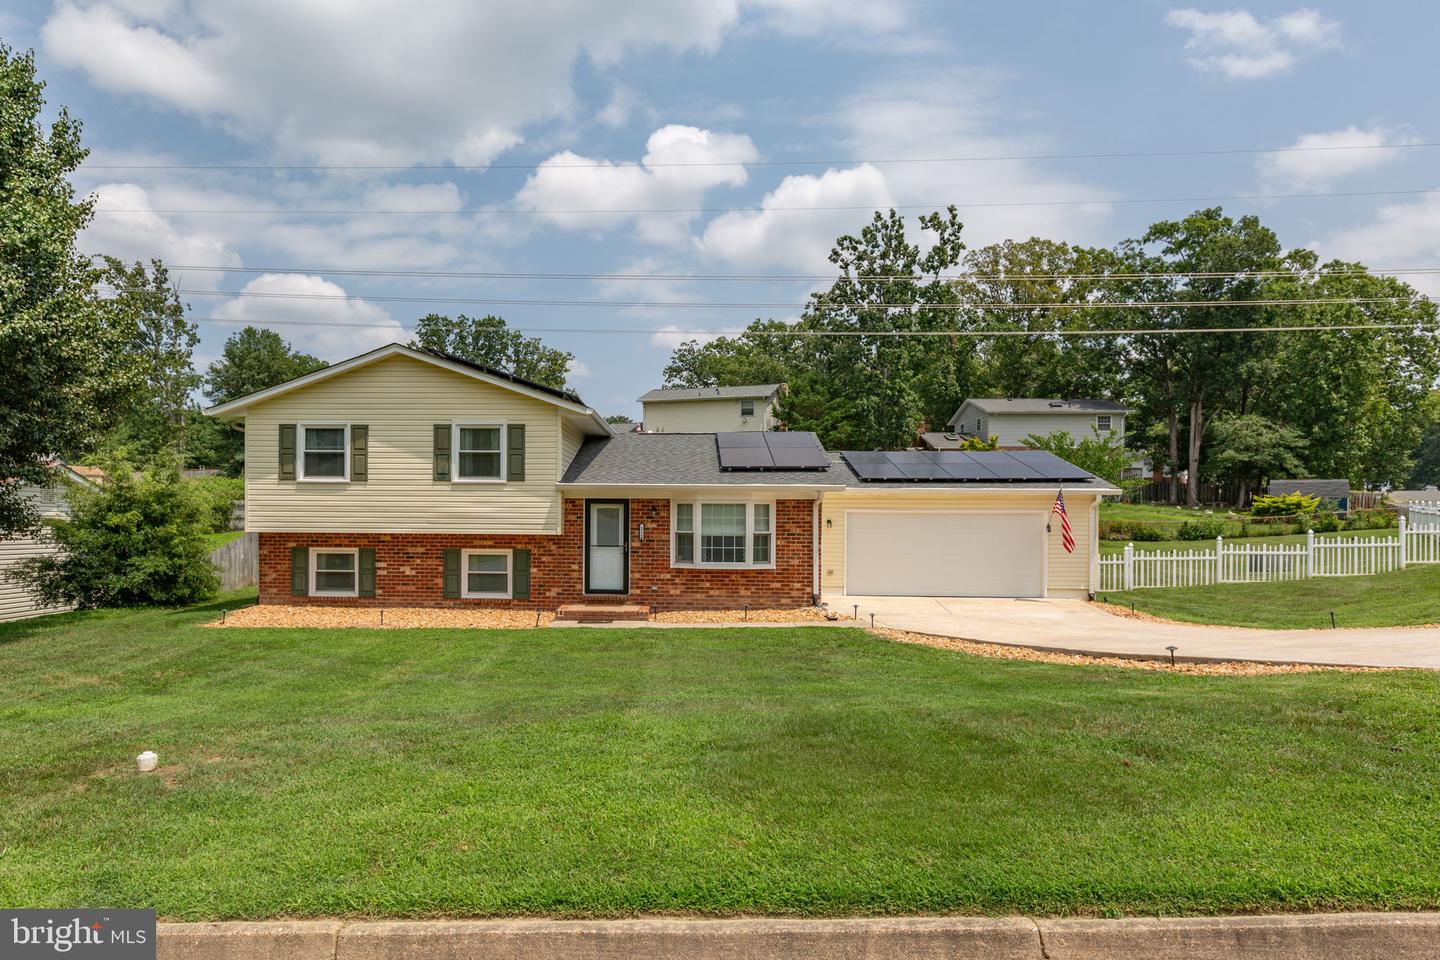


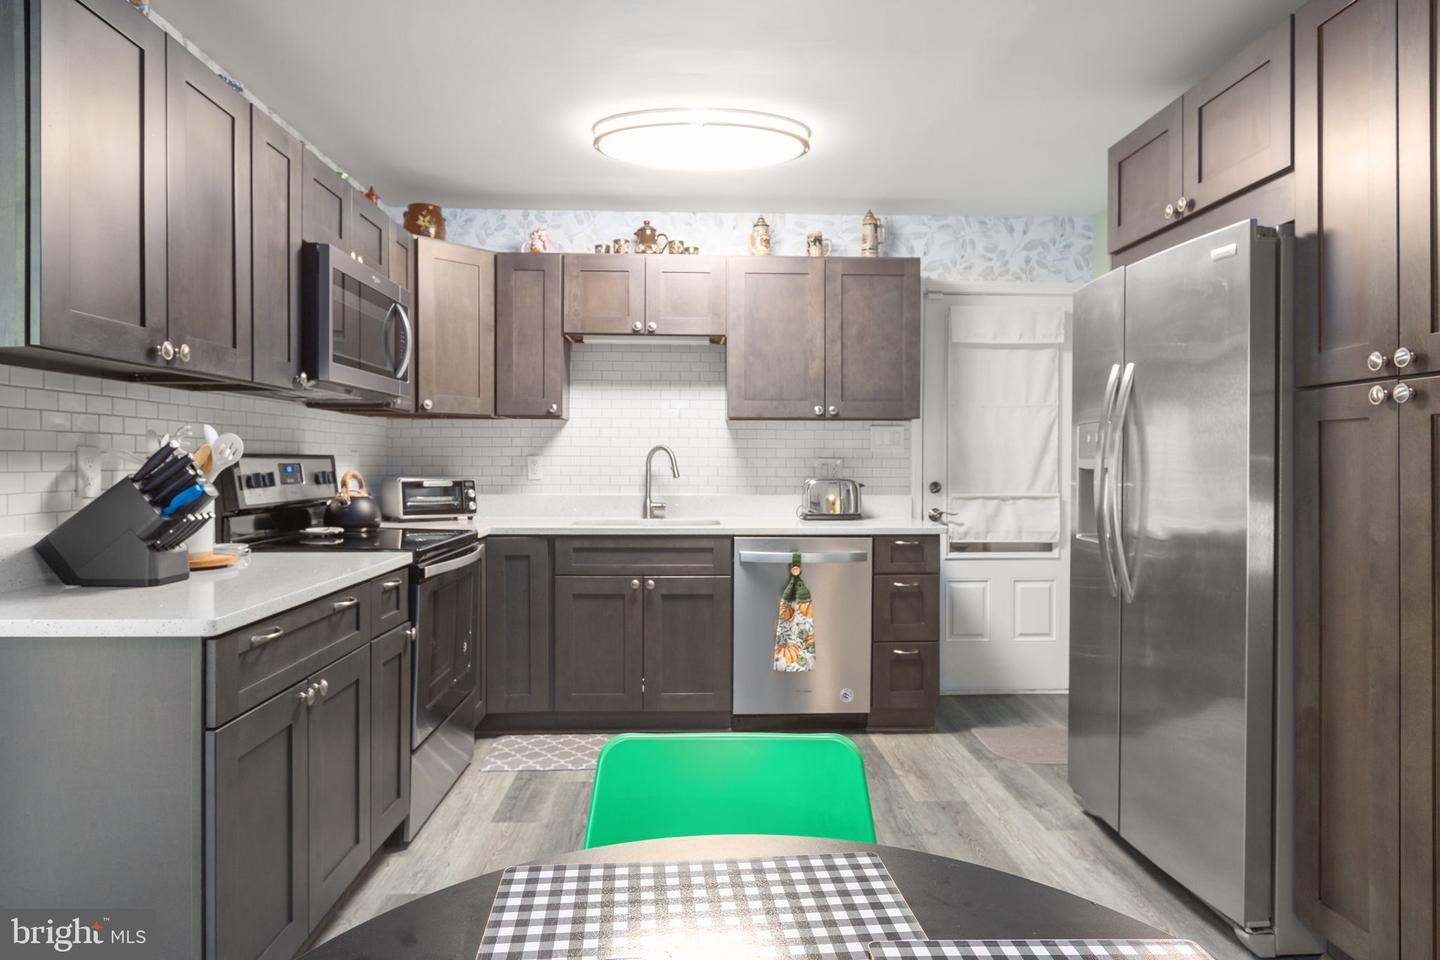


Beautifully updated and thoughtfully maintained, this four-bedroom, two-bath home offers an outstanding combination of modern improvements, functional living space, and an incredibly convenient Fredericksburg location. Situated on a corner lot with no HOA, you'll enjoy easy access to Downtown Fredericksburg, the VRE, shopping, dining, and major commuter routes. Inside, you'll find a remodeled kitchen featuring quartz countertops, additional cabinetry, soft-close cabinets and drawers, pull-out storage, a stylish backsplash, and upgraded luxury vinyl plank flooring. The light-filled sunroom addition creates the perfect place to enjoy your morning coffee, unwind with a good book, or take in views of the fenced backyard and surrounding wildlife throughout the seasons. Major improvements provide exceptional peace of mind, including a new roof (2024), remodeled bathrooms, updated flooring, attic insulation, an encapsulated crawl space with new insulation, vapor barrier and dehumidifier, a new sump pump, French drain, and a spacious two-car garage with a professionally finished polyaspartic floor (2026). Outside, the fenced backyard offers plenty of room to entertain, garden, or simply enjoy the outdoors, while the oversized garage and concrete driveway provide abundant parking and storage. Solar panels save you on your utility expenses and offer you less out of pocket monthly costs. With its extensive updates, inviting living spaces, and exceptional location, 225 Morningside Drive is ready for its next chapter!
Listing courtesy of Porch & Stable Realty, LLC. Contact:

/u.realgeeks.media/danieldominguezre/dan_dominguez_headshot.png)