


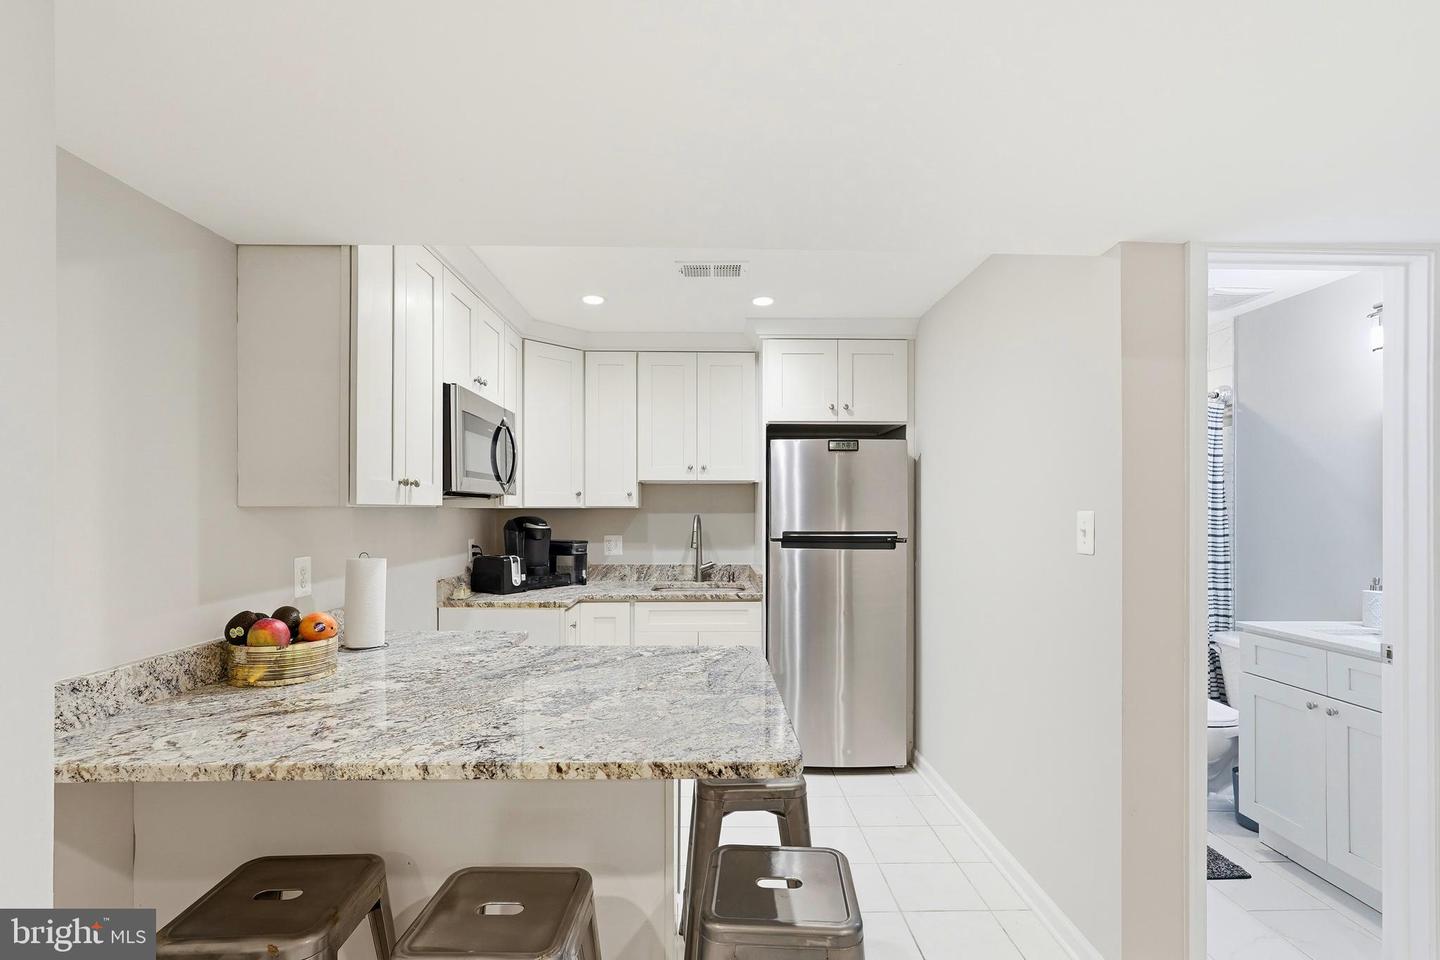
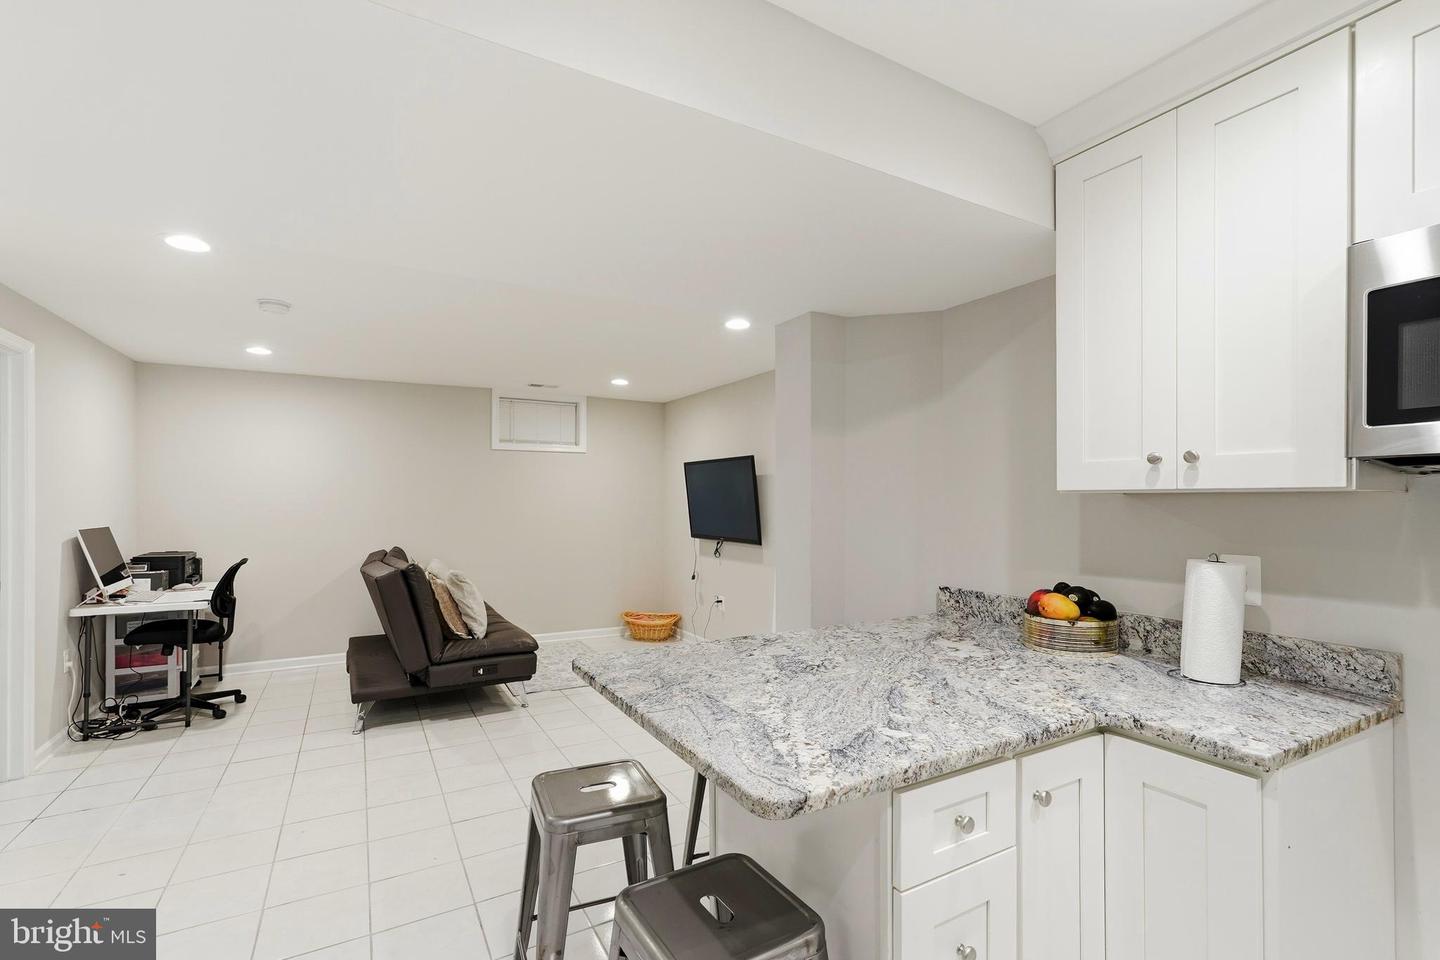


Beautifully updated two-level rambler perfectly situated on a large professionally landscaped corner lot in a peaceful and highly desirable neighborhood near Fairfax. This charming residence offers the perfect combination of comfort, style, and convenience in a highly sought-after school district. Featuring 4 spacious bedrooms plus a versatile den ideal for a home office, guest space, or playroom, and 2 beautifully updated full baths, this home provides flexible living for today’s lifestyle. Step inside to discover gleaming hardwood floors, abundant natural light, and tasteful upgrades throughout. The updated kitchen showcases modern cabinetry, upgraded appliances, and a welcoming atmosphere perfect for everyday living and entertaining. The expansive backyard is a true outdoor retreat with a generously sized deck ready for unforgettable summer gatherings, barbecues, and relaxing evenings surrounded by mature landscaping and tranquil surroundings. Conveniently located just minutes from shopping, dining, parks, commuter routes, and all the charm and amenities of Fairfax, this exceptional home offers beauty, functionality, and an unbeatable location. A rare opportunity to own a move-in ready gem in one of the area’s most desirable communities! Scheduled a showing today!
Listing courtesy of Home-Pro Realty, Inc.. Contact:
Selling Office: .
/u.realgeeks.media/danieldominguezre/dan_dominguez_headshot.png)