


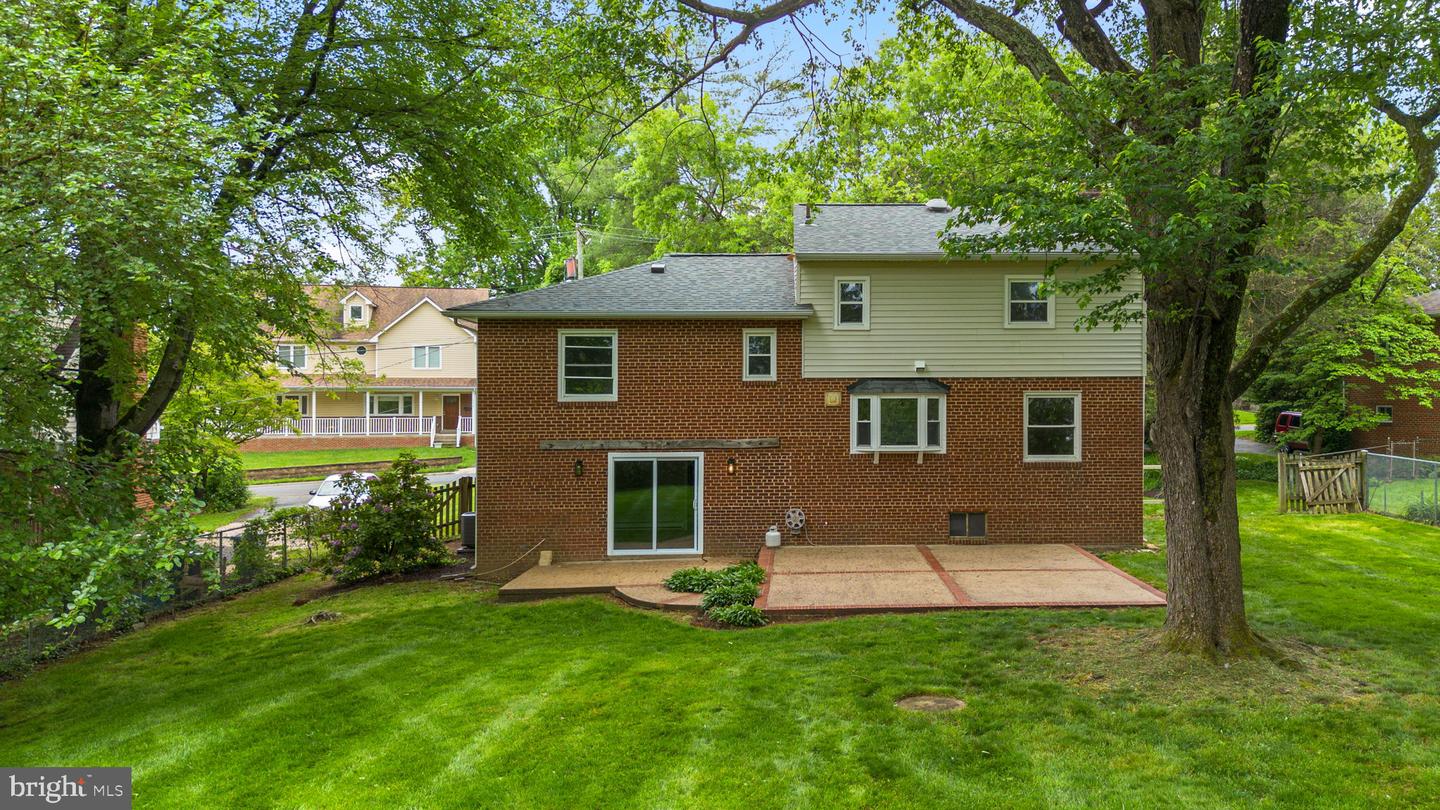

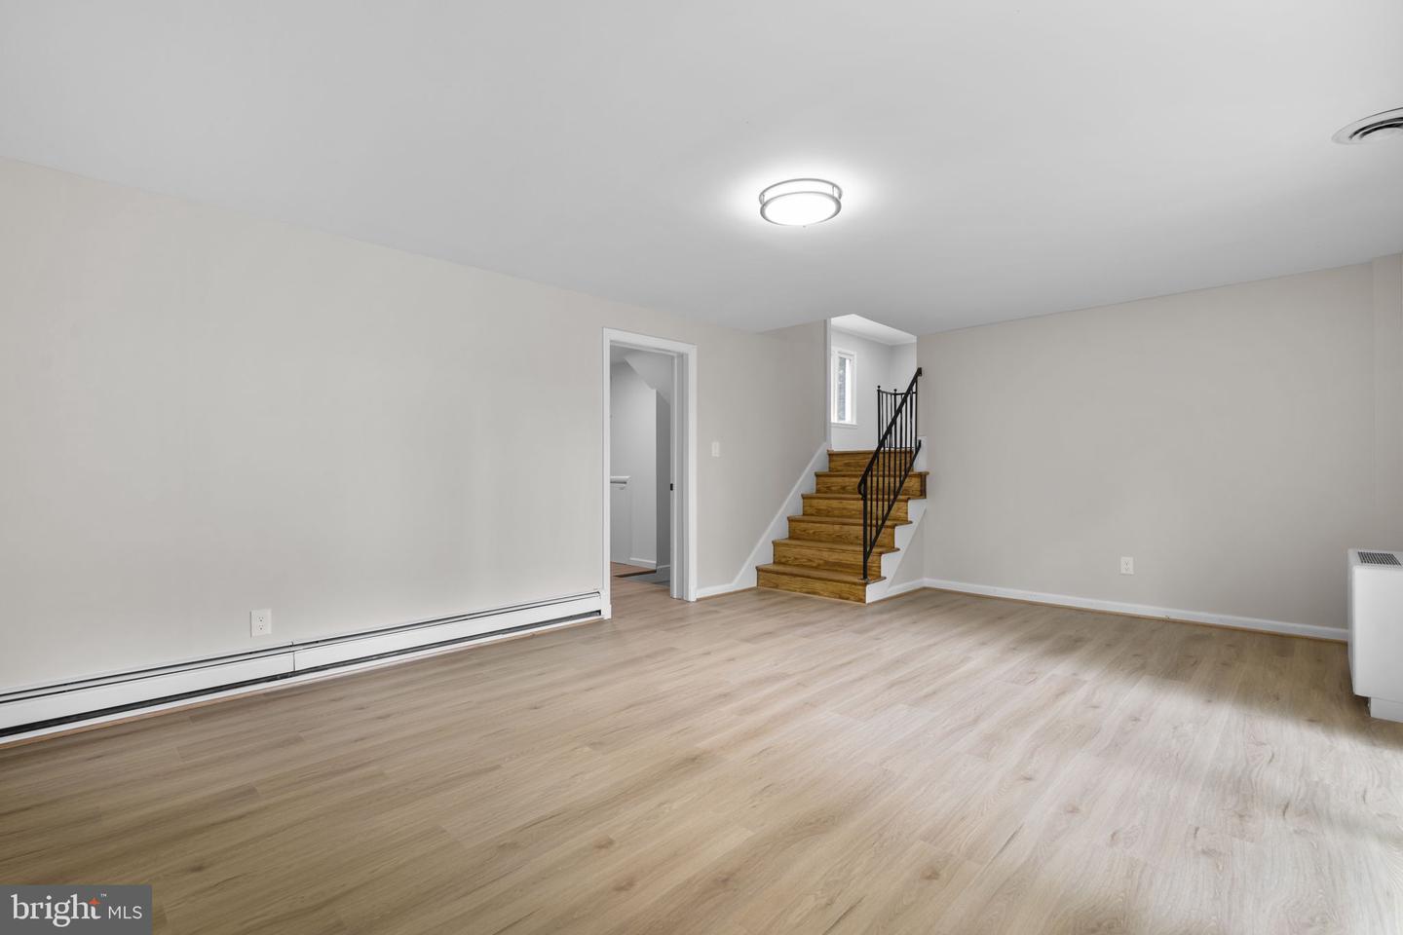
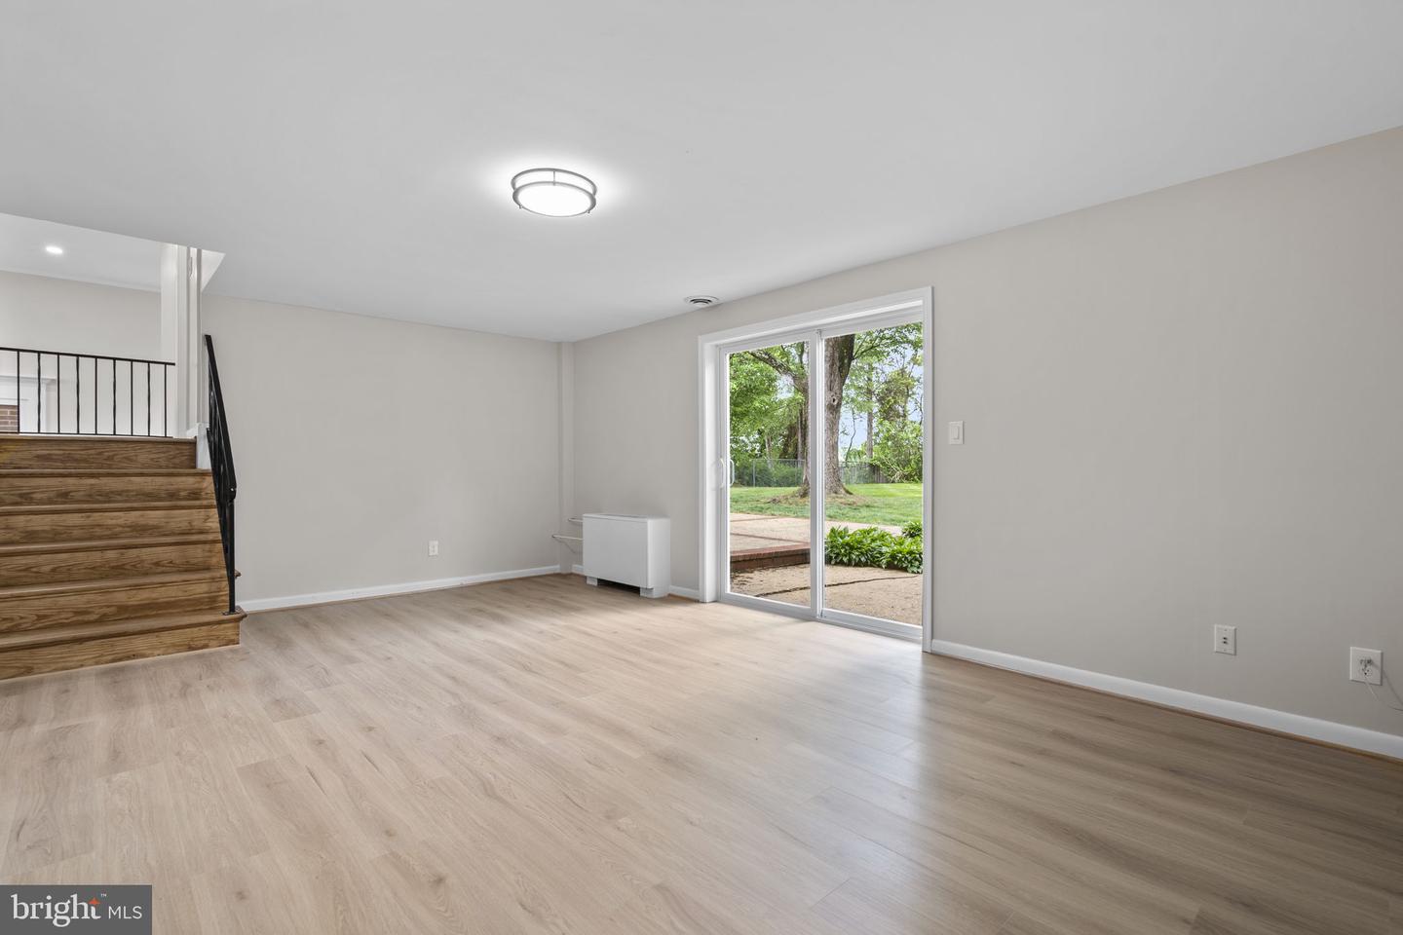


Beautifully renovated and truly turn-key, this light-filled 5 bedroom home in sought-after Fairfax offers the perfect combination of style, function, and low-maintenance living! Featuring newly refinished hardwood floors and a brand new kitchen with white shaker soft-close cabinetry, quartz-style finishes, and a stainless steel GE appliance package, this home is completely move-in ready from top to bottom. The spacious primary suite includes a full private bath and walk-in closet, while the upper-level office provides the perfect flex space for working from home, studying, or hobbies. The walkout rec room opens directly to a patio and large flat usable backyard — ideal for entertaining, play, gardening, or simply relaxing outdoors. Major systems have already been updated with roof, HVAC, and hot water heater all less than 5 years old. Brick and siding exterior, vinyl replacement windows, and virtually zero maintenance make ownership easy. Exceptional location with easy commuter access — approximately 5 minutes to the Vienna Metro, 30 minutes to Washington Dulles International Airport, and 31 minutes to Ronald Reagan Washington National Airport. Conveniently located near Daniels Run Elementary (.5 mi), Katherine Johnson Middle School (1.4 mi), and Fairfax High School (.8 mi), along with shopping, dining, parks, and everything Fairfax City has to offer. It’s all been done — just move in and enjoy! Fairfax City...Lower Taxes...better services...Trash is included
Listing courtesy of RE/MAX Distinctive Real Estate, Inc.. Contact:
Selling Office: .
/u.realgeeks.media/danieldominguezre/dan_dominguez_headshot.png)