


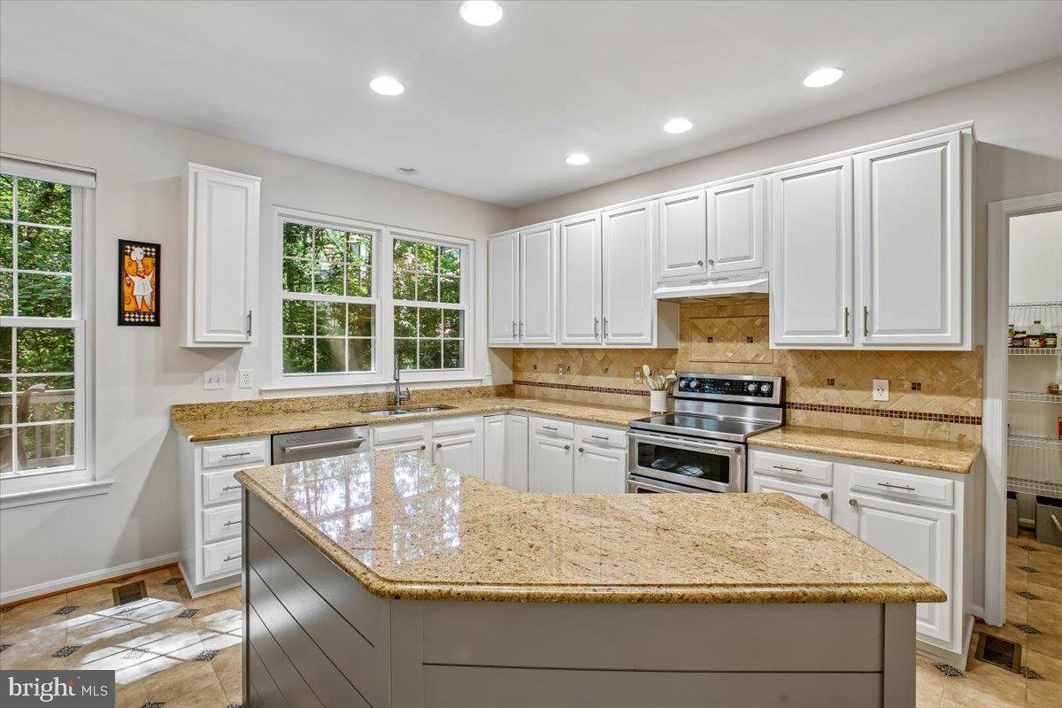

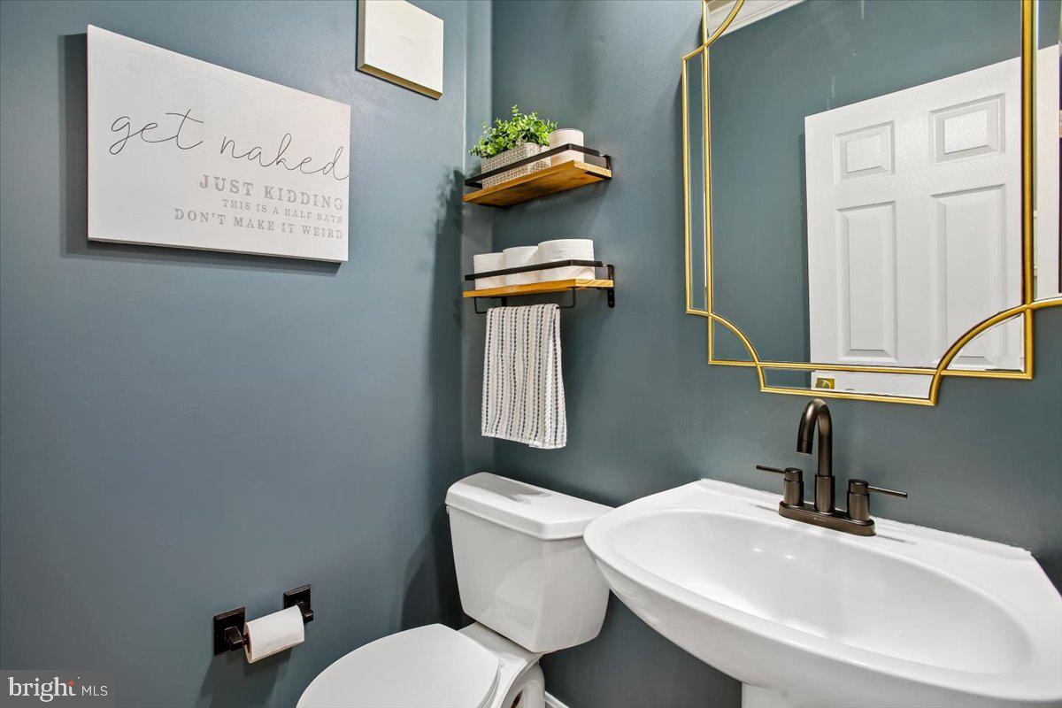

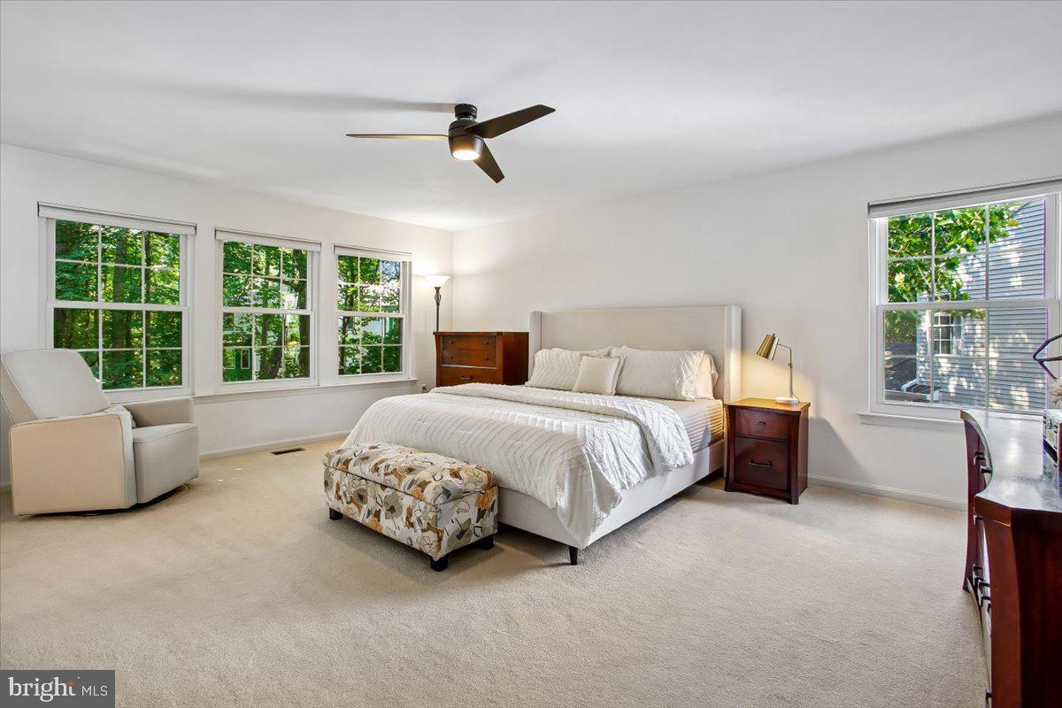


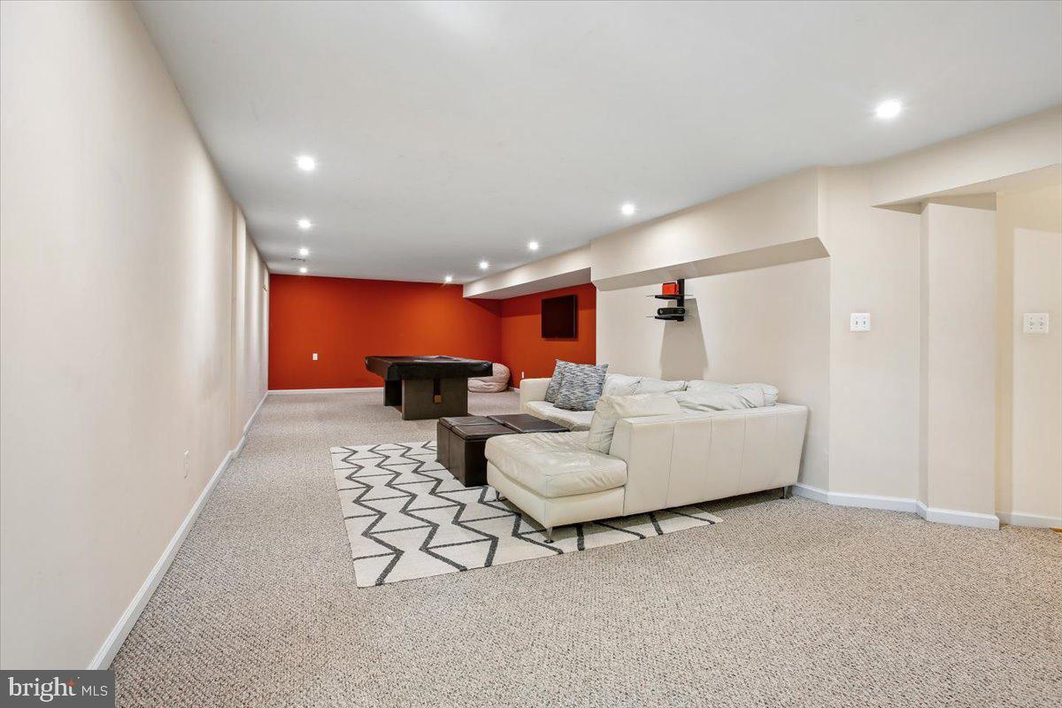

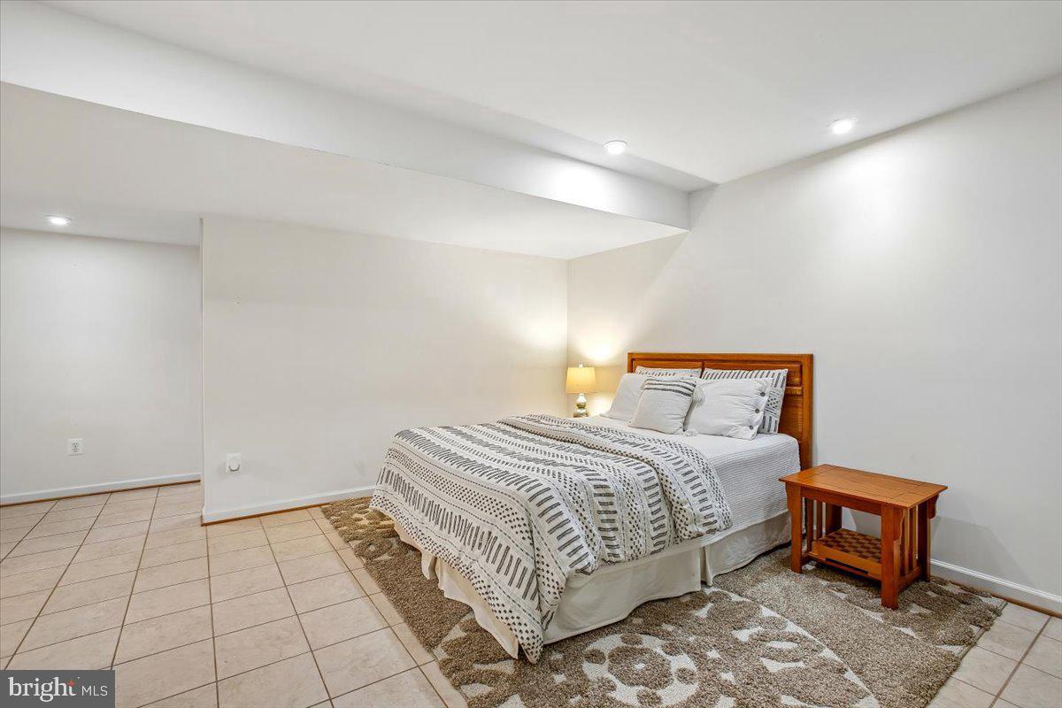


** OFFER DEADLINE , 6PM SUNDAY, JUNE 7TH. SELLER RESERVES THE RIGHT TO CHOOSE AND RATIFY AN OFFER PRIOR TO DEADLINE ** This is the one you’ve been waiting for! Presenting 9802 Cresence Way, ideally situated on a quiet cul-de-sac in the sought-after RidgeCrest neighborhood of Fairfax City that is move in ready! Backing to a peaceful wooded lot, this beautifully updated home offers privacy, space, and an exceptional location just minutes from Old Town Fairfax. Inside, you’ll find an open-concept floor plan filled with natural light, highlighted by a dramatic two-story vaulted family room and foyer, gleaming hardwood floors, and fresh paint. The updated kitchen features new appliances, abundant cabinetry, and a spacious walk-in pantry perfect for everyday living and entertaining. Upstairs, the primary suite includes a custom walk-in closet, creating both luxury and functionality. The fully finished basement offers additional living space, a full bathroom, and an incredible amount of storage throughout the home. Major updates provide peace of mind, including replaced roof, HVAC system, and windows. Enjoy all the amenities and charm of Fairfax City, with nearby parks, dining, shopping, community events, and easy access to commuter routes. This home truly combines comfort, convenience, and timeless style in one exceptional package. **Please note there is a Ring Doorbell that records front porch area**
Listing courtesy of Keller Williams Capital Properties. Contact:
Selling Office: .
/u.realgeeks.media/danieldominguezre/dan_dominguez_headshot.png)