2079 Springvale Dr, Bealeton, VA 22712

$714,999
4
BD
3
BA
1,953
SqFt

Show Photos

Verify your account to unlock exclusive photos, mortgage tools, and more.

List Price
$714,999
Price Change
▼ $10,000 1782173363
Days on Market
193
Status
ACTIVE
MLS#
VAFQ2020144
Bedrooms
4
Bathrooms
3
Full Baths
3
Living Area
1,953
Lot Size (Acres)
0.23
Style
Colonial, Craftsman, Ranch/Rambler
Year Built
2026
County
Fauquier
School District
Fauquier County Public Schools

Property Description

Move-In Today! Discover this Arlington by Richmond American Homes at Foxhaven! This one-story home offers a thoughtfully designed living space with an open concept main level featuring a bright great room, cozy fireplace, and modern kitchen complete with quartz countertops, stainless steel appliances, and upgraded white soft-close cabinetry. Step outside through the center-meet sliding glass doors to an expansive deck. Head back to a primary suite with a private bath and and walk in closet. The main level also has two secondary bedrooms flanking a shared bath. Located on a flat homesite in a walkable community with sidewalks throughout, plus convenient local access to Warrenton, Manassas and Culpeper via 15 & 28 or beyond via I-95 and I-66. Don't miss this opportunity to own a new at Foxhaven! Models are OPEN but visitors are encouraged to call ahead to be guaranteed a dedicated appointment.

Additional Information

Subdivision
Foxhaven
HOA Fee
$70
HOA Frequency
Monthly
Interior Features
Bathroom - Tub Shower, Bathroom - Walk-In Shower, Entry Level Bedroom, Family Room Off Kitchen, Kitchen - Gourmet, Kitchen - Island, Pantry, Primary Bath(s), Recessed Lighting, Upgraded Countertops, Walk-in Closet(s)
Amenities
Jog/Walk Path, Tot Lots/Playground
School District
Fauquier County Public Schools
Elementary School
Call School Board
Middle School
Call School Board
High School
Call School Board
Fireplaces
1
Fireplace Description
Electric
Flooring
Carpet, Ceramic Tile, Luxury Vinyl Plank
Garage
Yes
Garage Spaces
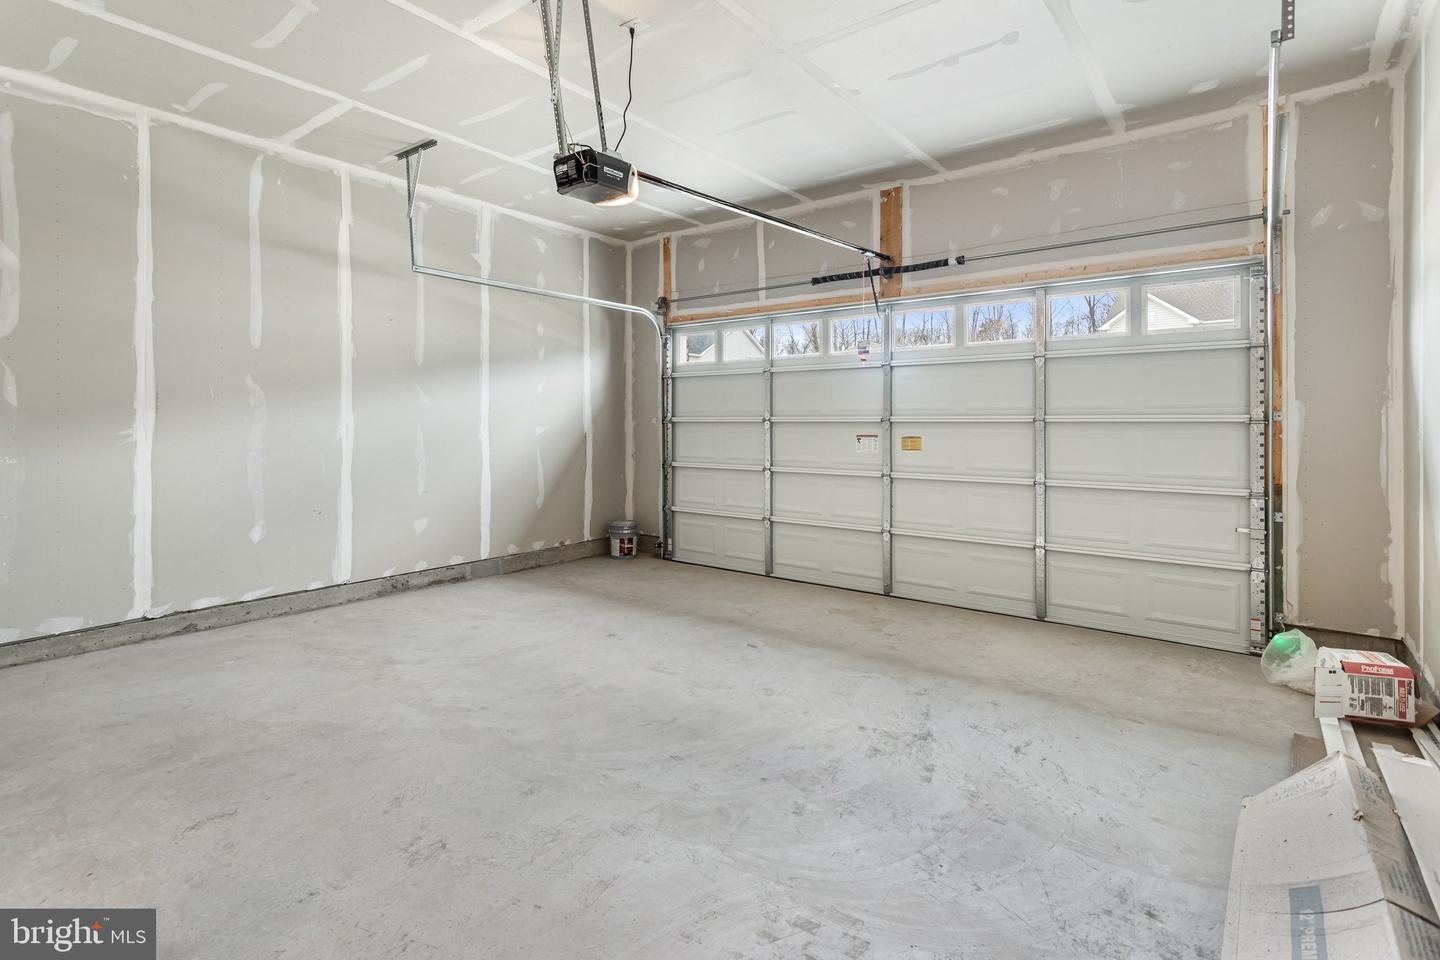
2
Exterior Features
Exterior Lighting, Sidewalks
Community Amenities
Jog/Walk Path, Tot Lots/Playground
Heating
90% Forced Air, Heat Pump - Electric BackUp, Heat Pump(s), Programmable Thermostat, Zoned
Heating Fuel
Electric
Cooling
Central A/C, Energy Star Cooling System, Heat Pump(s), Programmable Thermostat, Zoned
Roof
Architectural Shingle, Asphalt, Pitched, Shingle
Water
Public
Sewer
Public Sewer
Basement
Yes

Mortgage Calculator

Amount of Loan
Annual Interest Rate
%
Term of Loan
Years

Does not include any taxes or fees.
Please consult a financial professional.
Calculator source: Real Geeks

Listing courtesy of LPT Realty, LLC. Contact: 8773662213