


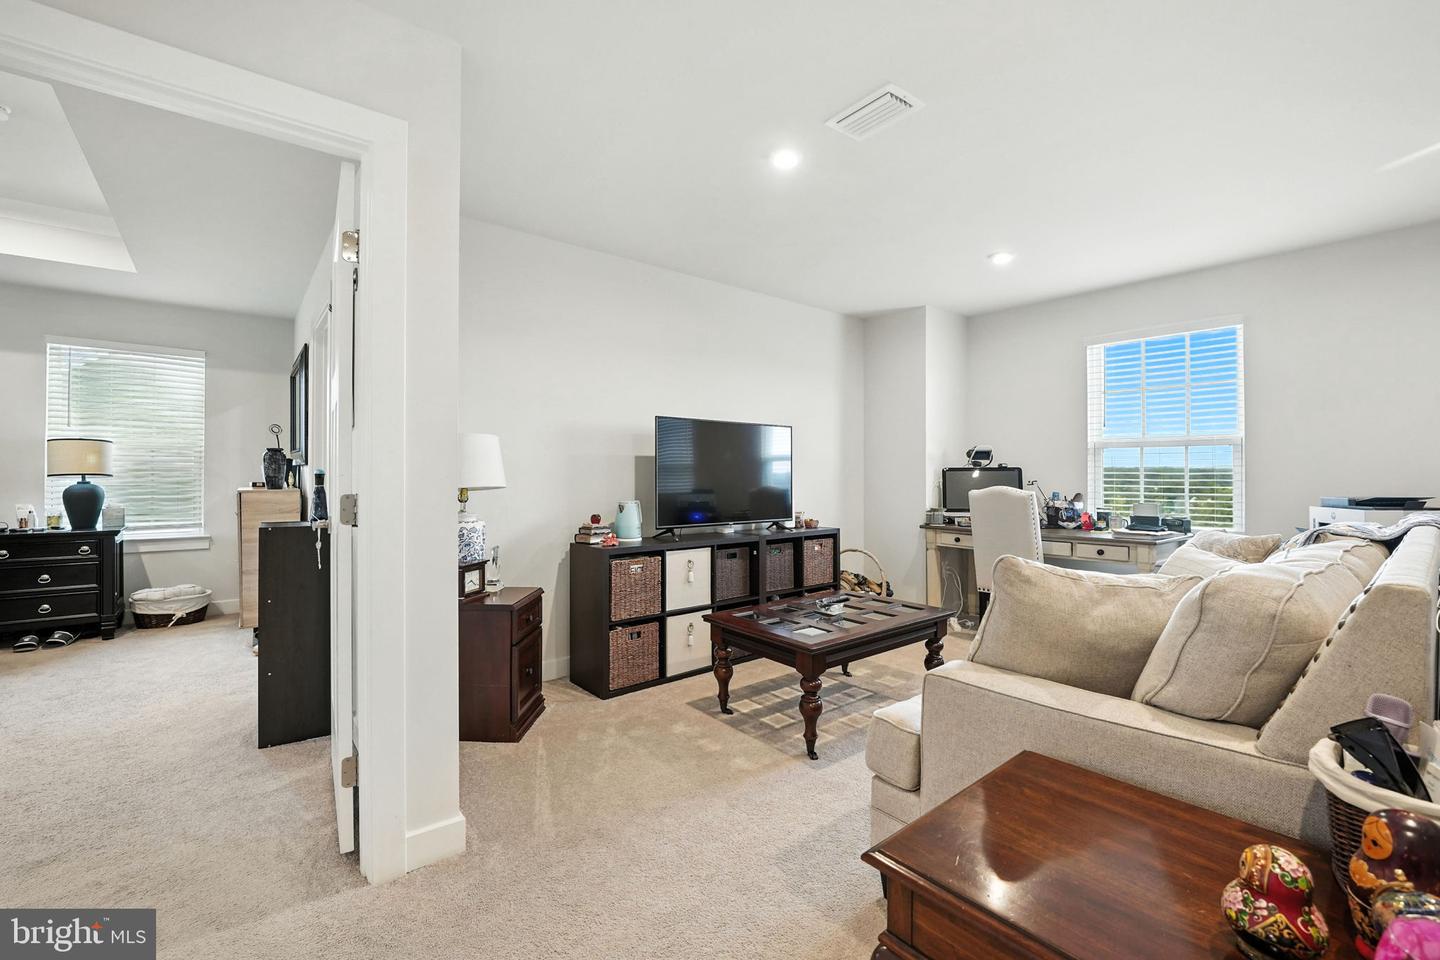


AS IS--Stunning Move-In Ready Home in the Sought-After Warrenton Chase Community. Welcome to this beautifully upgraded St. Lawrence model in the desirable Warrenton Chase community which offers the perfect blend of luxury and convenience on three beautifully finished levels situated on a .61-acre lot backing to trees. As you arrive, a charming, covered porch greets you, leading into a bright and airy interior that is flooded with natural light. The heart of the home is a gourmet kitchen, boasting an oversized center island perfect for everyday meals or entertaining, granite countertops, and premium stainless-steel appliances. The space flows into a spacious family room with a cozy gas fireplace, creating the perfect environment for entertaining. Step outside to your backyard retreat, where you'll find a large 20x20 Trex deck, perfect for hosting summer barbecues or enjoying peaceful evenings. The expansive yard which backs to trees offers privacy and plenty of room for outdoor activities. The main level also includes space for an office/personal gym, a mudroom with a built-in bench and access to the side-load two-car garage which includes an EV charger. Upstairs you will find four spacious bedrooms, including the luxurious primary bedroom with private bath, as well as a princess suite with a private bathroom. A large loft area ensures plenty of space for family or guests. The large hall bath and an upstairs laundry room with a laundry sink make everyday tasks a breeze. The fully finished basement is perfect for entertaining, featuring a spacious recreation area, a full bath, and ample storage space for all your needs. This home is equipped with a fully wired security system, including 3 high-resolution surveillance cameras (positioned at the front entrance, garage side, and backyard), sensors on all main-level doors and windows, plus the basement window to provide built-in protection and peace of mind. Warrenton Chase offers a range of amenities that enhance the lifestyle here, including a refreshing pool, tennis courts, a playground, and scenic walking trails. Located just minutes from downtown Warrenton, you'll enjoy easy access to a variety of local shops, dining and major commuter routes (US 15/17/29 and I66), making this home both a private retreat and a convenient base for daily life. This home has it all—space, comfort, an exceptional community, and a fantastic location. Don't miss the opportunity to make it yours…Welcome Home!!!!
Listing courtesy of Long & Foster Real Estate, Inc.. Contact:

/u.realgeeks.media/danieldominguezre/dan_dominguez_headshot.png)