


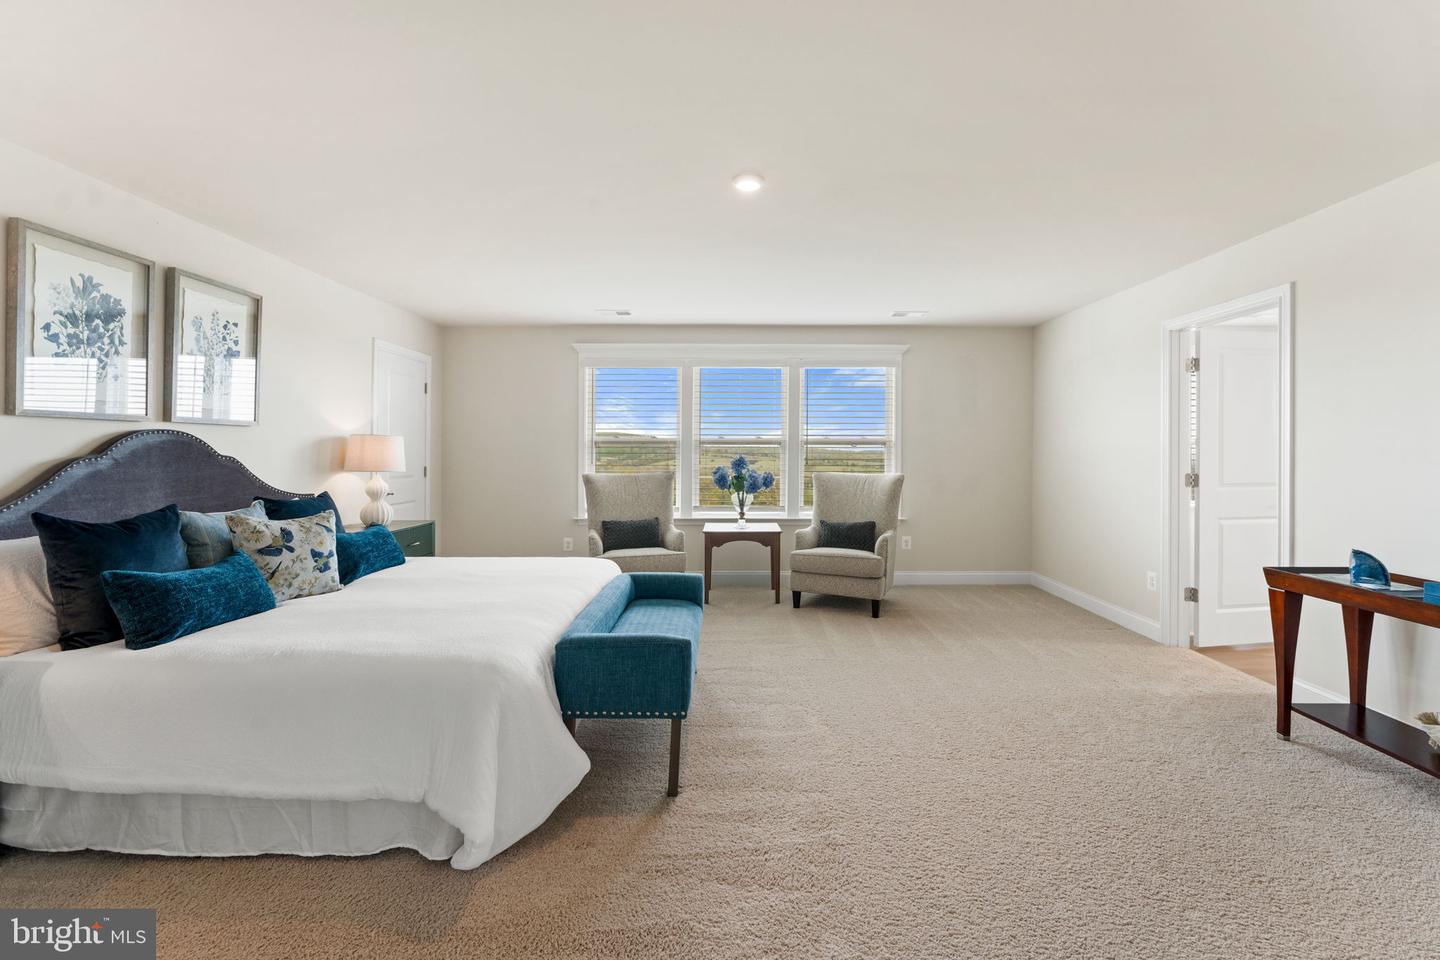


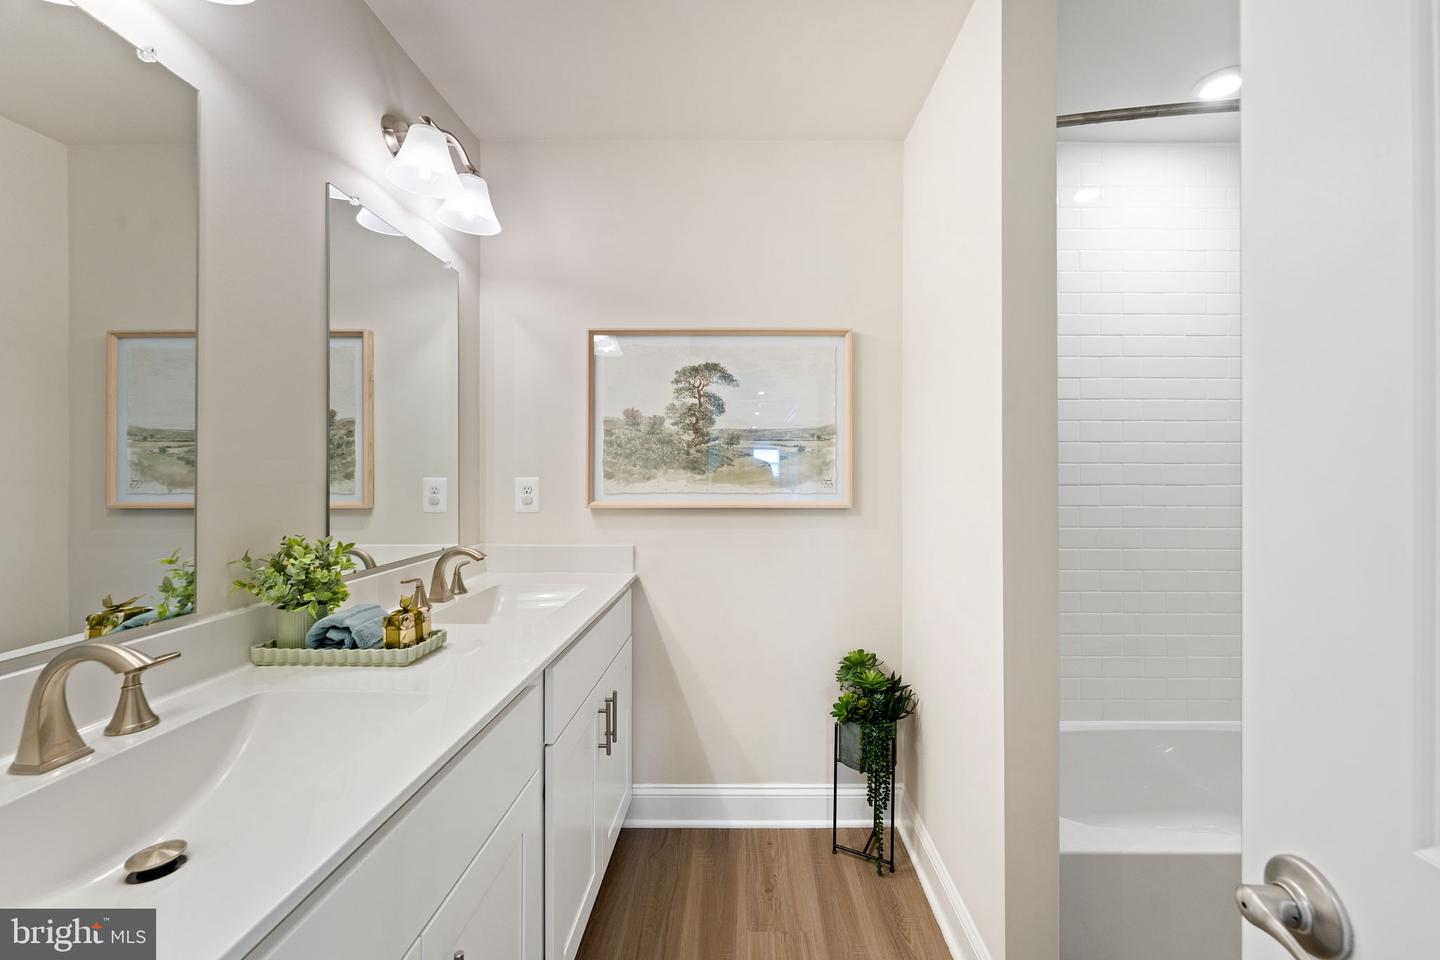


An opportunity to own a beautifully appointed 6-bedroom, 5.5-bath home on 6.82 scenic acres in Warrenton. Only a year old, this home captures breathtaking 360-degree mountain & pastoral views from every window while offering the convenience of being just minutes from historic Old Town Warrenton. Some of the best views in Fauquier county, must see to believe. Enjoy elegant everyday living & effortless entertaining, the home features an open floor plan, airy foyer, & striking hardwood staircase leading to upper-level breezeway. Main level includes a highly desirable soundproofed primary suite, flexible office or sitting room, & a cozy gas fireplace w/fireproof insulation. Expansive windows and sliding glass doors fill the kitchen and sunroom w/natural light while framing sweeping views in every direction. The kitchen is beautifully finished w/quartz countertops, an oversized island, 5-burner gas range, abundant cabinetry, & generous seating for gathering. Throughout the home, 32 Levolor cordless wood blinds add comfort & style, including vertical blinds on the sliding glass doors. Eleven motorized tilt blinds on the main level, operated by two remote controls, provide added convenience. Just beyond the main living area, the 540-square-foot wraparound TimberTech composite deck extends the living space outdoors, creating a remarkable setting for entertaining, relaxing, and enjoying rolling summer storms or star-filled skies. The main level also offers a spacious pantry, practical mudroom, & fully insulated attached garage w/double-ceiling insulation for added sound reduction & temperature control. Upstairs, four generously sized bedrooms include a second expansive primary suite w/a full-length walk-through closet featuring reinforced flooring designed to support a gun safe. The luxurious bath offers a soaking tub, walk-in shower, dual vanities, & private water closet. A nearby secondary bedroom enjoys its own private full bath & walk-in closet, while two additional bedrooms share a spacious full bath w/ double vanity. Laundry is conveniently located on the upper level. The lower level adds versatility w/a large additional bedroom, full bath, abundant storage, & plumbing for a future wet bar. Surround sound prewired for five ceiling speakers &a subwoofer. Additional features include a July 2025 whole-home Generac generator w/first-year maintenance &a 10-yr. warranty, attached 2-car garage w/ extra R-15 insulation & EV wiring, & a detached oversized 2-car garage that is fully insulated & fully electric. The attached garage also includes plumbing, electric, & venting for a stackable washer/dryer, offering the option for an additional laundry area. Paved asphalt driveway extensions provide easy turnarounds and ample parking. The home is thoughtfully equipped for modern connectivity, w/five Cat 6 data ports behind five TV locations, an 8-port gigabit network switch, & conduit run to the attic prior to drywall. Starlink supports multiple TVs streaming simultaneously, and high-speed remote work. The home is also completely future ready for solar power. Additional upgrades include extra pre-drywall insulation in all interior walls, closets, basement ceiling attached garage walls (including a second ceiling) & upper-level bonus room alcoves. Further enhancements include dual whole-house water filters, high-output well pump, Trinity security system prewiring, Cat cable networking, Leaf Filter whole-house gutter guards w/warranty. “Elite” 2-10 Home Buyers wall-to-wall warranty extended to 4/12/2027, transferable, truly wall to wall, includes rekeying & upcoming annual AC tuneup. Additional 2 yr & 10 yr warranties remain in place as well. Seller had many additional privately paid inspections throughout entire building process ensuring excellent craftsmanship. No HOA.
Listing courtesy of Ross Real Estate. Contact:
Selling Office: .
/u.realgeeks.media/danieldominguezre/dan_dominguez_headshot.png)