2547 Halfway Rd, The Plains, VA 20198

$7,900,000
5
BD
7
BA
11,814
SqFt

Show Photos

Verify your account to unlock exclusive photos, mortgage tools, and more.

List Price
$7,900,000
Days on Market
109
Status
ACTIVE
MLS#
VAFQ2021476
Bedrooms
5
Bathrooms
7
Full Baths
5
Half Baths
2
Living Area
11,814
Lot Size (Acres)
61
Style
Mediterranean
Year Built
2001
County
Fauquier
School District
Fauquier County Public Schools

Property Description

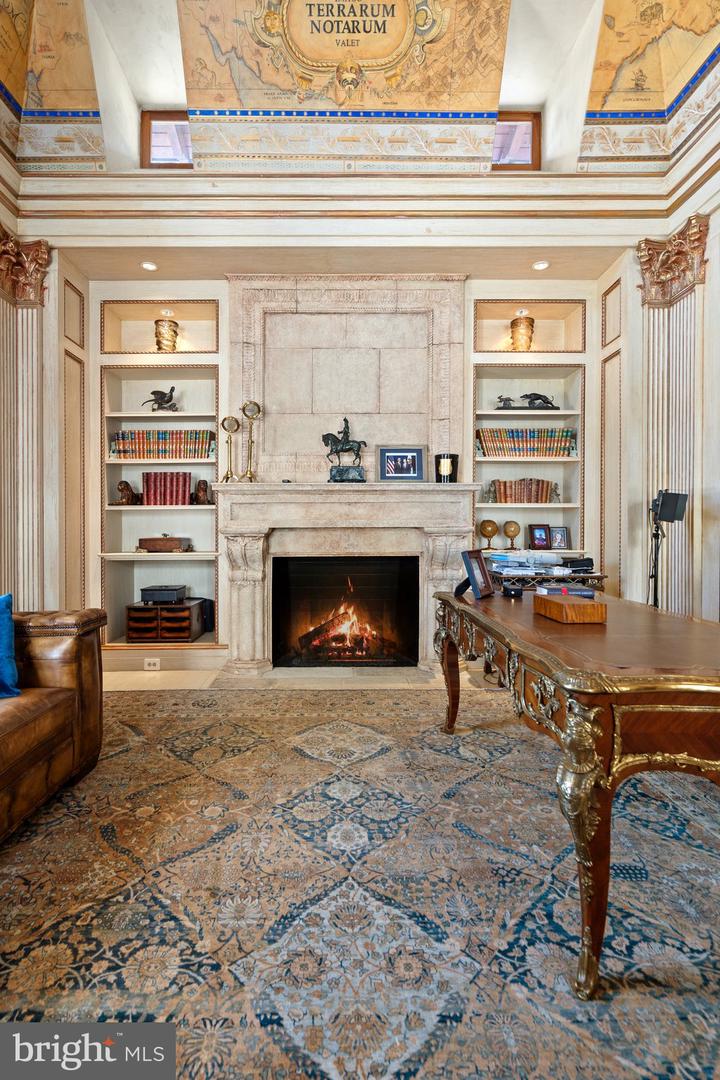
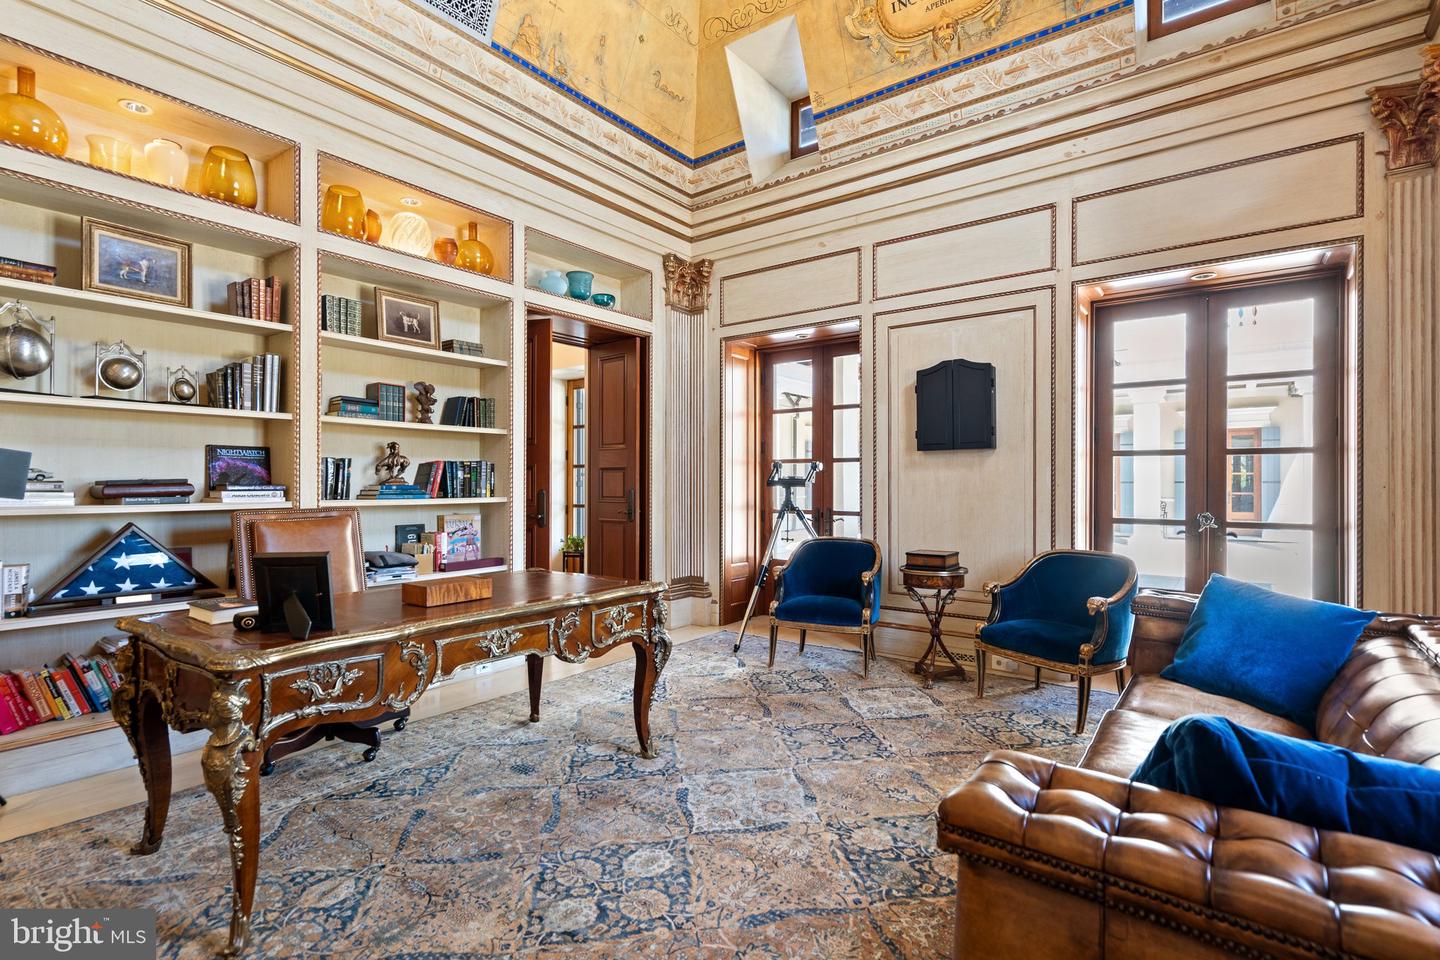
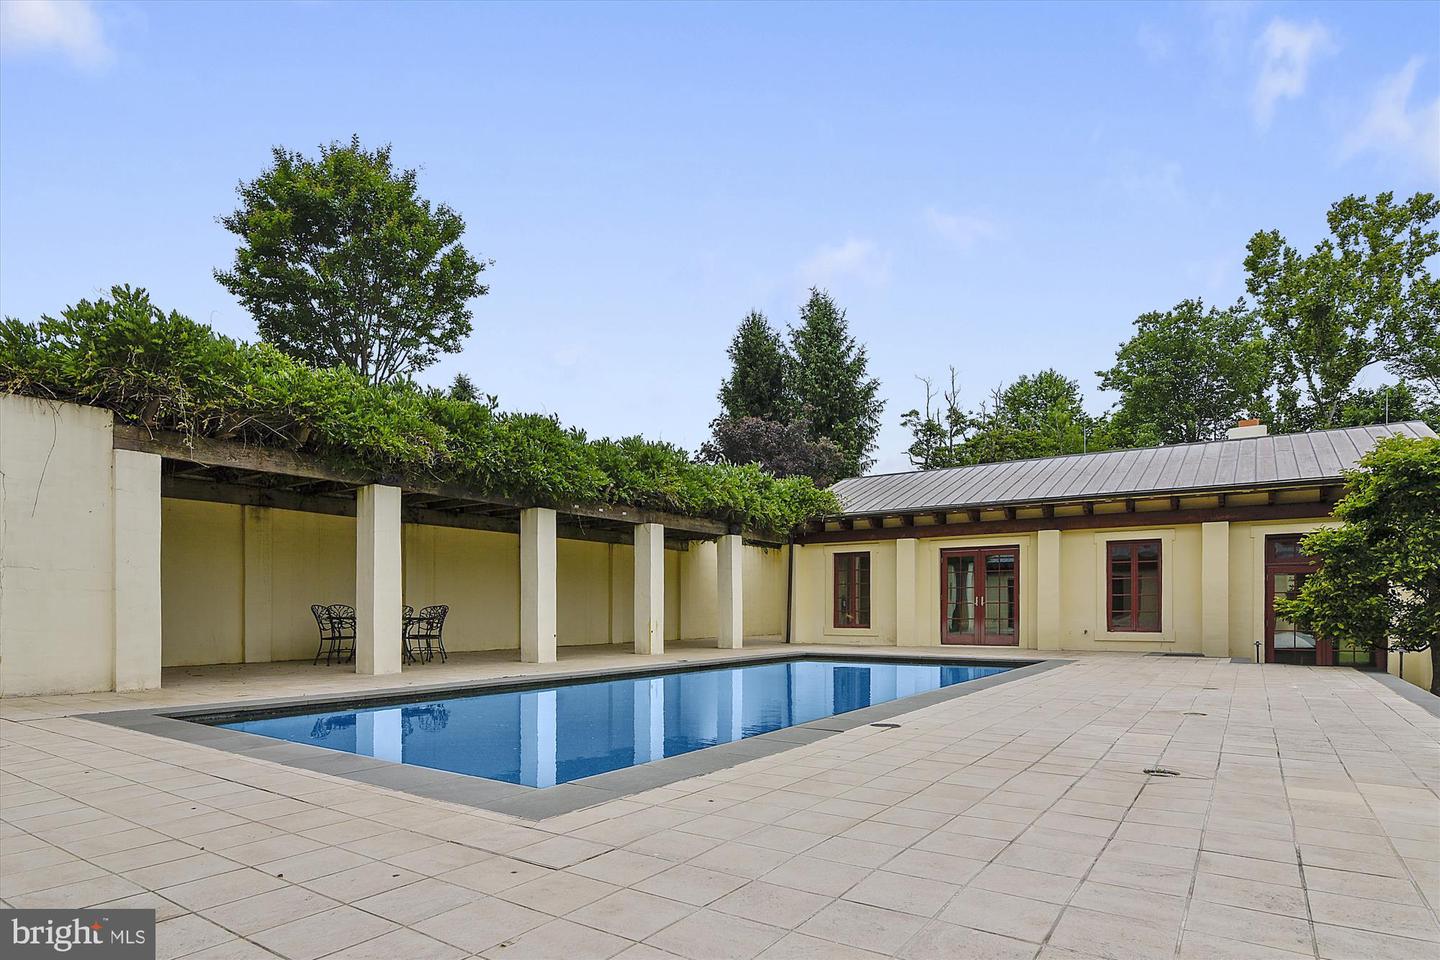
FIDELIO - 61 acres Experience unparalleled craftsmanship and old-world sophistication in this extraordinary European-inspired estate, where reclaimed architectural antiquities and museum-quality finishes create a residence of rare distinction. Limestone floors, hand-painted coffered ceilings, and exquisite mahogany doors and windows define the home’s refined interior. The main residence offers spectacular chef's kitchen, 5 spacious bedrooms, 5 full baths, and 6 fireplaces. Elevator accommodates choice of main level primary suite or the upper level option with private study and porches over looking the Bull Run Mountains. The private compound features a separate gallery/studio, charming stone cottage, guest house, spa, gym, pool and tennis court. The grounds are equally breathtaking, stunning metasequoia lined driveway, with rolling landscapes, orchards, formal gardens, a picturesque stream with waterfalls, and Little River frontage. A truly one-of-a-kind offering combining elegance, privacy, and natural beauty. Enchanting grounds have been reimagined providing lush green space and mature plantings. This rare offering is a serene retreat and an entertainers dream in one of Virginia's most protected locations.

Additional Information

Subdivision
None Available
Taxes
$45247
Interior Features
2nd Kitchen, Breakfast Area, Family Room Off Kitchen, Kitchen - Gourmet, Dining Area, Primary Bath(s), Built-Ins, Window Treatments, Elevator, Sauna, Wet/Dry Bar, Wood Floors, Floor Plan - Traditional
School District
Fauquier County Public Schools
Elementary School
Coleman
Middle School
Marshall
High School
Kettle Run
Fireplaces
6
Fireplace Description
Mantel(s)
Flooring
Hardwood, Stone, Tile/Brick, Wood
Garage
Yes
Garage Spaces
3
Exterior Features
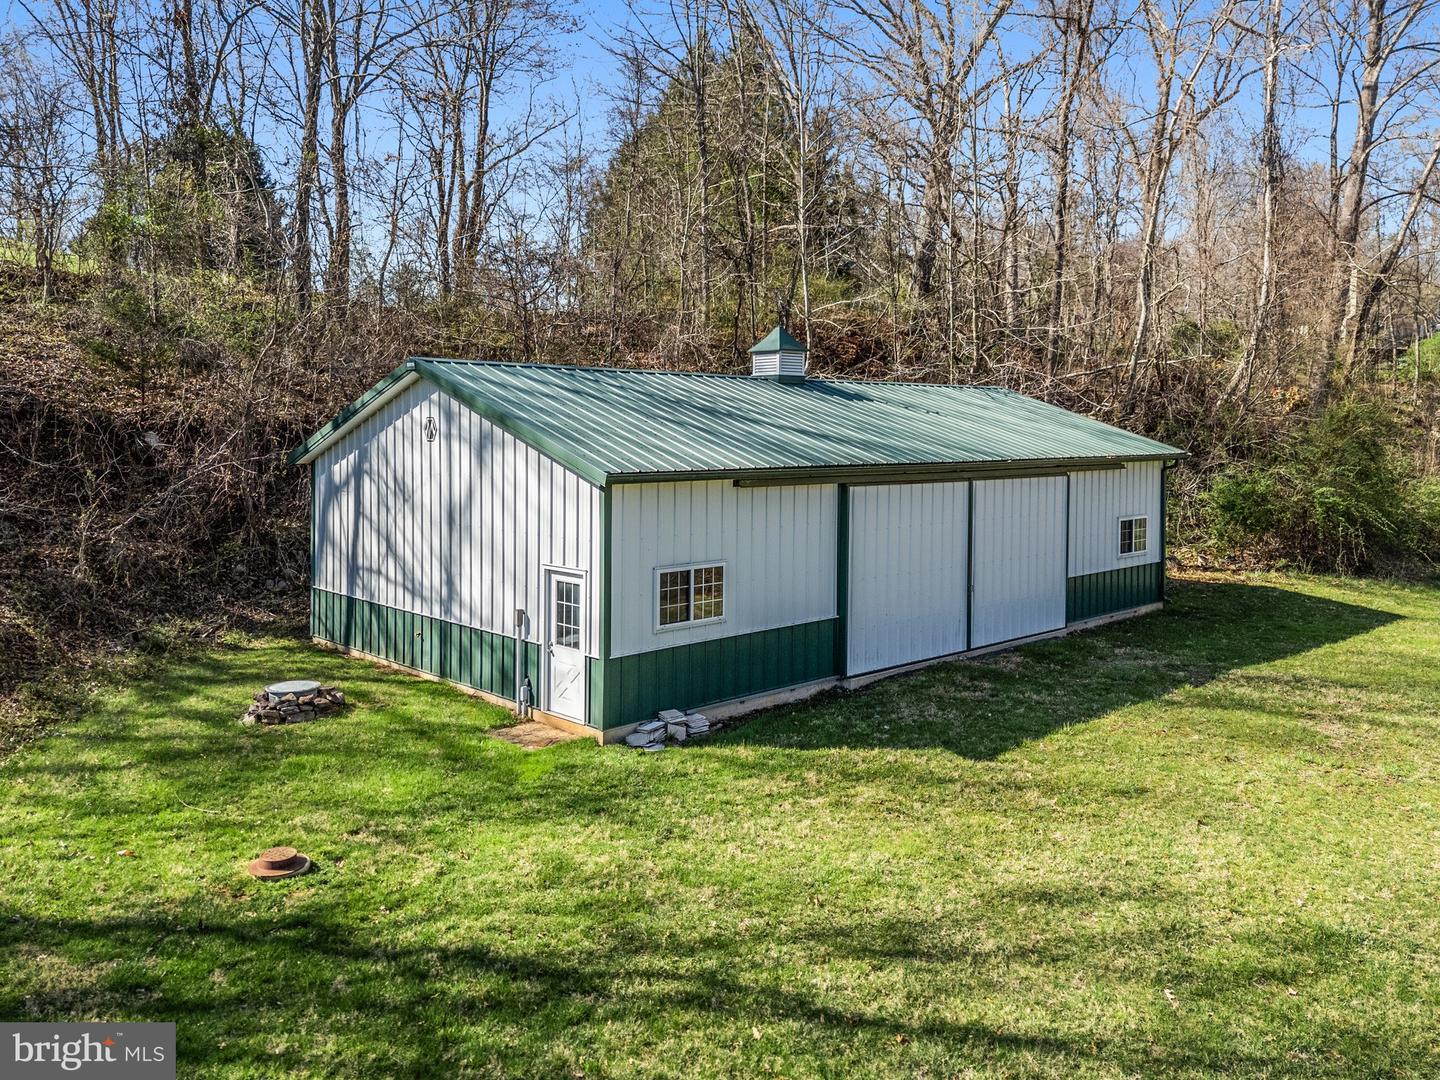
Extensive Hardscape, Tennis Court(s), Underground Lawn Sprinkler, Water Falls, Outbuilding(s)
View
Garden/Lawn, Mountain, Pasture, Scenic Vista, Water
Heating
Humidifier, Programmable Thermostat, Zoned
Heating Fuel
Oil
Cooling
Central A/C, Programmable Thermostat, Zoned
Roof
Copper, Tile
Utilities
Under Ground
Water
Well
Sewer
On Site Septic
Room Level
Den: Main, Dining Room: Main, Kitchen: Main, Bedroom 2: Upper 1, Family Room: Main, Laundry: Upper 1, Bedroom 3: Upper 1, Primary Bedroom: Main, Sitting Room: Upper 1, Bedroom 4: Lower 1, Breakfast Room: Main, Foyer: Main, Sun/Florida Room: Main, Bedroom 1: Upper 1, Library: Main, Living Room: Main
Basement
Yes

Mortgage Calculator

Amount of Loan
Annual Interest Rate
%
Term of Loan
Years

Does not include any taxes or fees.
Please consult a financial professional.
Calculator source: Real Geeks

Listing courtesy of Sheridan-MacMahon Ltd.. Contact: