7961 Leeds Manor Road Road, Marshall, VA 20115

$636,000
3
BD
2
BA
2,250
SqFt

Show Photos

Verify your account to unlock exclusive photos, mortgage tools, and more.

Sold Price
$636,000
List Price
$625,000
Closing Date
Jun 30, 2026
Days on Market
6
Status
CLOSED
MLS#
VAFQ2021662
Bedrooms
3
Bathrooms
2
Full Baths
2
Living Area
2,250
Lot Size (Acres)
5
Style
Ranch/Rambler
Year Built
1976
County
Fauquier
School District
Fauquier County Public Schools

Property Description

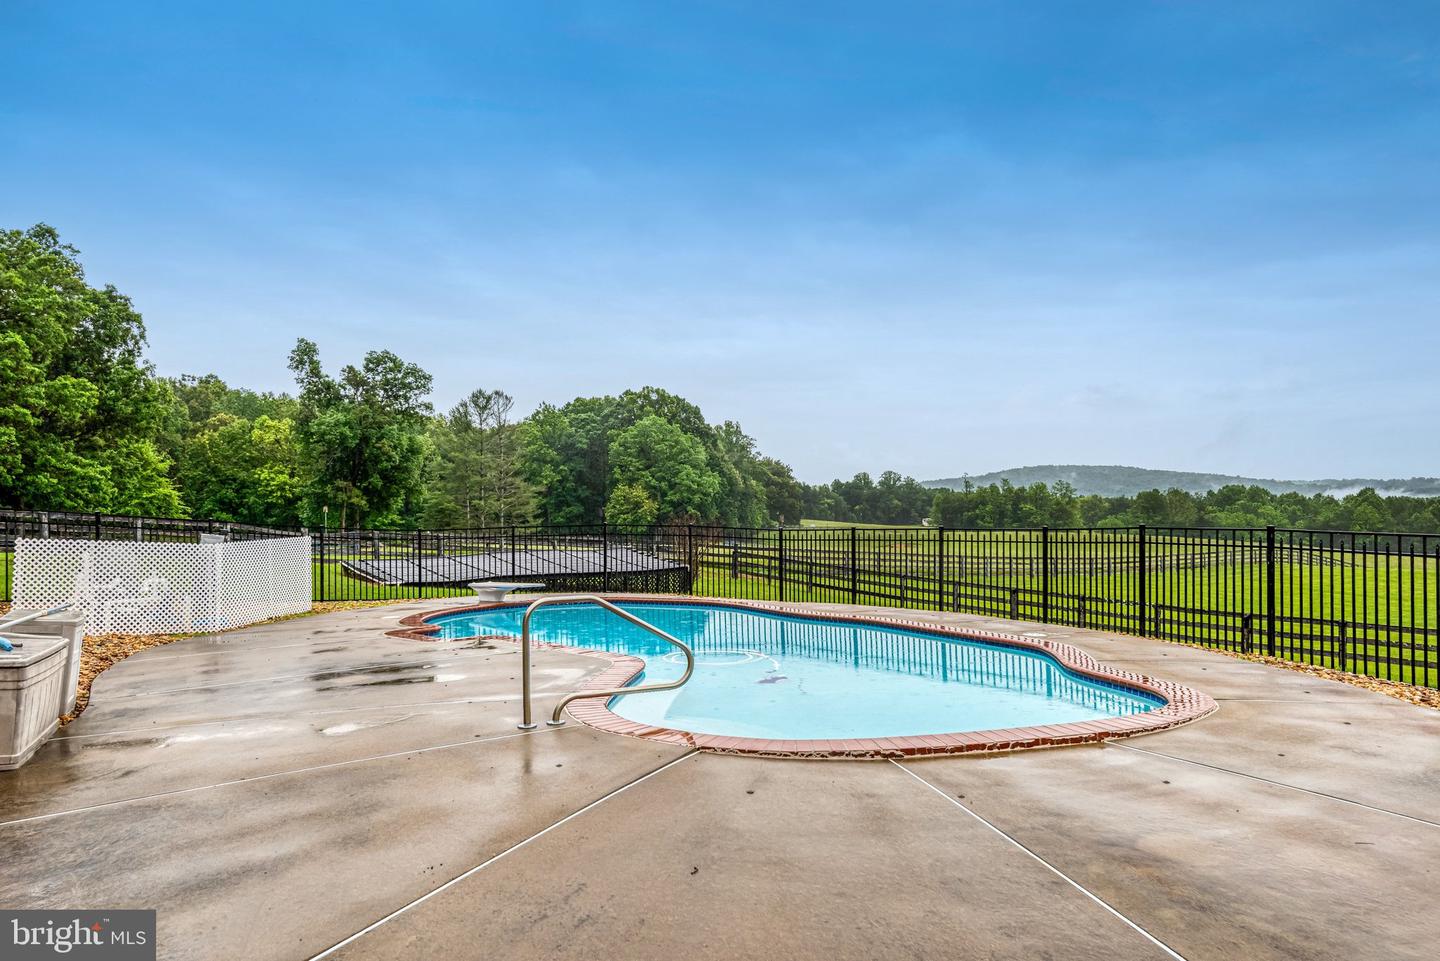
You will not want to miss this amazing opportunity in Cliffs Mill Marshall. This home sits on 5 acres with an amazing long driveway, pond, hot tub, and pool. This one level brick home features 3 bedrooms, 2 full bathrooms, living room, dining room. family room with gas fireplace and large kitchen. Walkout from family room to patio perfect for entertaining. Walkout from primary bedroom to large, screened porch. Saltwater pool with solar powered pool heater. 2 car attached garage and 2 car free standing garage with electric. Owned propane tank is 70% full and powers the gas fireplace and whole house Generac backup generator. Decorative and dog fencing. Walkup stairs to attic with plenty of floored storage. Storage shed. Retractable electric awning. Newer windows. Brand new HVAC. Home needs cosmetic updates. NO HOA. Sold AS IS. Come fall in love.

Additional Information

Subdivision
Cliff's Mill On Carter's Run
Taxes
$2391
Interior Features
Breakfast Area, Kitchen - Country, Dining Area, Window Treatments, Entry Level Bedroom, Primary Bath(s), Wood Floors
School District
Fauquier County Public Schools
High School
Fauquier
Fireplaces
1
Fireplace Description
Fireplace - Glass Doors, Screen
Garage
Yes
Garage Spaces
2
Pool Description
Saltwater
View
Water
Heating
Heat Pump(s)
Heating Fuel
Electric
Cooling
Central A/C, Heat Pump(s)
Water
Well
Sewer
Septic Exists

Mortgage Calculator

Amount of Loan
Annual Interest Rate
%
Term of Loan
Years

Does not include any taxes or fees.
Please consult a financial professional.
Calculator source: Real Geeks

Listing courtesy of Samson Properties. Contact:

Selling Office: .