


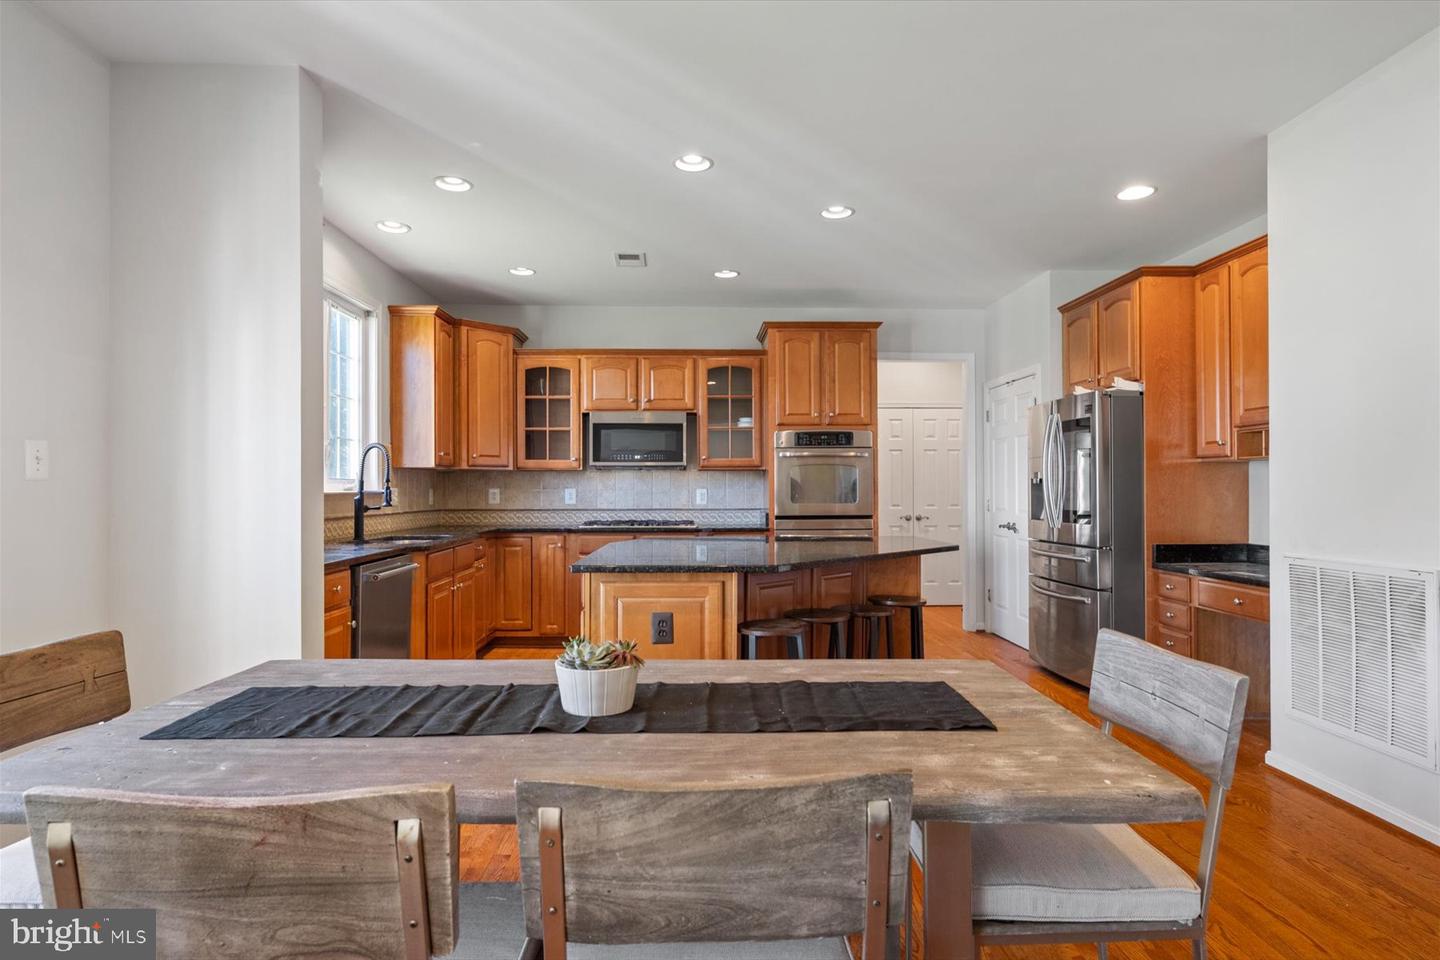


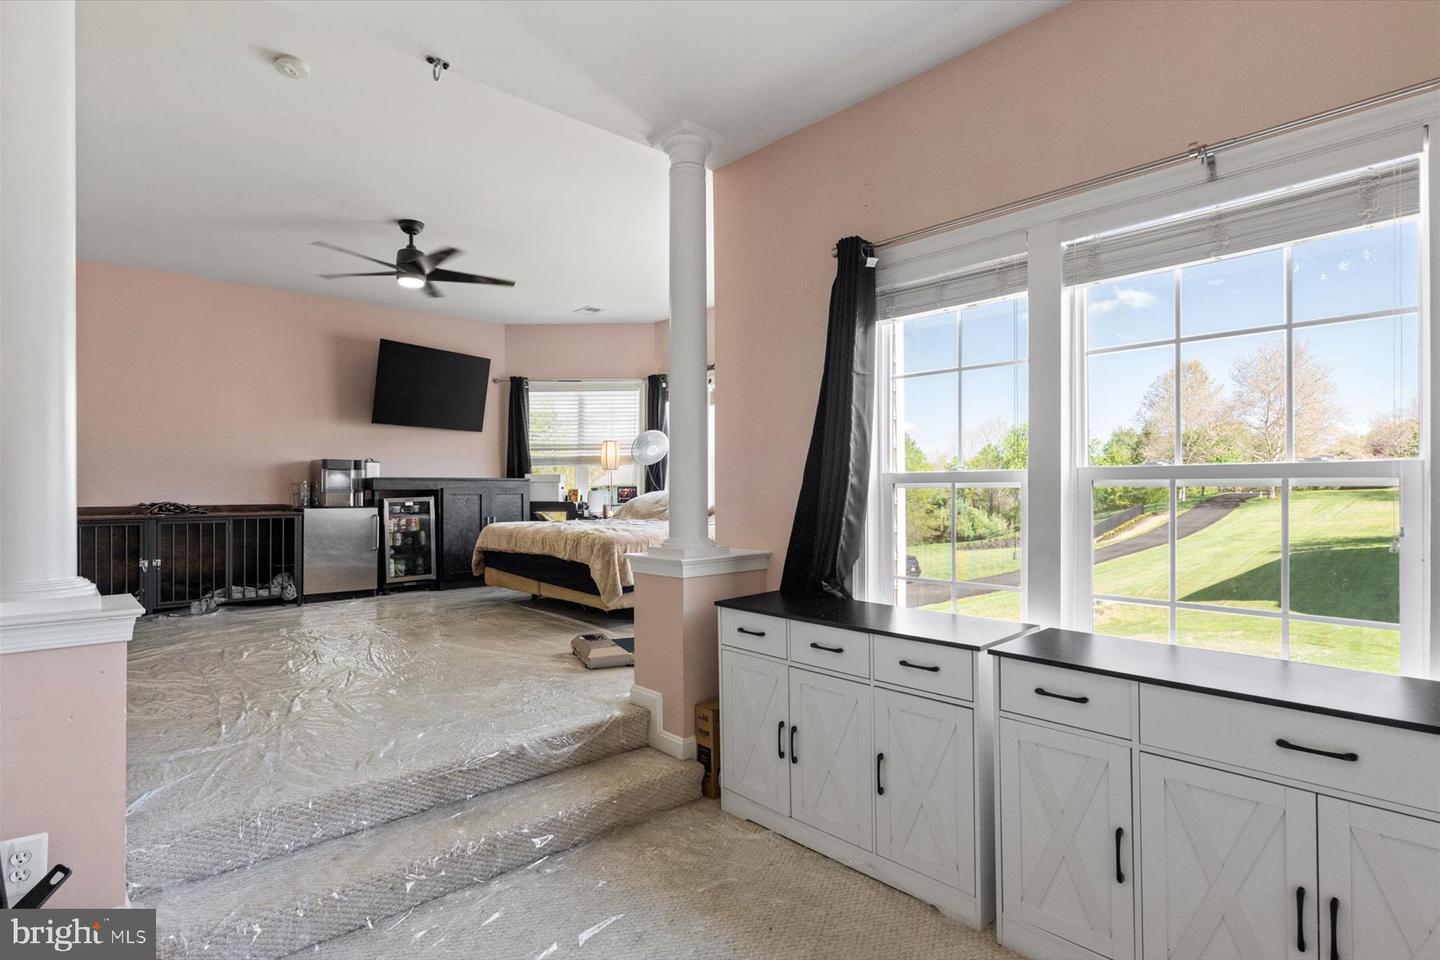


Price reduced $65k! Important Sale Information: This property is being offered for sale pursuant to a court order due to a dispute between owners and must be sold as quickly as possible. The listing price has been set below the most recent appraised value, presenting a unique opportunity. Sale is subject to Court approval. From the moment you arrive, this stately brick‑front colonial makes a strong first impression with classic architecture, a welcoming covered porch, and an expansive, manicured lawn. Inside, a bright, well‑appointed interior blends timeless details with comfortable, modern living spaces. Hardwood floors extend throughout the main level, complemented by crown molding, chair rail, and abundant windows that fill the home with natural light. Formal living and dining rooms provide ideal settings for entertaining, with the dining room featuring elegant trim work and a statement chandelier. A dramatic two‑story foyer and graceful two‑way staircase anchor the main level. At the heart of the home is a spacious open‑concept kitchen and family room. The kitchen offers abundant wood cabinetry, granite countertops, stainless steel and smart appliances, and a large center island with seating. A sun‑lit breakfast area opens to the backyard, while the adjacent family room features soaring ceilings, oversized windows, and a striking fireplace. Upstairs, generously sized bedrooms offer excellent closet space and flexibility for guests or home offices. The primary suite is a true retreat with sitting area, dual closets and vanities, a soaking tub, updated walk‑in shower, and ceramic tile flooring. A Jack‑and‑Jill bath and a Princess Suite with private bath add versatility. Additional highlights include Wi‑Fi–enabled thermostats, gas furnace and hot water, two 200‑amp electrical panels, a three‑car attached garage with shelving, and an expansive unfinished lower-level ideal for future living or recreation. Pool table, ping pong table, and parlor light convey. Tucked away at the end of a peaceful cul‑de‑sac just minutes from downtown Warrenton with easy access to Gainesville and I‑66, this elegant, sun‑filled home offers exceptional space, comfort, and potential. Schedule your private showing today!
Listing courtesy of TTR Sotheby's International Realty. Contact:
Selling Office: .
/u.realgeeks.media/danieldominguezre/dan_dominguez_headshot.png)