


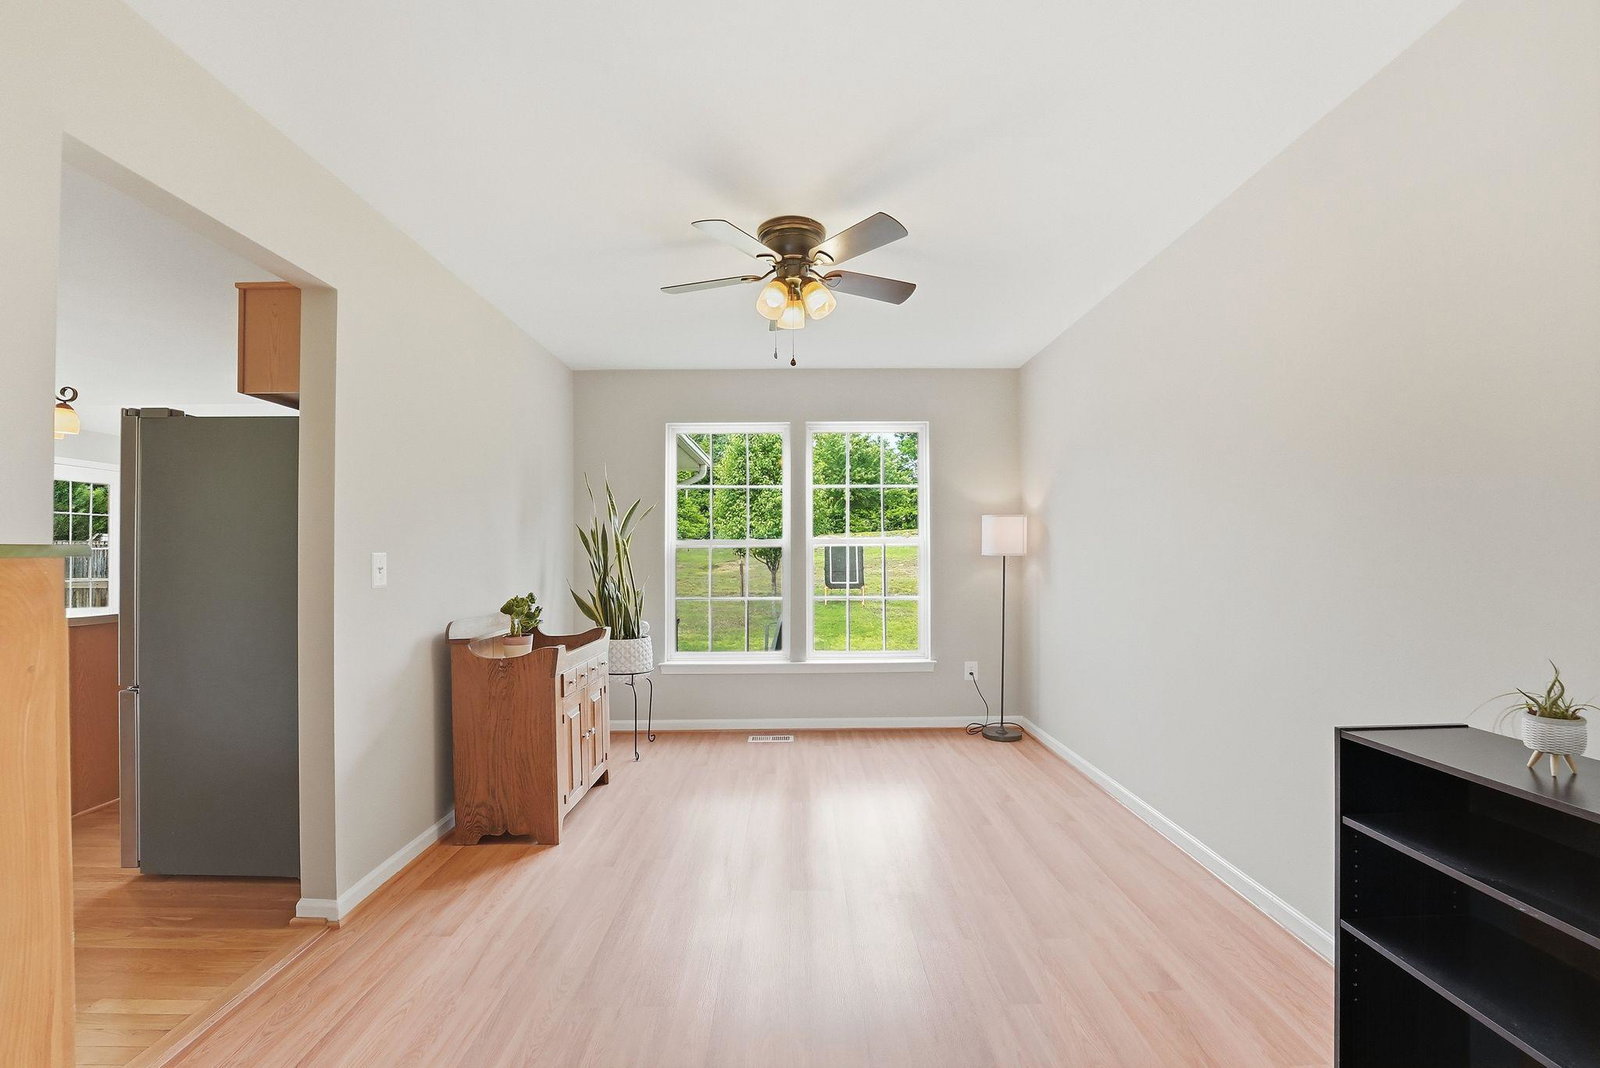
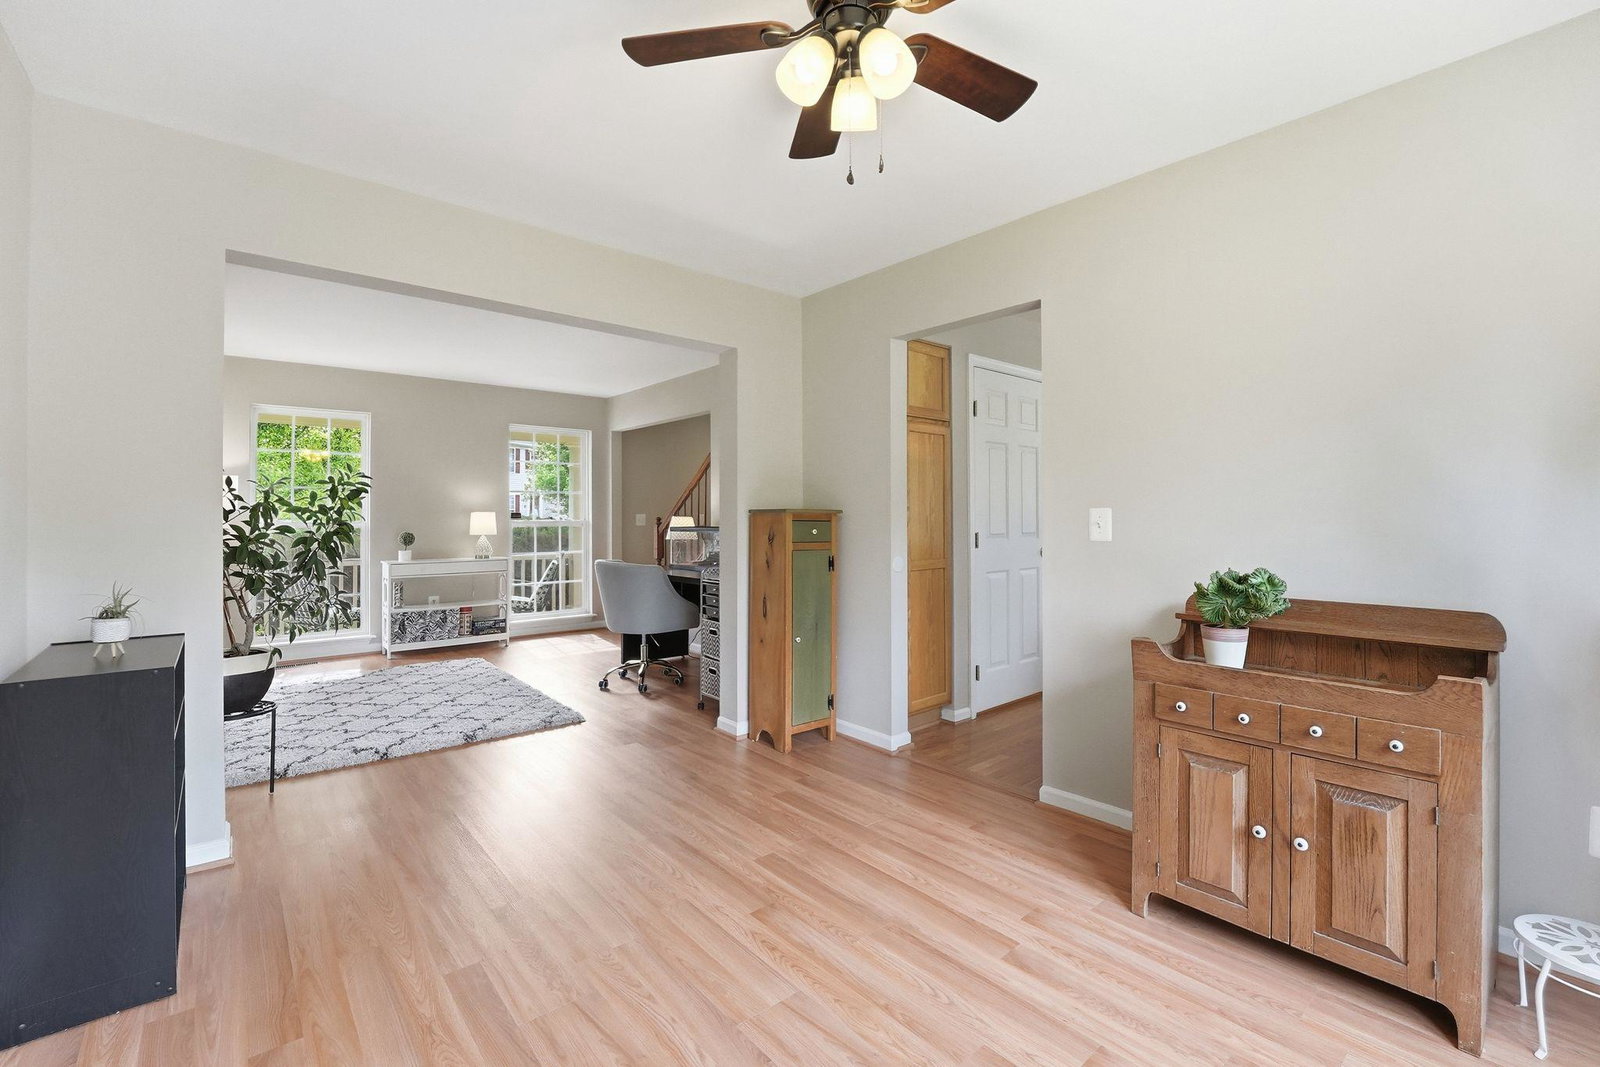


Tucked away in a charming neighborhood in the heart of Fauquier County, this inviting Colonial-style home blends comfort, space, and everyday convenience in one exceptional package. From the welcoming front porch to the peaceful backyard setting, this home is designed for easy living and lasting memories. Offering 4 bedrooms, 2.5 bathrooms, and approximately 2,196 square feet, plus 1,000+ square feet of unfinished walk-up basement space, this property provides room to grow and endless possibilities for future customization—whether you envision a recreation room, home gym, guest suite, or additional living area. Fresh neutral paint throughout, beautiful, refinished hardwoods and new luxury vinyl plank flooring, brand new plush carpeting upstairs, and much more make this home move-in ready! ****** The main level features a bright and open layout ideal for both entertaining and daily life. Enjoy a spacious living room and formal dining room, a cozy family room, and a light filled sunroom with a soaring cathedral ceiling and walls of windows that create a warm and welcoming atmosphere. The large centrally located kitchen features an abundance of cabinet and countertop space, a center island with bar seating, breakfast area, and upgraded stainless-steel appliances, as it seamlessly connects to the living spaces, making gatherings effortless. A French style door in the sunroom opens to the new deck and private backyard with and room for kids, pets, gardening - perfect for outdoor entertaining and simple relaxation. A powder room, laundry room with utility sink, and direct garage access rounds out the main level. ****** Upstairs, the light filled primary bedroom offers a relaxing retreat boasting a walk-in closet custom built-ins and a private ensuite bath with a dual sink vanity, water closet, separate soaking tub and glass enclosed shower. Three additional generously sized bedrooms and a full hall bath provide plenty of room for family, guests, or home office needs. The expansive walk-up lower level with full bath rough-in provides plenty of storage space and room to expand with your own personal vision to meet the demands of your lifestyle. ****** Located in a hidden gem of a community with amenities including a pond and playground, this home is just minutes from Warrenton, shopping, dining, and major commuter routes including Route 29. A rare opportunity to enjoy space, charm, and convenience in one of Bealeton’s most desirable locations.
Listing courtesy of Keller Williams Realty. Contact:
Selling Office: .
/u.realgeeks.media/danieldominguezre/dan_dominguez_headshot.png)