


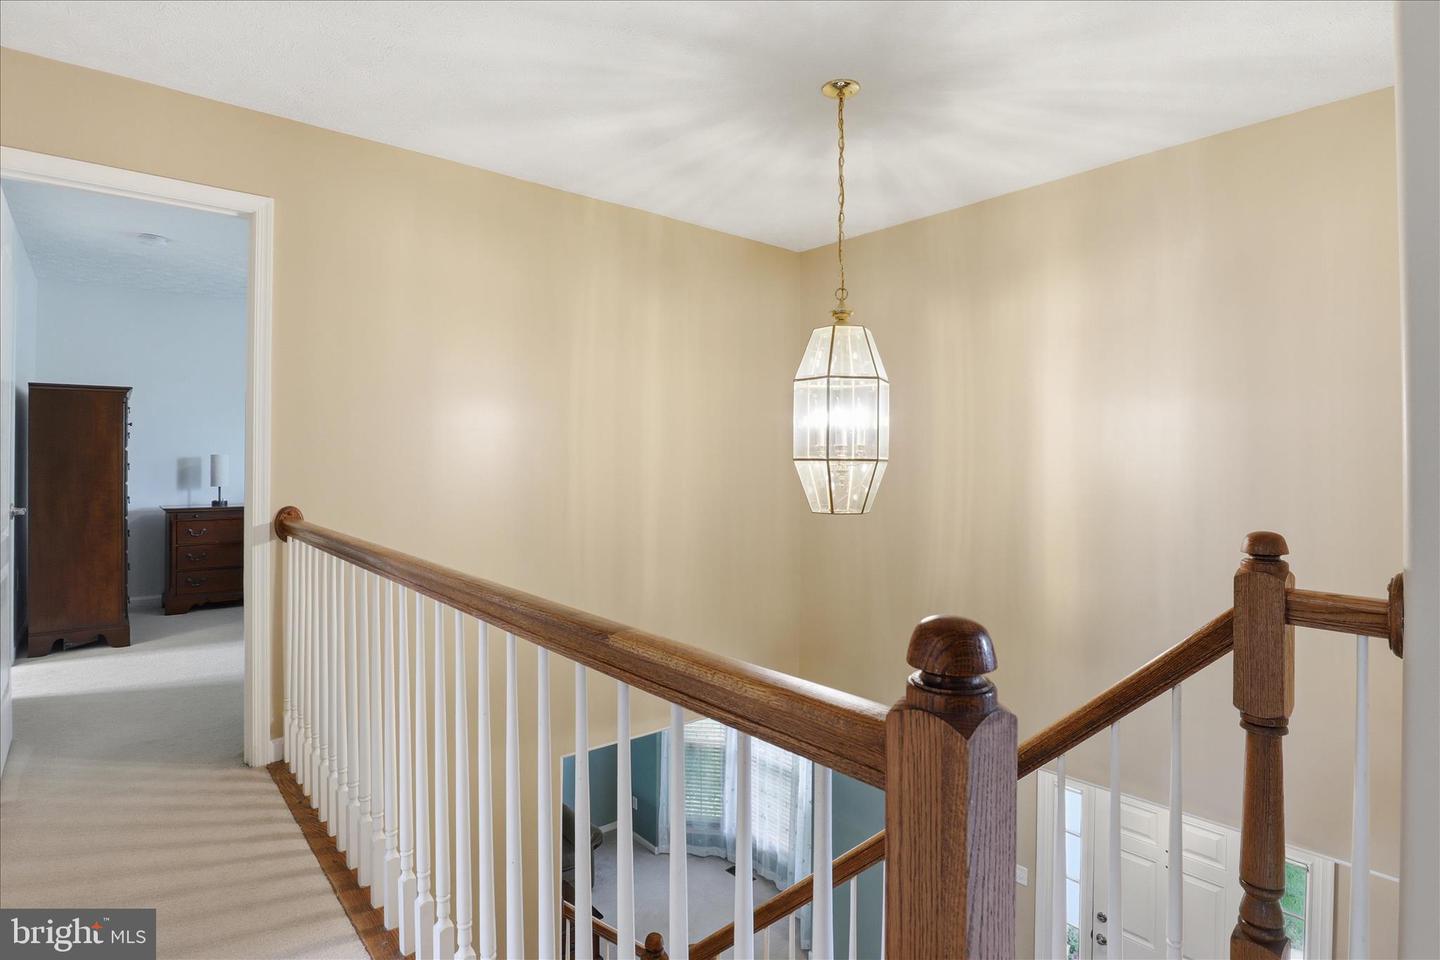


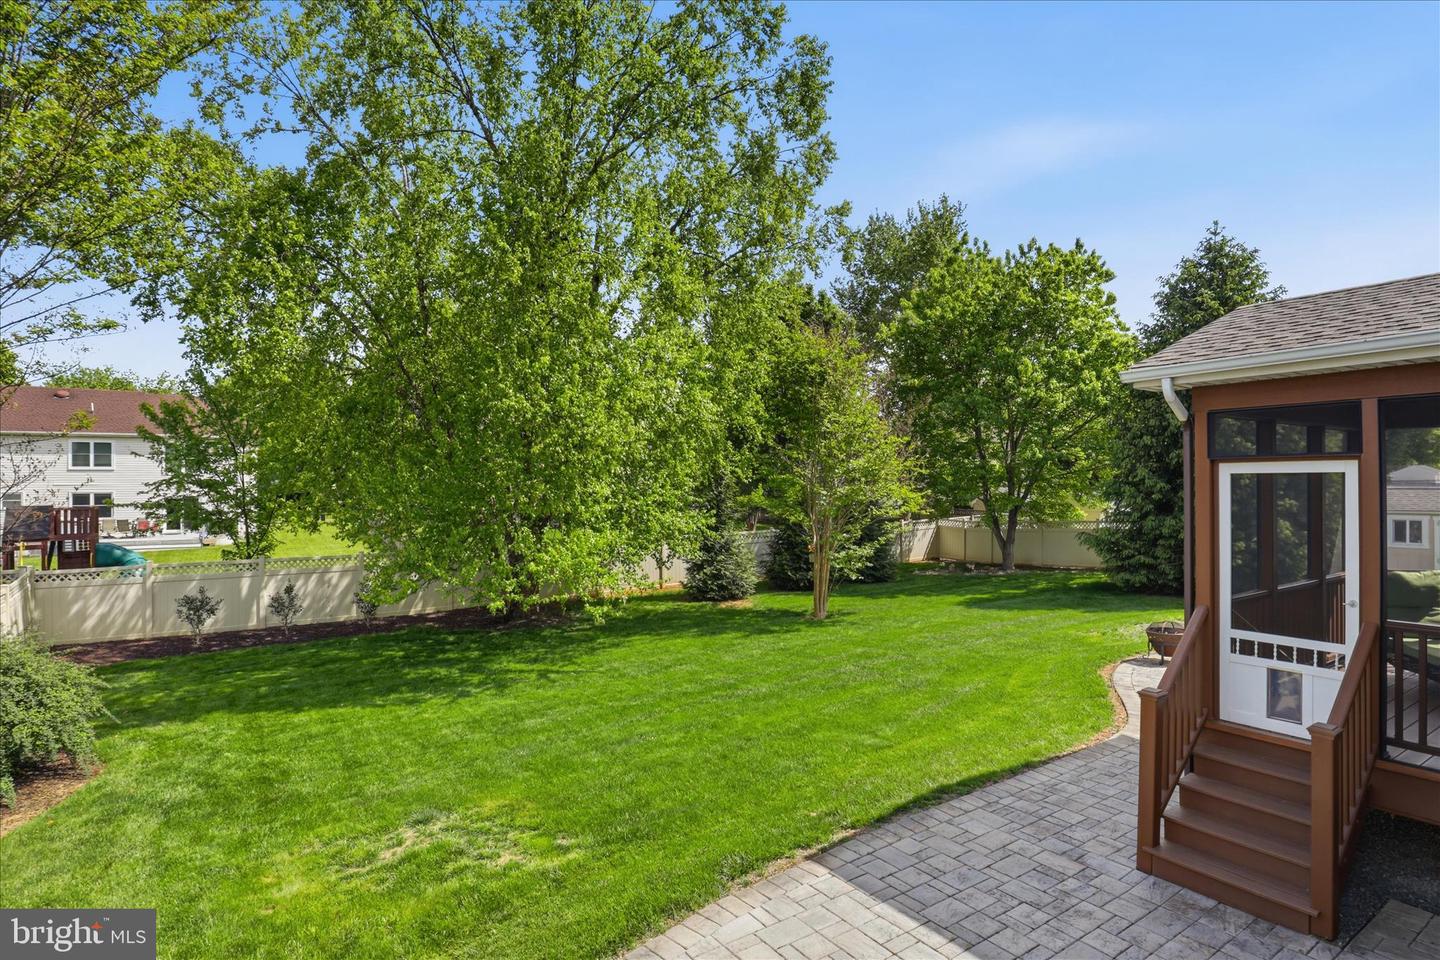


***OPEN HOUSE SATURDAY 1-3PM****Don't miss your chance to own this stunning, well maintained 4 bedroom colonial featuring over 3100 sqft, spanning 3 finished levels and located on a quiet no-thru street in Olde Gold Cup! This home sits on an absolutely PRISTINE, Flat 1/3 acre w/ mature landscaping and a new white vinyl privacy fence! The grand 2 story foyer features hardwood flooring and leads to a gourmet kitchen w/ island, newer appliances, gas cooktop and wall ovens, and kitchen table space that takes you to your private screened porch and HUGE paver patio designed for effortless outdoor living! The main level features a large family room w/ huge bay window and gas fireplace, along with a formal living and dining room, and main level laundry! Upstairs, you'll find 4 large bedrooms and 2 full baths, including a beautiful primary suite complete with walk-in closet and luxury bath with dual sinks and a separate soaking tub. The partially finished walk up lower level has a pool table (conveys) and over 600 sqft of finished space that could be used for home office, gaming, theater room, and more! There's plenty of unfinished space for your future enjoyment or for lots of additional storage! Well maintained by ORIGINAL OWNERS. Updates include: Furnace (2025), Water heater (2021), Roof (2020). Olde Gold Cup features Low HOA Dues and is just minutes to Downtown & Events, Commuter Parking Lot, Shops, Restaurants, Rady Park, Greenway Trail, Dog Park and The Warf Pool. A Must See!
Listing courtesy of Take 2 Real Estate LLC. Contact:
Selling Office: .
/u.realgeeks.media/danieldominguezre/dan_dominguez_headshot.png)