

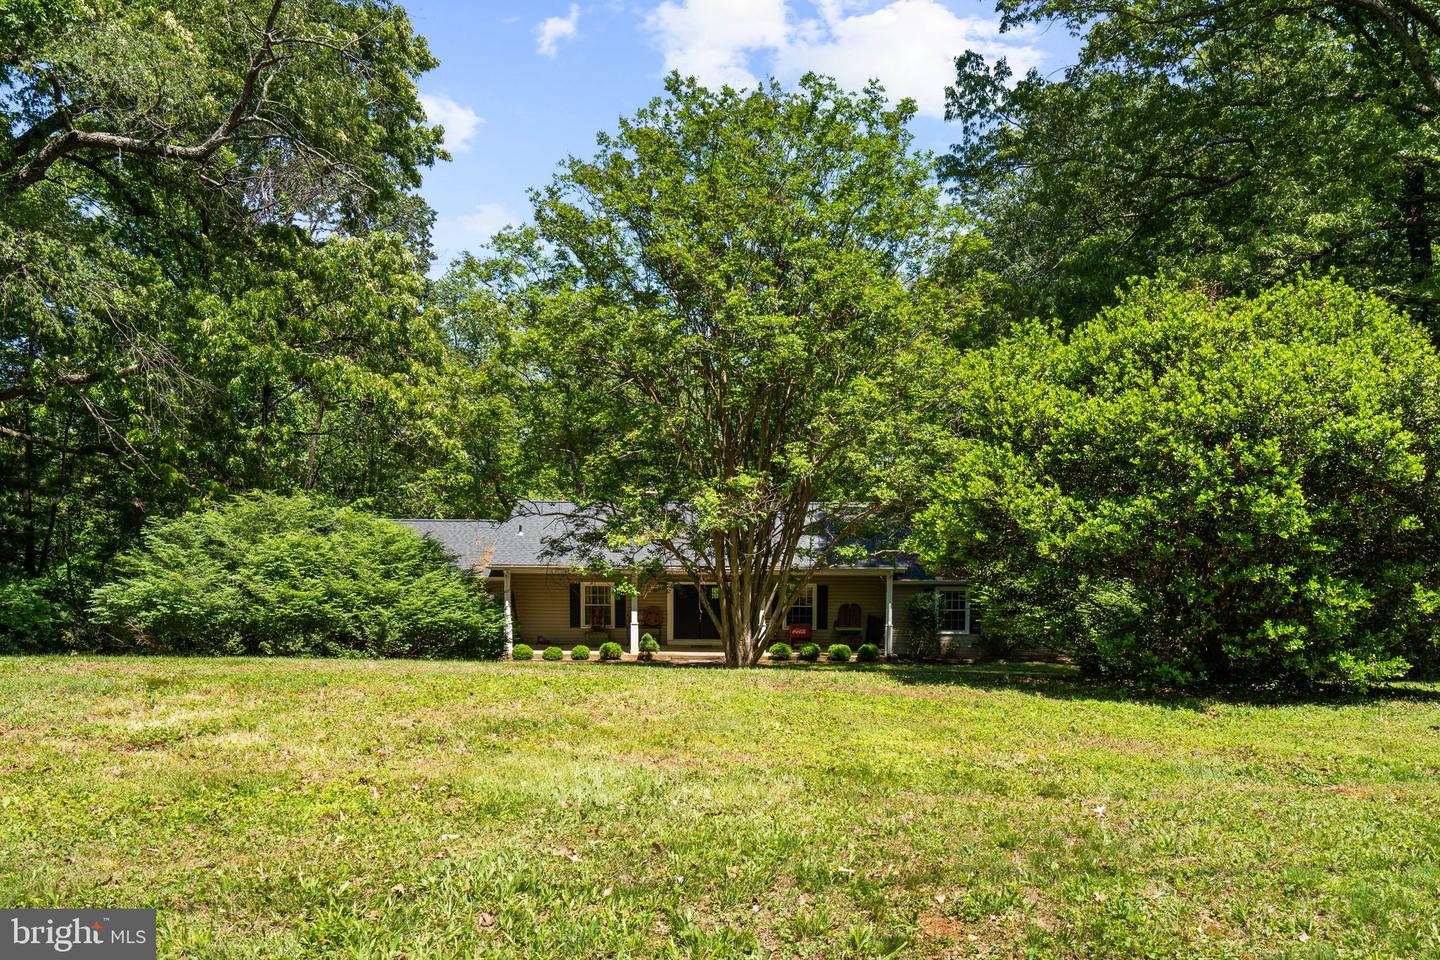


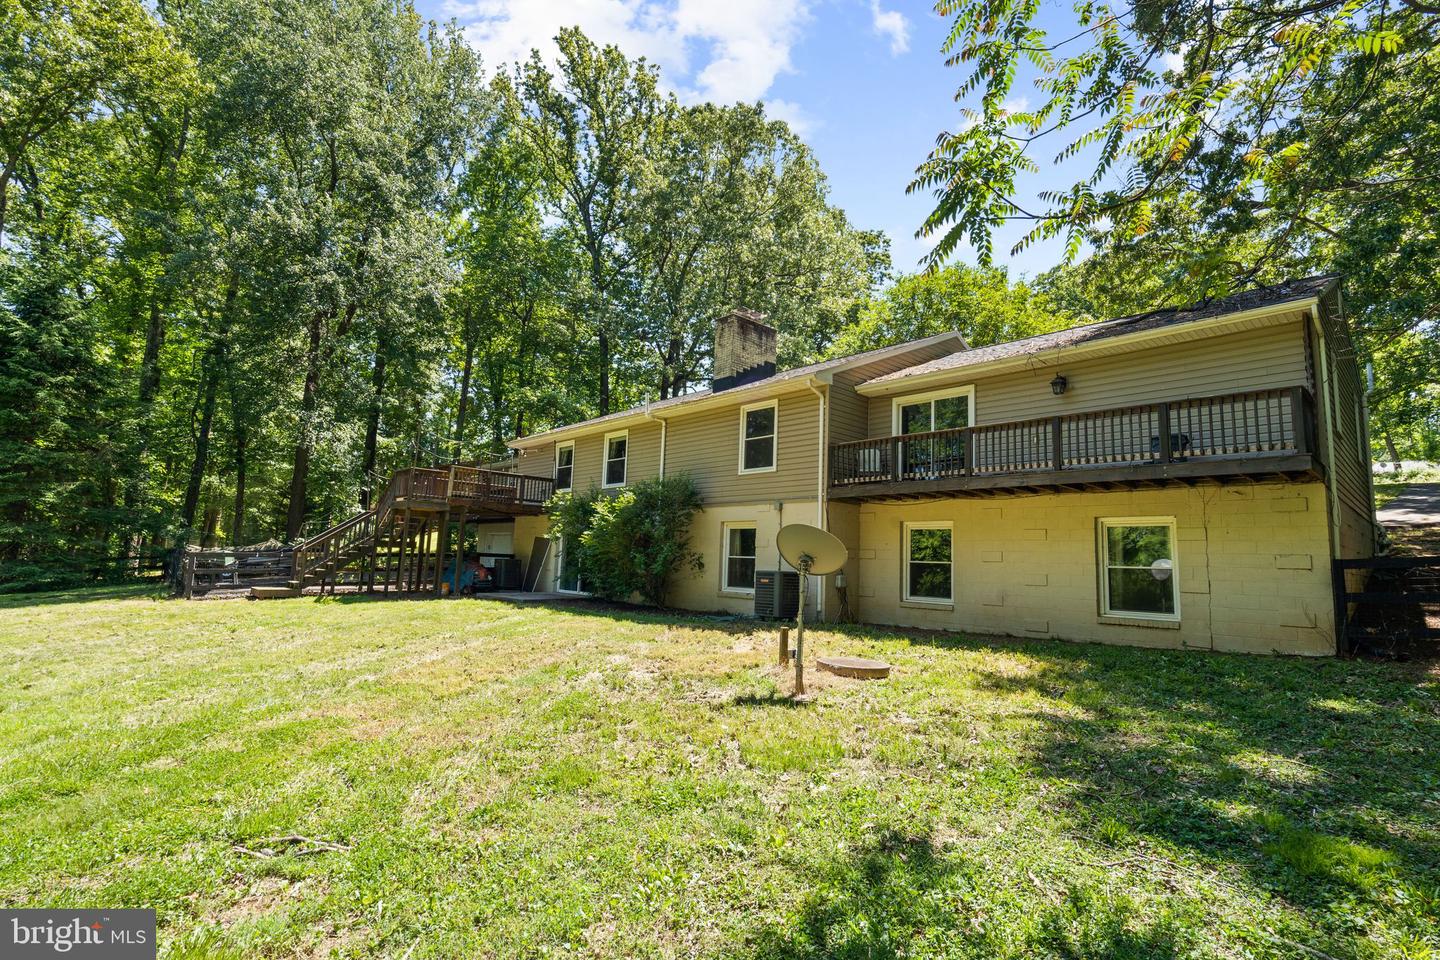


Spacious home nestled in a quiet community on the DC side of Warrenton with no HOA. Featuring 5 bedrooms and 3 full baths on a private 1 acre lot. Home was renovated in 2019 to include a new roof, new siding, new windows, two new HVAC systems, hand scraped hardwood floors on main level, renovated kitchen, and two bathrooms on upper level. The 2019 Kitchen renovation included white shaker cabinets, granite counter tops, and appliances. Upper 3 bedrooms have laminate plank flooring installed in 2024, only one bedroom upstairs has carpet. The current owner added a fenced in rear yard and a new asphalt driveway. The driveway is circular in the front and then is wide and extends to the rear of the home with a two-car rear load garage. The decks were rebuilt in 2019, there is a deck off the main level with stairs down to the rear yard as well as a Juliet balcony off the primary bedroom suite. The front of the house has a covered porch and double front doors that open into a grand entry foyer. There is a cozy wood burning fireplace in the family room and all rooms are generous in size, the main level is over 2600 square feet with 4 bedrooms and two full baths. The lower level is nearly 2000 square feet with a large bedroom and den with it’s own full bathroom. The lower level has a sliding glass door and features sun filled windows facing the back yard. The lower level has all new luxury vinyl plank flooring just installed in May 2026 and new carpet on the stairs. Hot water heater was just replaced in May 2026. The home is being sold as-is and it is in need of some TLC to restore this expansive home and property back to it’s full potential. Great opportunity to build sweat equity in a sought after Warrenton community. Schedule your showing today.
Listing courtesy of LPT Realty, LLC. Contact:
Selling Office: .
/u.realgeeks.media/danieldominguezre/dan_dominguez_headshot.png)