


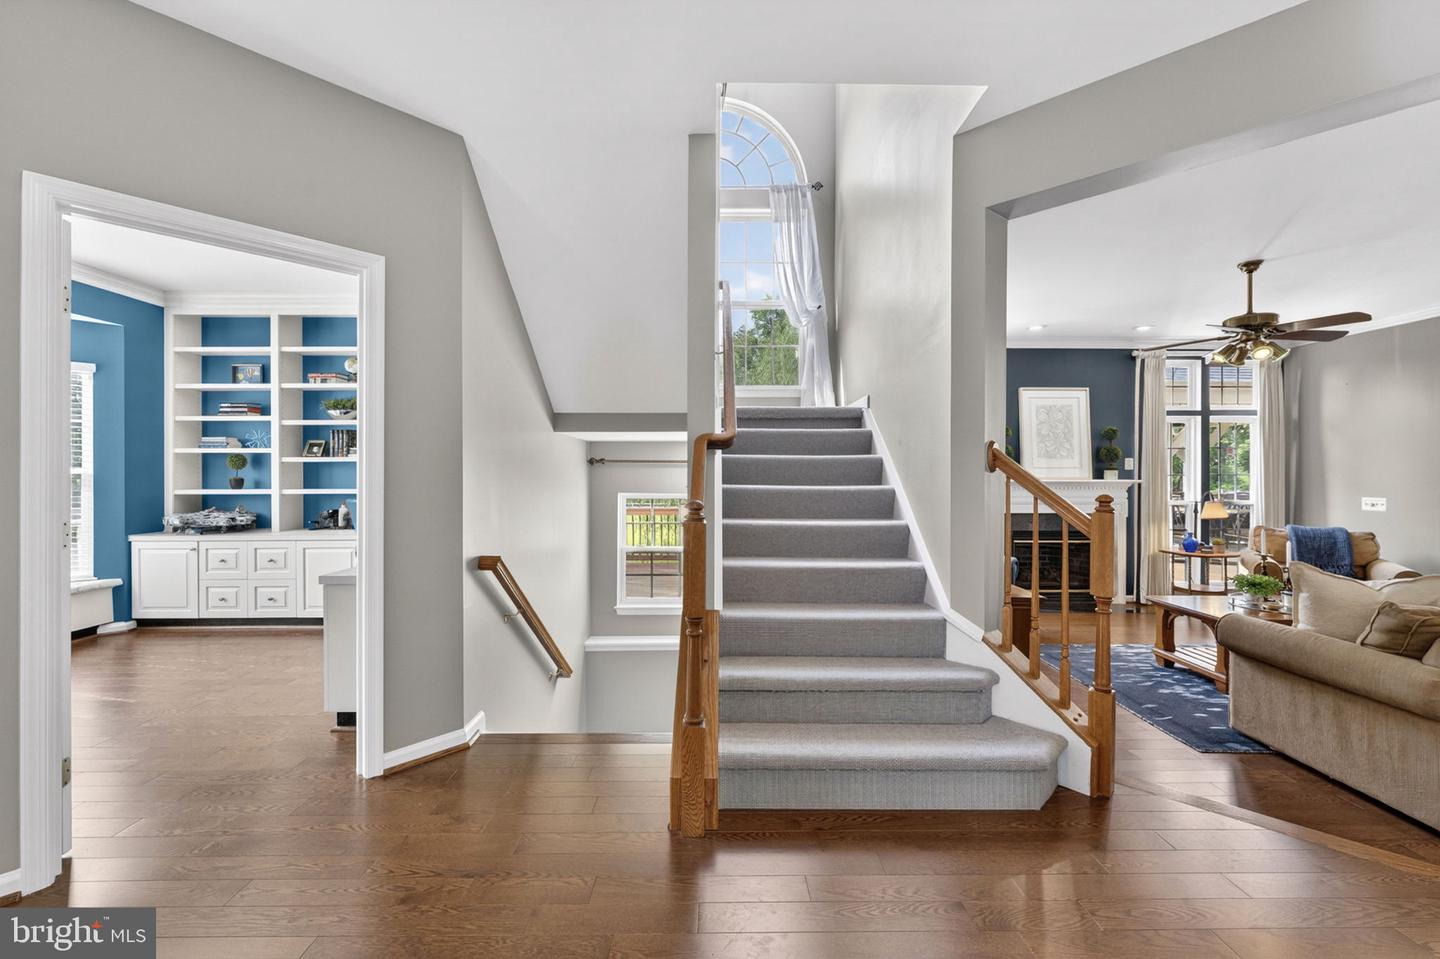


Nestled on a landscaped and fenced .46-acre lot backing to common area in the sought-after Ridges of Warrenton, this exceptional brick front home offers an unbeatable combination of location, updates, and outdoor living. Enjoy being just minutes away to Historic Downtown Warrenton, shopping, restaurants, schools, medical facilities, commuter routes, and more. The custom backyard oasis is designed for entertaining and features an expansive maintenance-free deck with decorative metal railings, a built-in planter, and a covered pavilion freshly painted (2026) with a ceiling fan. The deck opens to a spacious paver patio below and is complemented by a built-in storage shed. Equally impressive, the home showcases a stately brick-front exterior, 3-car sideload garage, newer architectural shingle roof (2024), finished space on all three levels, and a sunlit open floor plan. Step inside to the soaring 2-story Foyer featuring hardwood flooring (2019), modern lighting (2026), and fresh paint (2026). Spacious Living & Dining Rooms flank the Foyer and feature custom moldings, gleaming hardwoods (2019), and fresh paint (2026). Gleaming hardwood flooring extends throughout most of the main level. Nearby, the Private Study offers a sun-filled bay window with built-in window seat with storage and custom built-ins. A conveniently located Half Bath features tile flooring and a single vanity. The fully renovated and redesigned Chef's Gourmet Kitchen (2019) is truly the heart of the home and features 42" soft-close shaker cabinetry with under-cabinet lighting, pull-out shelving, built-in pantry storage, granite countertops, tile backsplash, large center island with additional storage, and abundant recessed lighting. Premium stainless steel appliances (2019) include a WOLF gas cooktop, built-in wall convection micro/oven combo, Bosch dishwasher, range hood, and GE Café refrigerator. The Kitchen flows seamlessly into the sunlit Breakfast Room featuring an oversized sliding glass door with transom accent window (2019) leading to the backyard retreat. Open to the Kitchen and Breakfast Room, the inviting Family Room is centered around a cozy gas fireplace and features dramatic floor-to-ceiling windows. Ascend to the Upper Level, overlooking the 2-story Foyer, and find hardwood flooring (2023) and a spacious linen closet. The expansive Primary Suite offers a Sitting Area, W/I closet with custom organization system, hardwoods (2023), and opens to a spa-like Primary Bath (2023). The luxurious Primary Bath features a raised double vanity with quartz countertops, freestanding soaking tub, electric fireplace, separate shower with seamless glass door, water closet, and a second oversized walk-in closet with custom organization system. Bedrooms 2, 3, and 4 feature upgraded carpet (2023), double closets, and abundant natural light. The refreshed Hall Bath (2026) features a double vanity, updated fixtures, tile flooring, tub/shower with tile surround, and a solar tube skylight. The sun-drenched walk-out Lower Level features an expansive Recreation Room with engineered hardwood flooring, built-ins, French door access to the backyard, recessed lighting, and a custom bar with leathered granite countertops, pendant lighting, beverage cooler. The Office area is an ideal flex space for working from home, studying, crafting, or hobbies and features custom built-ins, granite countertops, and recessed lighting. A Full Bath offers tile flooring, pedestal sink, and separate shower with tile surround. Storage/Utility Rooms offers abundant storage and future expansion potential. Additional updates include whole-house generator (approx. 2015), upper-level HVAC (2009), main-level HVAC (2015), tankless water heater (2011), garage doors & openers (2025), upgraded mailbox & lamp post (2020), hardwood flooring (2019 & 2023), carpet (2023), finished Lower Level (2013), 240V garage outlet & much more! CHECK OUT the Video/3D Tours, floor plans and more!
Listing courtesy of Pearson Smith Realty LLC. Contact:
Selling Office: .
/u.realgeeks.media/danieldominguezre/dan_dominguez_headshot.png)