


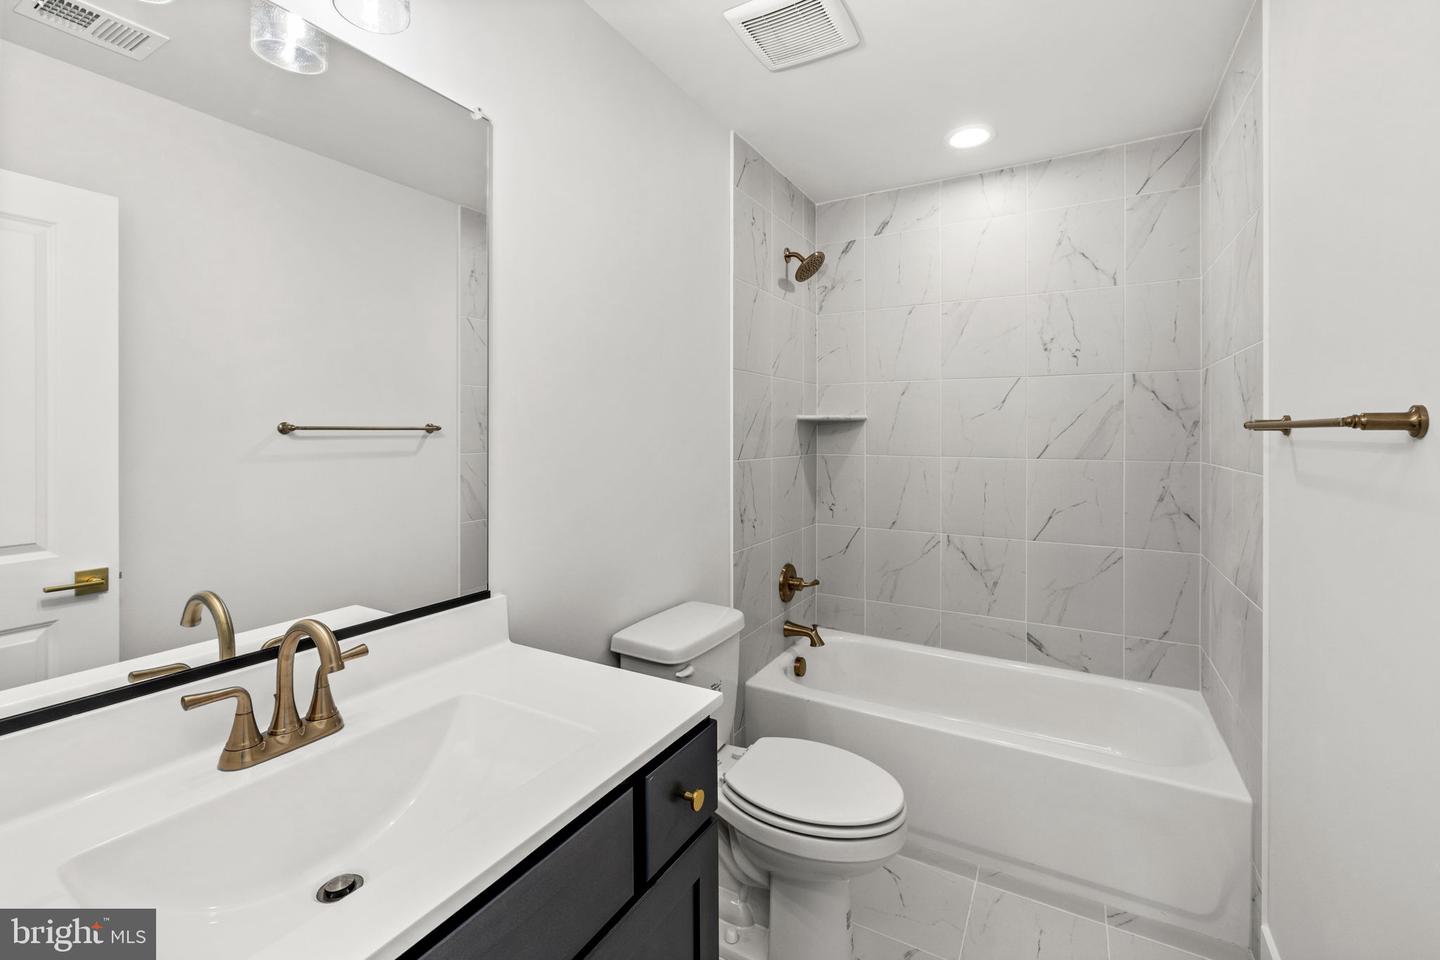


Experience the opportunity to own a brand-new built home by SONA Homes on a .66-acre homesite with no HOA in Faquier County, featuring the thoughtfully designed Churchill II model—a Craftsman-style residence that blends timeless curb appeal with modern open-concept living. The Churchill II design showcases approximately 3,400+ finished square feet above grade with four bedrooms and four-and-a-half baths across three thoughtfully designed levels. A welcoming covered front porch leads into a light-filled main level featuring wide-plank luxury vinyl plank flooring, tall ceilings, and clean architectural lines. The gourmet kitchen anchors the heart of the home with a large center island, quartz countertops, generous cabinetry, and seamless flow into the spacious family room—creating an ideal setting for both everyday living and entertaining. A dedicated dining area and powder room enhance the functionality of the main level. Upstairs, the primary suite is designed as a private retreat with walk-in closets and a spa-inspired bath layout, while three additional bedrooms provide flexibility for guests, home offices, or multi-generational living. A convenient upper-level laundry room adds ease to daily routines. The lower level includes a partially finished basement with a finished recreation room, finished office and a full bath. Additional space is available for storage, or future customization. A three-car side-entry garage offers ample parking and storage, well suited for a property of this scale. Built with precision and backed by a 2-10 builder warranty (1-year workmanship, 1-year mechanical, 10-year structural), this SONA Homes residence offers lasting peace of mind. Additional incentives include 1% closing-cost assistance when using the builder’s preferred lender. *Some photos have been virtually staged to help illustrate the potential use and layout of the spaces*
Listing courtesy of EXP Realty, LLC. Contact: 8668257169

/u.realgeeks.media/danieldominguezre/dan_dominguez_headshot.png)