


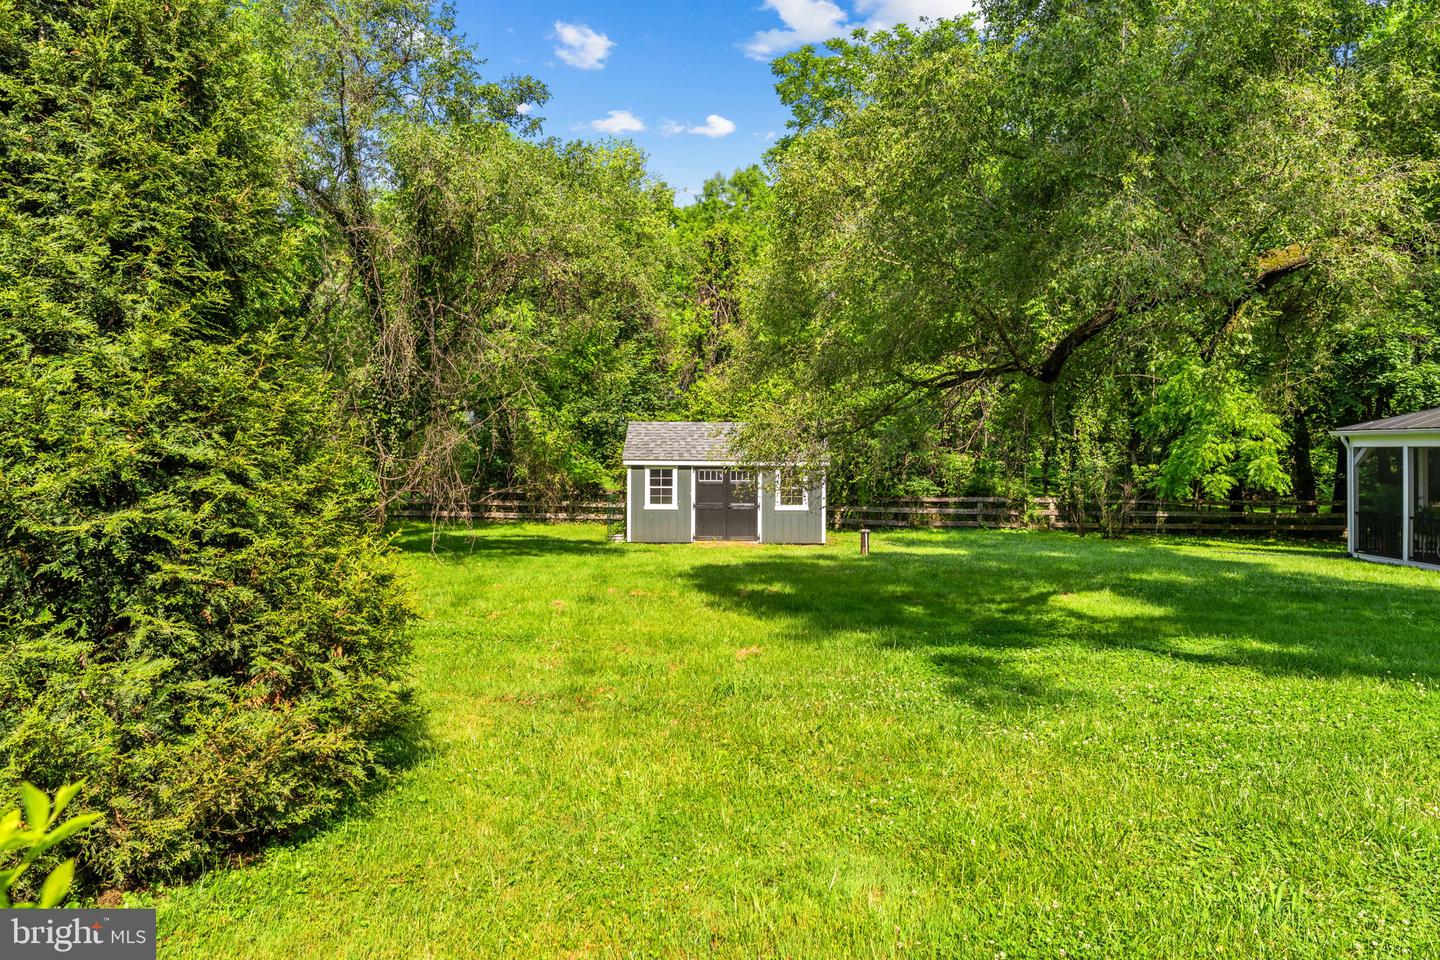
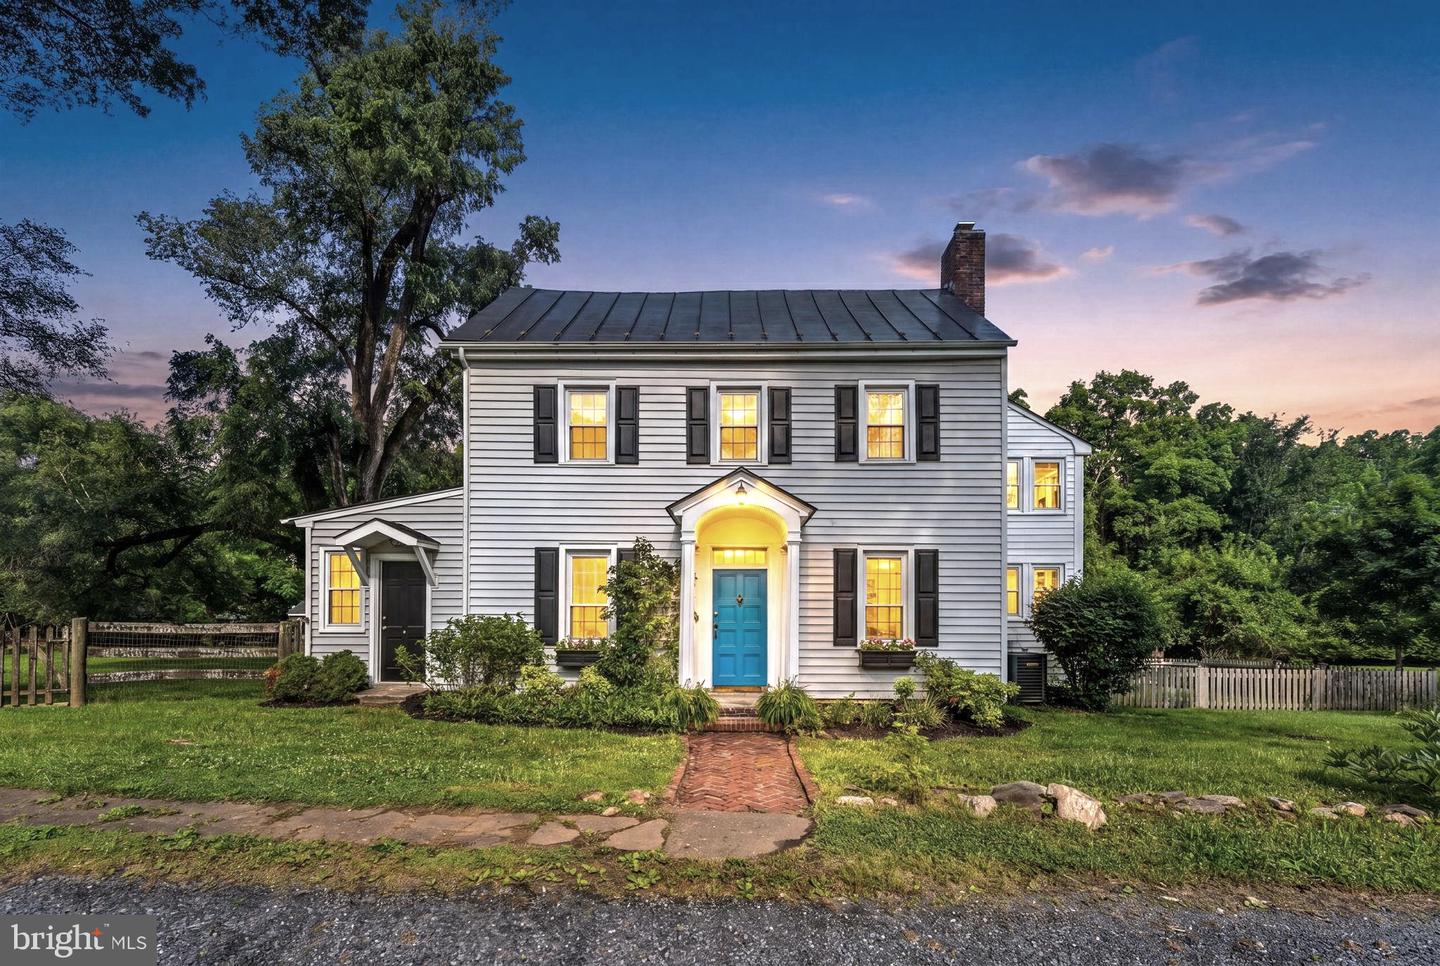


Price Reduced ----- Tucked away on a private lane in the heart of Virginia’s renowned horse country, this charming circa-1840 farmhouse offers the perfect blend of historic character and modern comfort. Thoughtfully updated while preserving its timeless farmhouse charm, the home features 3 bedrooms , 1 with a fireplace, 2 full updated baths, central air conditioning, hardwoods throughout, original kitchen cabinetry, rich architectural details, and two wood burning fireplaces. <br><br> Set on a picturesque 1-acre lot, the property includes an original carriage house adding to its historic appeal and offering endless possibilities for storage, workshop space, or future use.The property includes a new screened gazebo and storage shed. Surrounded by the beauty of the Upperville countryside, the setting provides privacy and tranquility while remaining conveniently located just off John Mosby Hwy, (Route 50).<br><br> Sun-filled living spaces, period details, and charm of a bygone era make this a rare opportunity to own a piece of Virginia history. Whether as a full-time residence, weekend retreat, or horse country escape, this charming farmhouse captures the essence of country living in one of Virginia’s most sought-after equestrian communities. <br><br> High Mountain Broadband installed.
Listing courtesy of Keller Williams Realty. Contact: 7034309008

/u.realgeeks.media/danieldominguezre/dan_dominguez_headshot.png)