


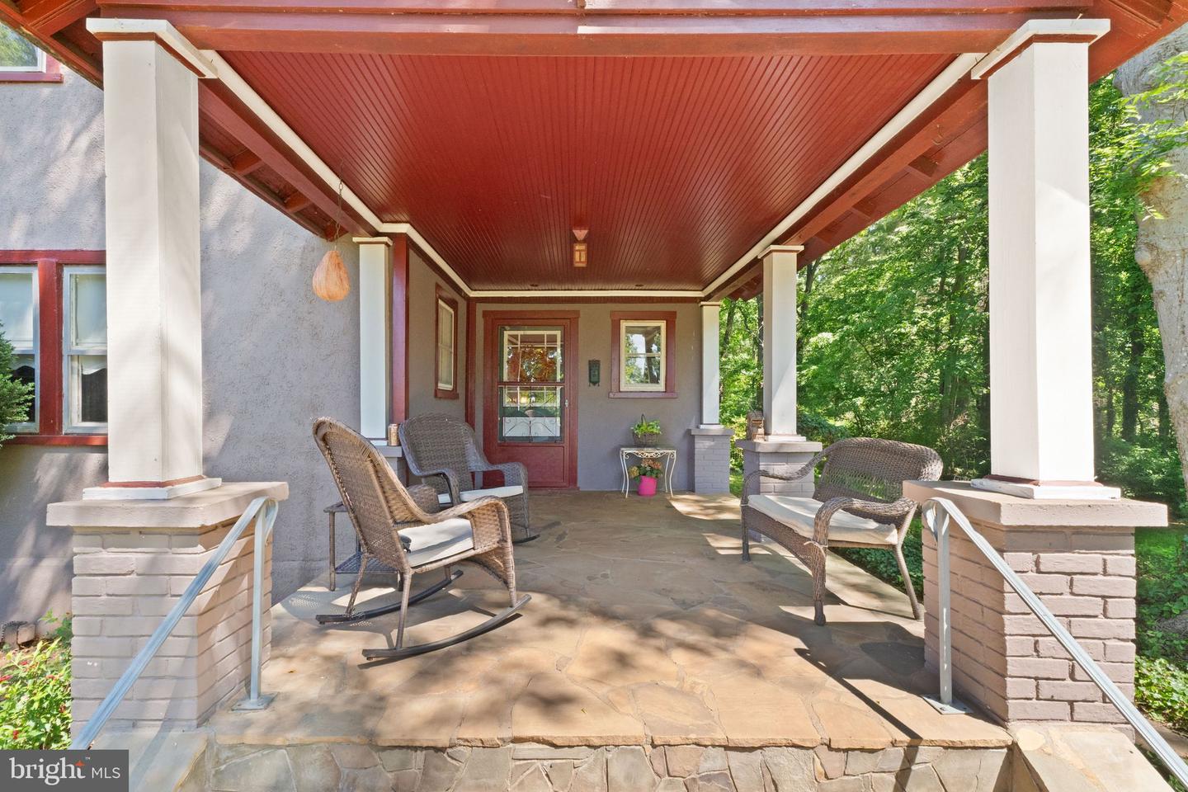


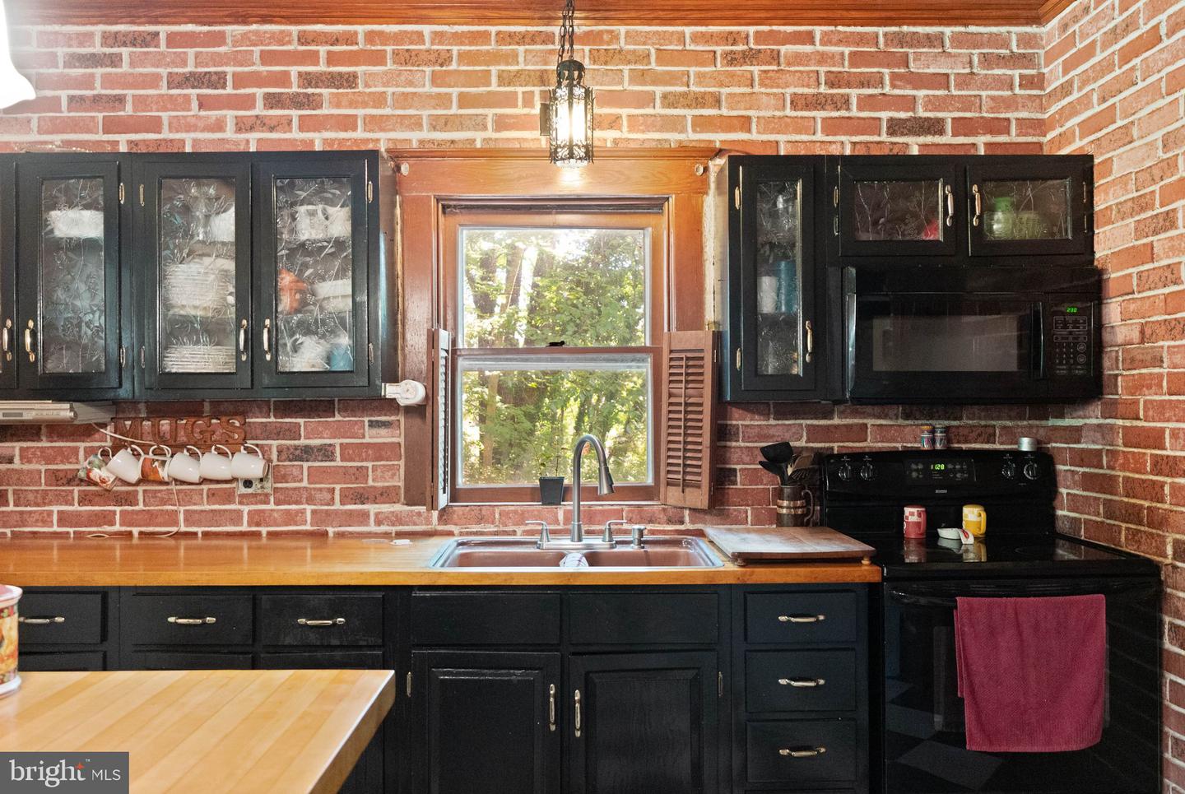


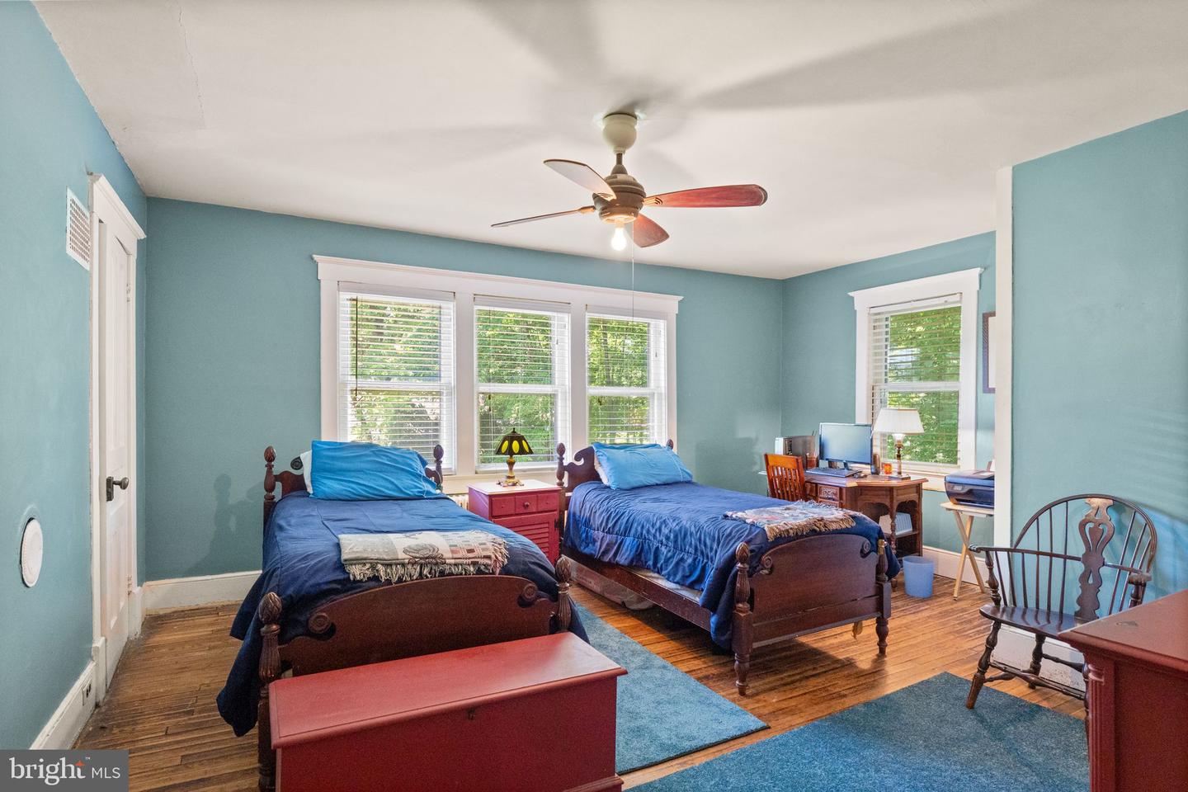

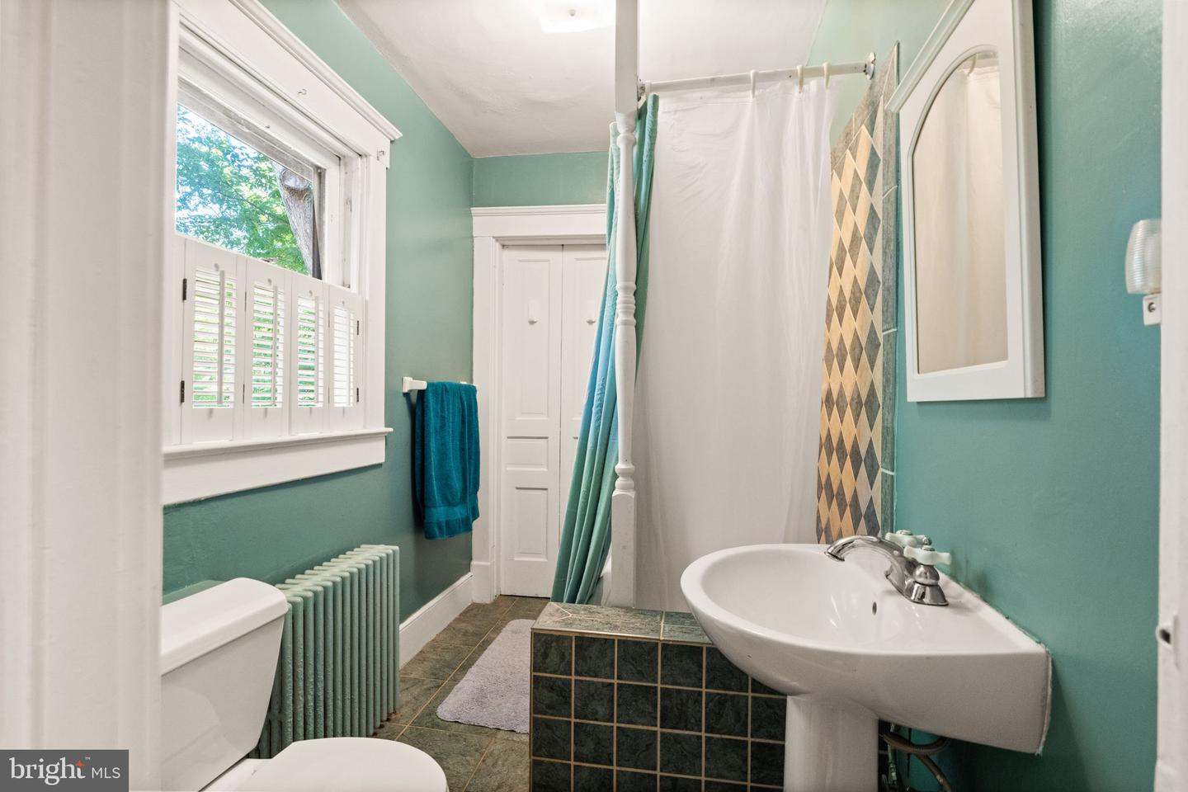


Located in the historic Village of Casanova - Step back in time and discover the charm, character, and possibilities of this historic 1911 home in the heart of Casanova. Once serving as the rectory for the neighboring church, this timeless residence sits on nearly an acre (.88 acres) in the charming historic village of Casanova, a community listed on the National Register of Historic Places where holiday traditions, community gatherings, Christmas tree lightings, and neighborly connections continue to define daily life. Rich in history and surrounded by natural beauty, this exceptional property offers a rare opportunity to own a piece of Fauquier County's past while creating your future. Just moments from the 271-acre Weston Wildlife Management Area, scenic country roads, rolling countryside, and breathtaking vistas provide a peaceful backdrop for those seeking tranquility, privacy, and a slower pace of life. Imagine mornings spent on the welcoming front porch with a cup of coffee while listening to birds chirping and evenings enjoying the soothing sounds of the goldfish pond waterfall tucked within your own private secret garden retreat. The mature landscape and peaceful setting create an environment that feels worlds away while remaining conveniently close to everything. Inside, abundant natural light fills the home, highlighting hardwood floors throughout, three wood-burning fireplaces, and spacious rooms designed for gathering. Offering approximately 2,900 finished square feet on two levels, the home features four generously sized bedrooms, a large dining room, parlor or den, and an expansive living room. The existing rear porch offers the perfect opportunity to create a stunning sunroom overlooking the grounds and gardens. The unfinished third level provides the potential for approximately 800 additional square feet, opening the door to expanded living space, guest suites, home offices, hobby rooms, or additional bedrooms. Whether your vision includes a chef's kitchen expansion, larger mudroom, expanded laundry room, additional bath, or a luxurious owner's retreat, the possibilities are endless. Outside, a substantial detached outbuilding offers far more than simple storage. Create a workshop, studio, quiet office, fitness room, she shed, man cave, or creative retreat. The grounds offer numerous opportunities to enhance and personalize while preserving the unique character that makes this property so special. For more than 50 years, the current owners have created a lifetime of memories here. Now, an extraordinary opportunity awaits the next steward to preserve its history while bringing new dreams to life. Conveniently located just down the road from Poplar Springs Manor, Powers Farm & Brewery, and within easy reach of Historic Warrenton, this property offers the perfect balance of rural charm and accessibility. Just 7 miles to Old Town Warrenton, approximately 15 miles to the VRE, and 14 miles to I-66 in Gainesville. With its unique charm, historic significance, spacious floor plan, and picturesque setting, this property could serve as a remarkable private residence, weekend retreat, or potential hospitality venture such as an inn, bed and breakfast, or short-term rental (buyer to verify all intended uses with Fauquier County). A rare opportunity to own a truly distinctive property in one of Virginia's most treasured historic villages. Property conveys AS IS. Mailing address is a Casanova Post Office Box located a short distance on Weston Road. USPS delivery is not available directly to the home. Tax record shows Warrenton.
Listing courtesy of Pearson Smith Realty, LLC. Contact:
Selling Office: .
/u.realgeeks.media/danieldominguezre/dan_dominguez_headshot.png)