


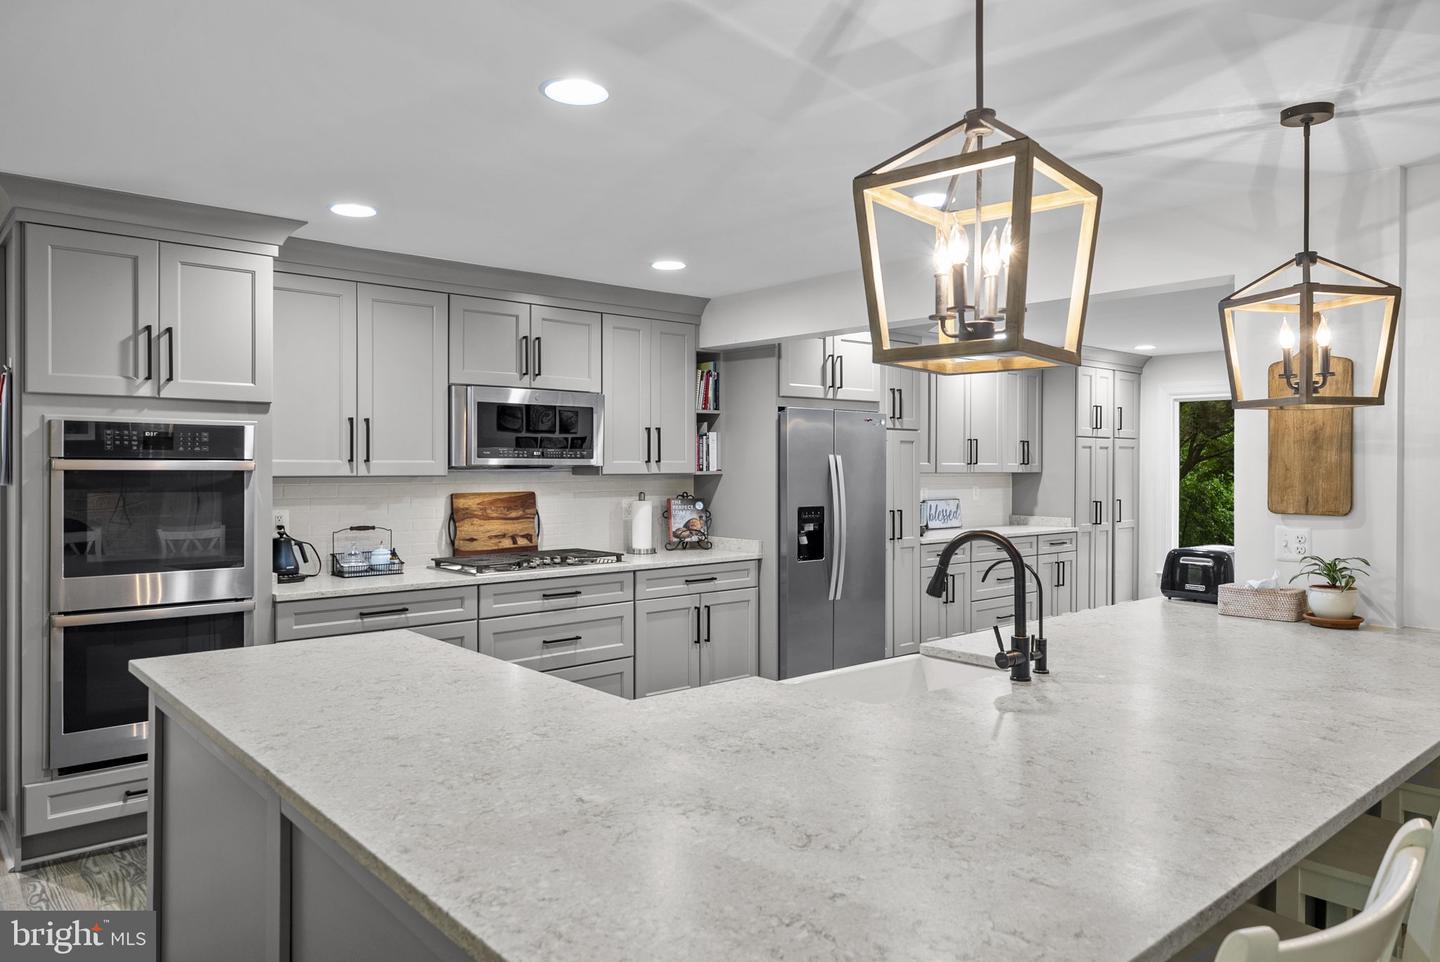


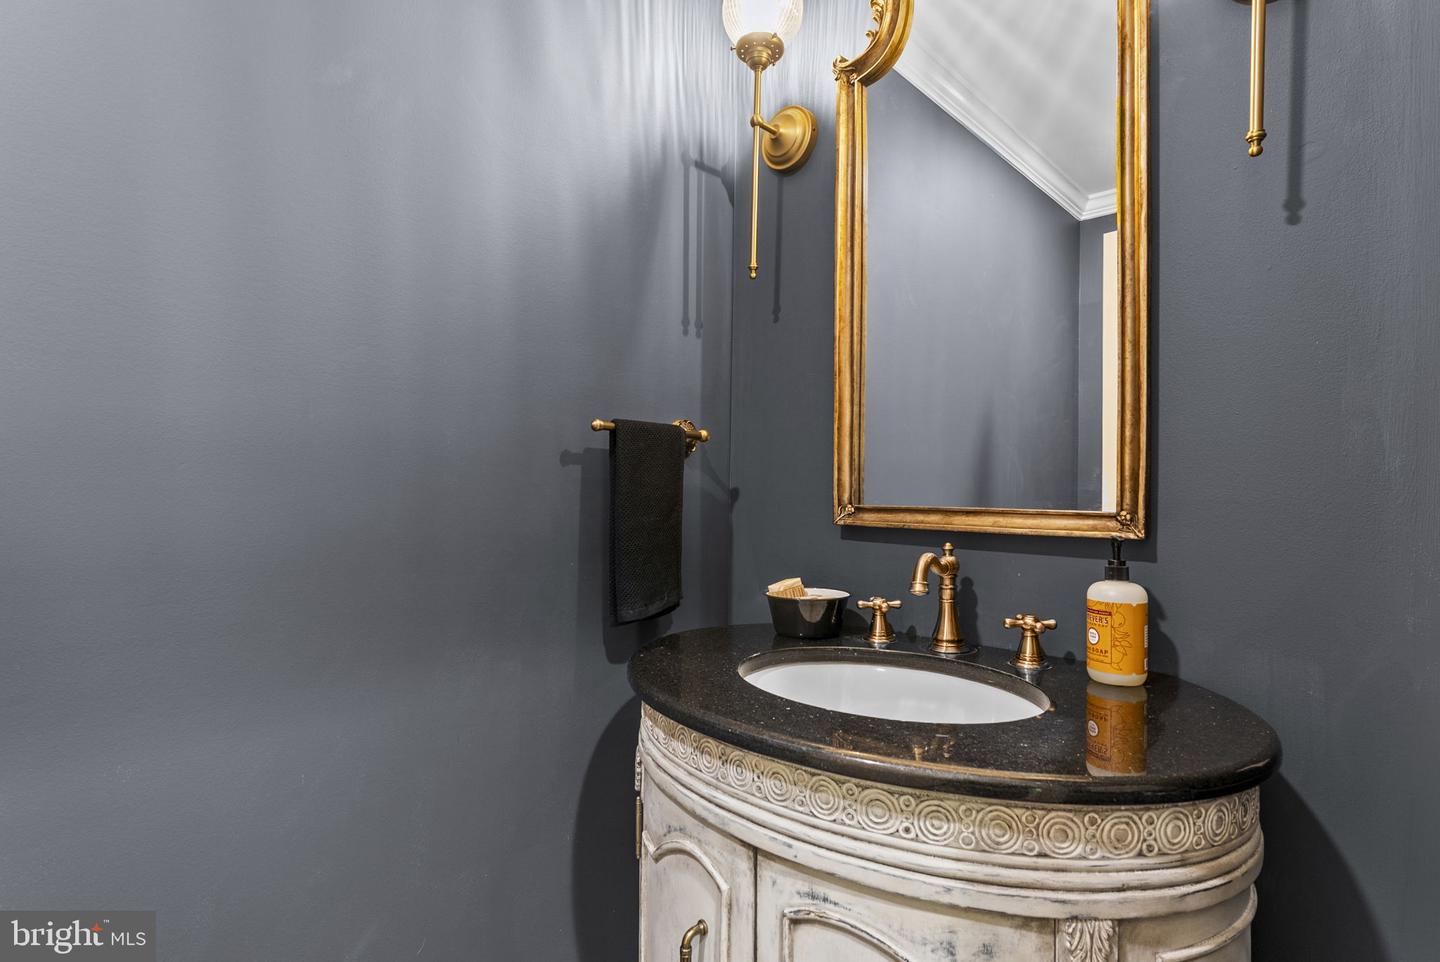


A Hidden Treasure in Broad Run, this home was not just loved, it was adored. Beautifully renovated, this all-brick ranch home in sought-after Hunton Wood offers the perfect blend of privacy, comfort, and style. Thoughtfully upgraded inside and out, every detail reflects exceptional care and pride in ownership. Set on just under two peaceful acres, the property welcomes you with a winding circular driveway, mature trees, new black onyx roof, black windows, and timeless brick architecture. Outdoors, enjoy wooded views, a spacious patio shaded by a magnificent cherry tree, fire pit, and fenced area ideal for children or pets. Inside, picture windows bring the beauty of the outdoors into nearly every room. Smokewood-stained hardwood floors, neutral finishes, and abundant natural light create a warm, inviting atmosphere. The fully renovated kitchen features honed quartz countertops, gas range, double ovens, and generous cabinetry, while the breakfast room and remodeled laundry room offer both charm and functionality. The finished lower level is designed for entertaining, featuring a custom speakeasy-style whiskey bar, theater-style gathering space, coffee bar, beautiful full bath, and dedicated fitness area. Truly turn-key, this property feels like a retreat-a place to unwind, gather, and feel at home. Come experience it for yourself, you won’t want to leave! Please see extensive list of upgrades and improvements in the documents section. Generator being sold "As Is"
Listing courtesy of Century 21 Redwood Realty. Contact:
Selling Office: .
/u.realgeeks.media/danieldominguezre/dan_dominguez_headshot.png)