


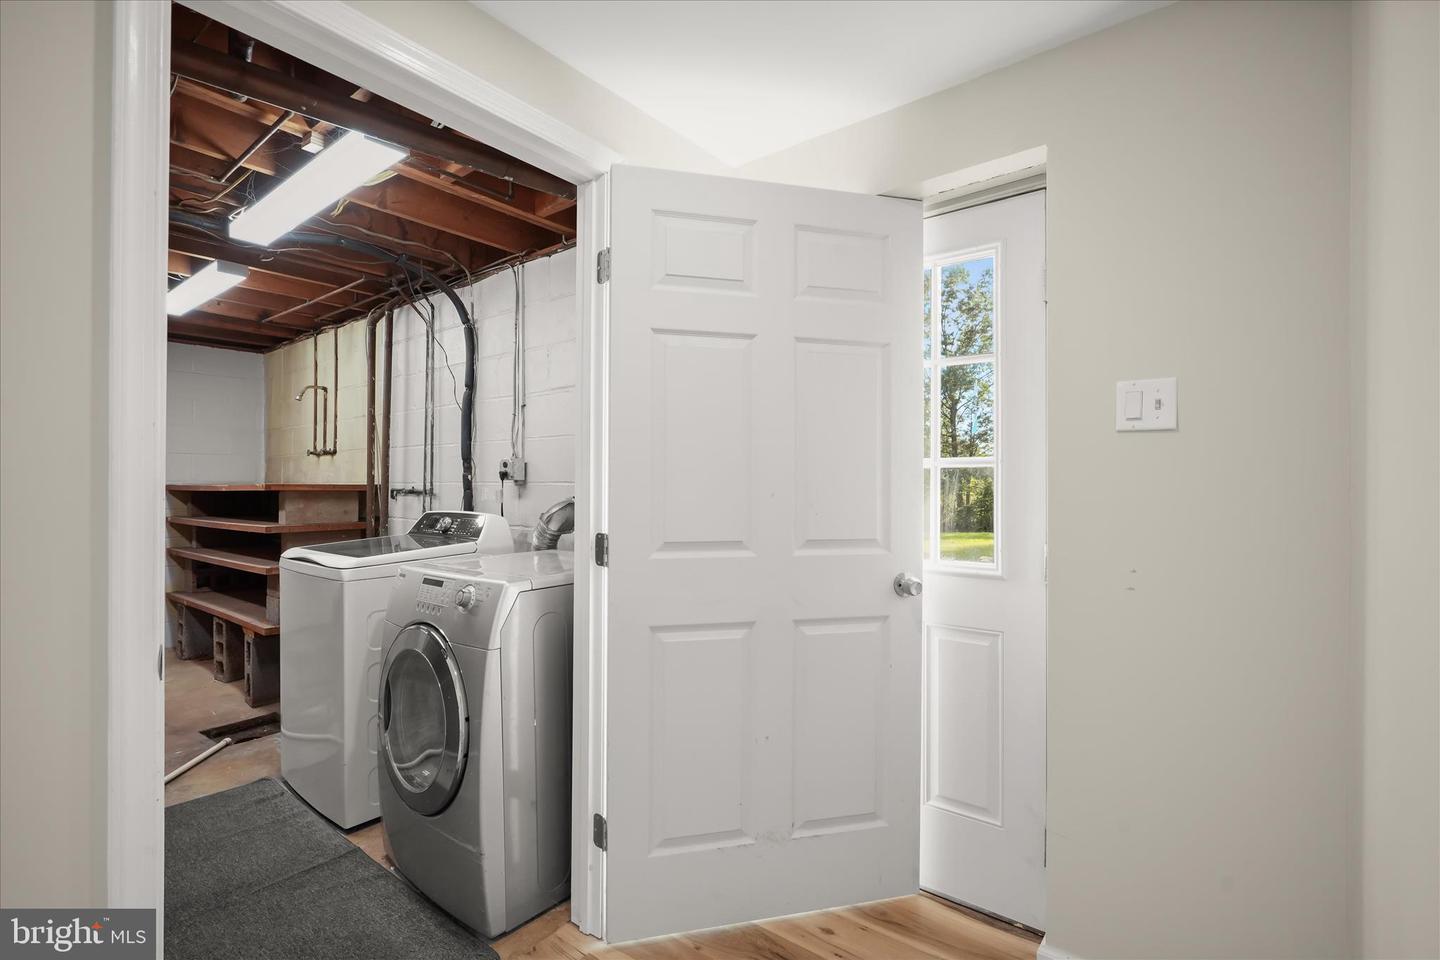


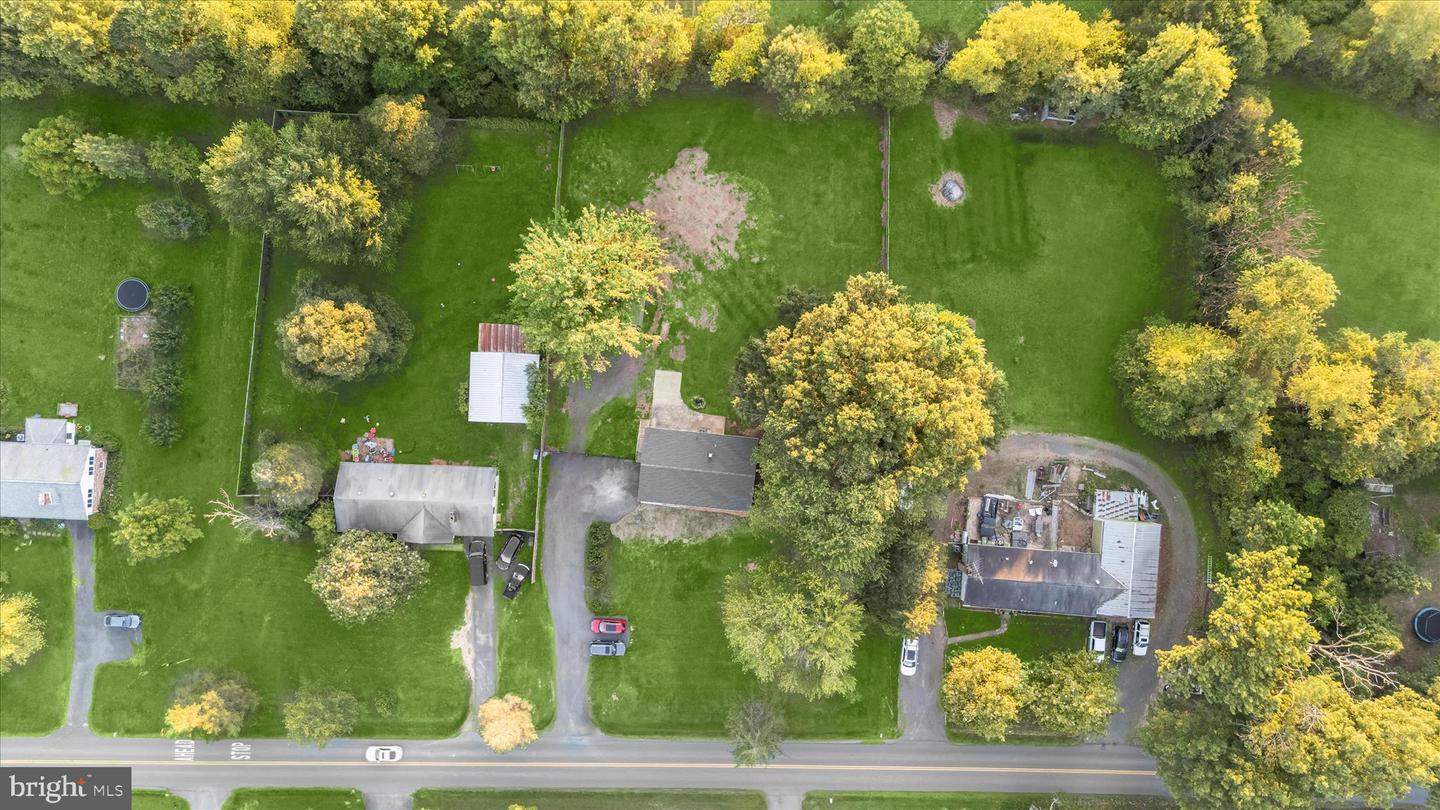


Charming rambler-style single-family home situated on a private 1+ acre lot with no HOA. This well-maintained residence offers 2,688 finished square feet, including a mostly finished walkout lower level with both a sliding glass door and separate exterior entrance providing easy access to the spacious fenced rear yard. Originally built in 1961 and thoughtfully updated over the years, the home features a renovated kitchen, updated bathrooms, newer appliances, hardwood flooring throughout the main level, ceramic tile baths, a spacious walk-in closet, and recessed lighting throughout. Major improvements include a new roof (2018), vinyl siding (2022), water heater (2016), commercial-grade whole-house wood stove (2016), updated double-pane double-hung windows, and an electric heat pump. The main level offers two bedrooms and two full bathrooms, while the lower level includes a third bedroom and additional finished living space. The property is served by a private well and a 3-bedroom septic system. Outside, enjoy mature landscaping, a large driveway with ample parking, a spacious fenced backyard, and a storage shed for added convenience. A wonderful opportunity to enjoy comfortable one-level living with plenty of outdoor space and room to grow.
Listing courtesy of Nexthome The Agency Group. Contact:
Selling Office: .
/u.realgeeks.media/danieldominguezre/dan_dominguez_headshot.png)