8415 Bens Lane, Warrenton, VA 20186

$749,900
3
BD
2
BA
1,684
SqFt

Show Photos

Verify your account to unlock exclusive photos, mortgage tools, and more.

List Price
$749,900
Days on Market
26
Status
ACTIVE
MLS#
VAFQ2022880
Bedrooms
3
Bathrooms
2
Full Baths
2
Living Area
1,684
Lot Size (Acres)
1.5899999999999999
Style
Ranch/Rambler
Year Built
2026
County
Fauquier
School District
Fauquier County Public Schools

Property Description

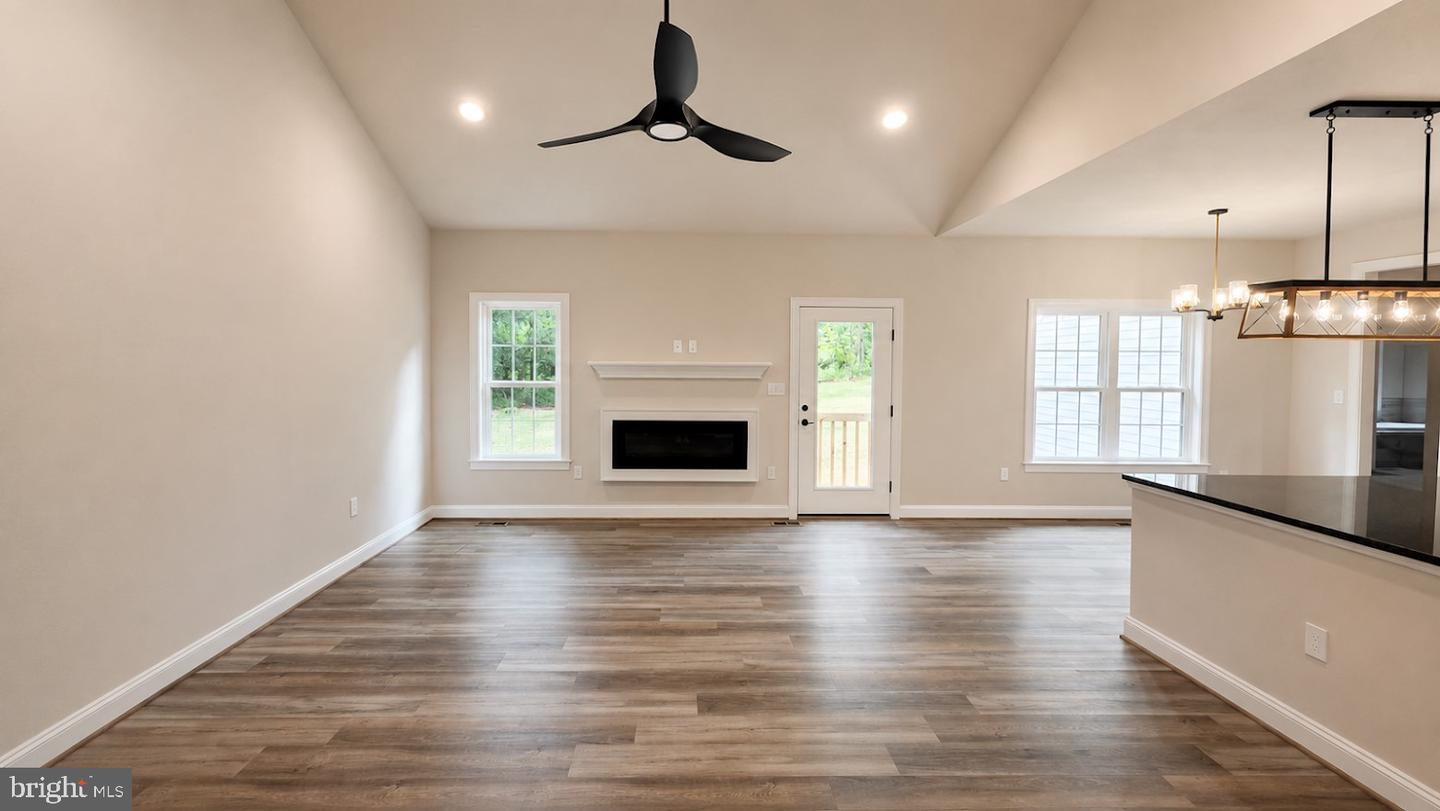
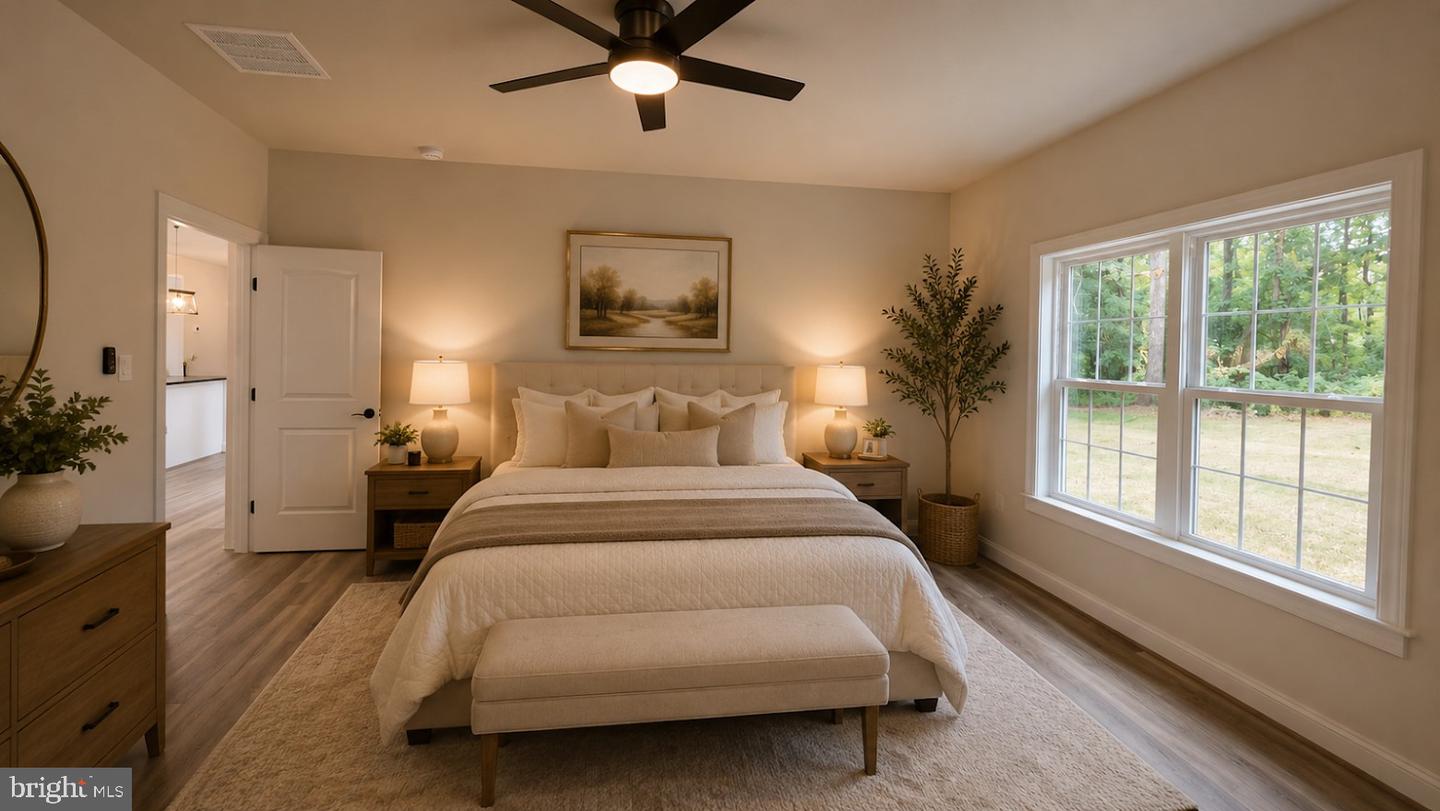
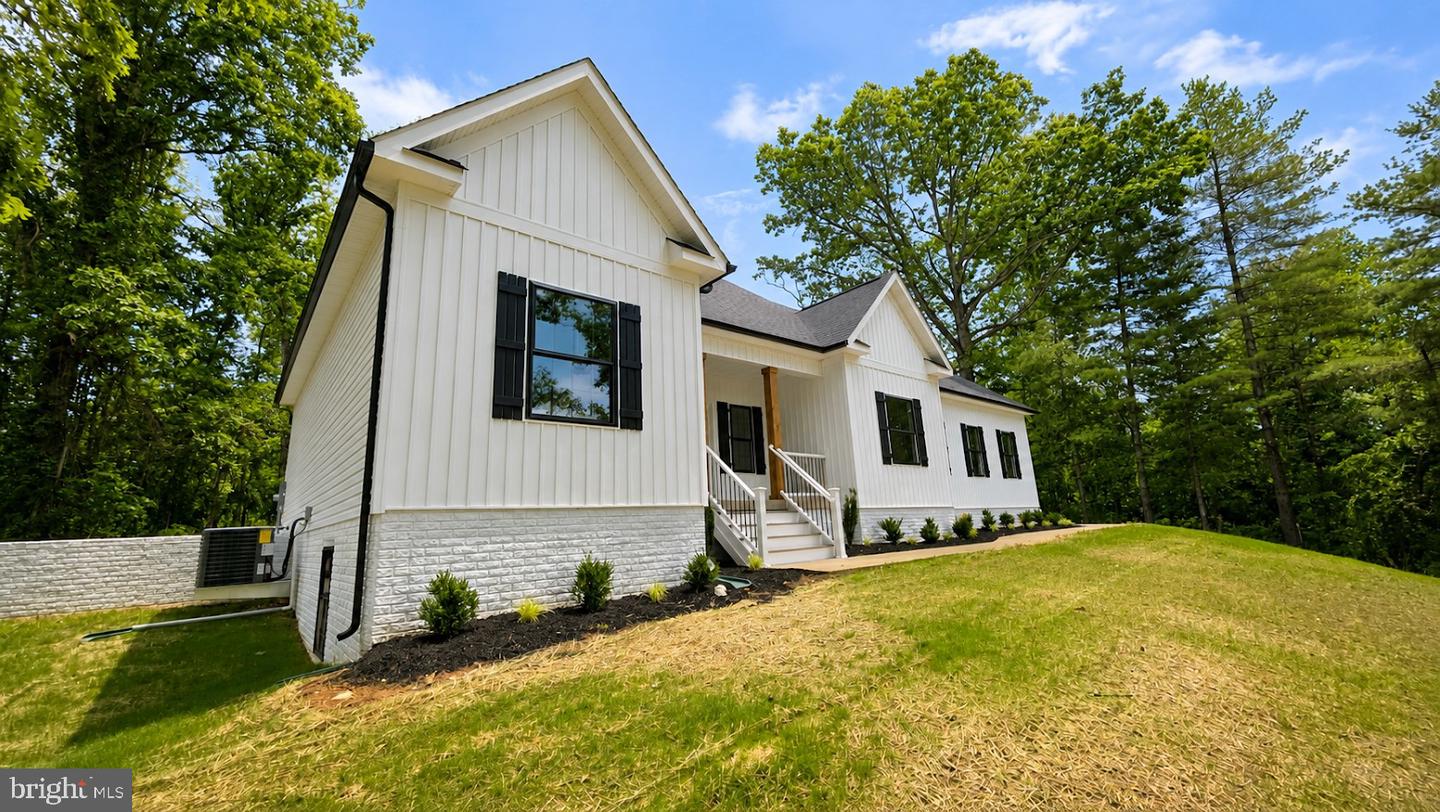
This Brand new Custom Built Rambler is nestled on a 1.59 acre lot with privacy. Conveniently located just outside of town limits of Warrenton. Everything you need on one level. Open flowing floor plan loaded with many upgraded features. Nine foot ceiling height on main level. Family room with cathedral/vaulted ceilings. Crown molding and Chair rail, Granite in kitchen and both baths, Stainless Steel GE appliances. Soaking tub in master bath along with heated tile floor, walk-in tiled shower, spacious walk-in closet. Overhead lighting through out entire home. Full un-finished walk out basement, side load two car garage. No covenances or restrictions. Four bedroom private septic, private well. Home is complete and ready for occupancy.

Additional Information

Subdivision
None Available
Taxes
$1295
Interior Features
Bathroom - Soaking Tub, Bathroom - Stall Shower, Bathroom - Tub Shower, Bathroom - Walk-In Shower, Breakfast Area, Ceiling Fan(s), Chair Railings, Crown Moldings, Entry Level Bedroom, Family Room Off Kitchen, Floor Plan - Open, Formal/Separate Dining Room, Kitchen - Eat-In, Recessed Lighting
School District
Fauquier County Public Schools
Elementary School
J. G. Brumfield
Middle School
W.C. Taylor
High School
Fauquier
Fireplaces
1
Fireplace Description
Electric, Mantel(s)
Flooring
Ceramic Tile, Carpet, Luxury Vinyl Tile
Garage
Yes
Garage Spaces
2
Exterior Features
Exterior Lighting
Heating
Heat Pump(s)
Heating Fuel
Electric
Cooling
Ceiling Fan(s), Central A/C
Roof
Architectural Shingle
Water
Well
Sewer
On Site Septic, Septic > # of BR
Room Level
Family Room: Main, Kitchen: Main, Breakfast Room: Main, Dining Room: Main, Laundry: Main, Foyer: Main, Bedroom 1: Main, Bedroom 2: Main, Bedroom 3: Main, Bathroom 1: Main, Bathroom 2: Main, Basement: Lower 1
Basement
Yes

Mortgage Calculator

Amount of Loan
Annual Interest Rate
%
Term of Loan
Years

Does not include any taxes or fees.
Please consult a financial professional.
Calculator source: Real Geeks

Listing courtesy of RE/MAX Gateway. Contact: 7036525777