


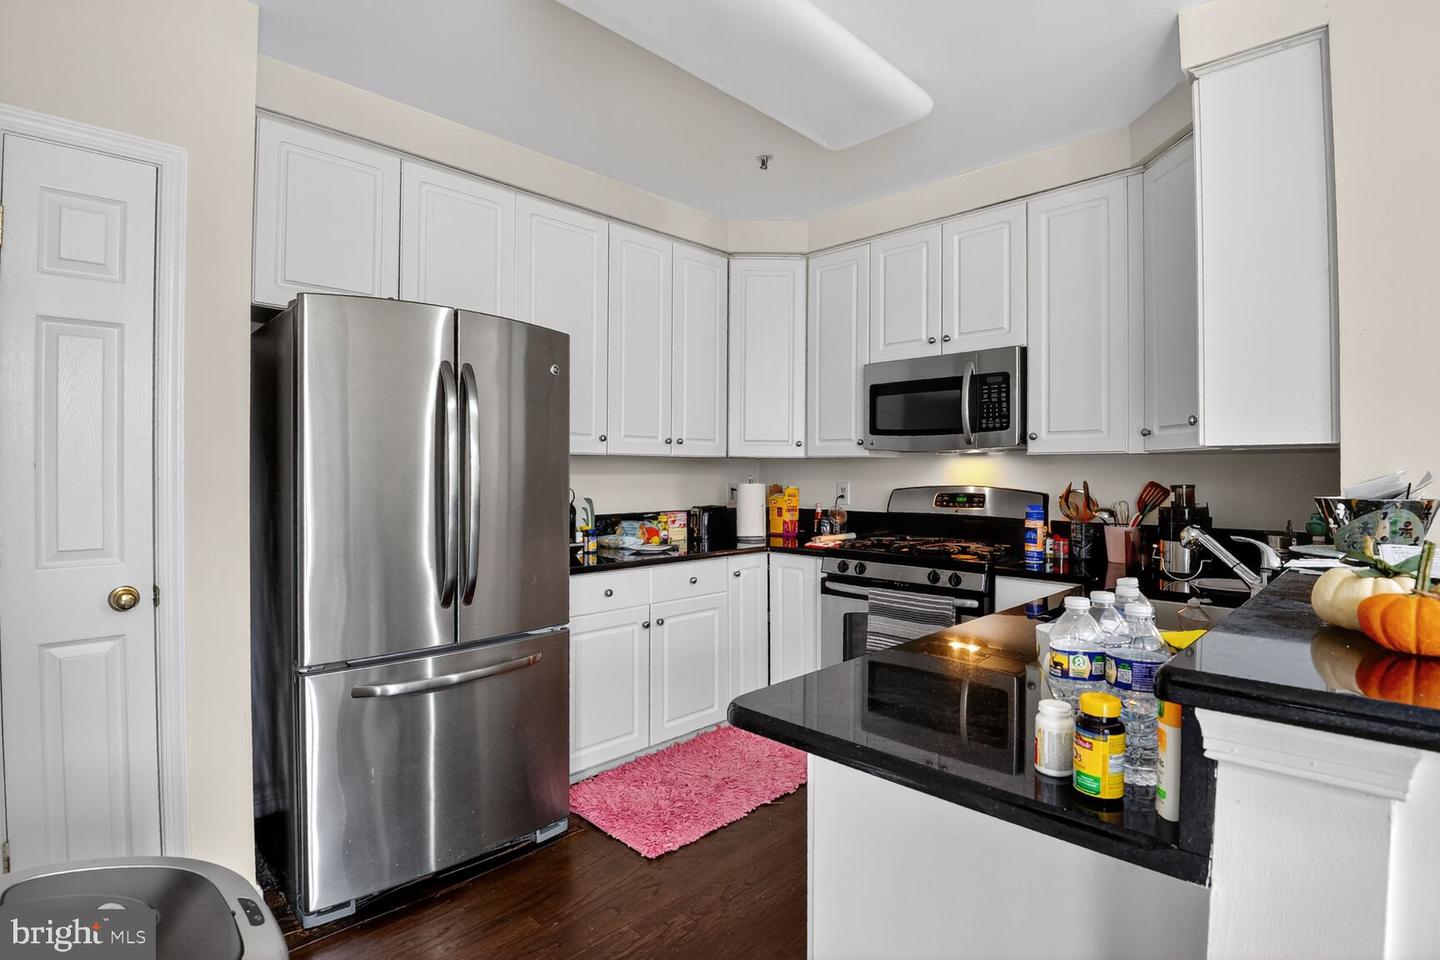
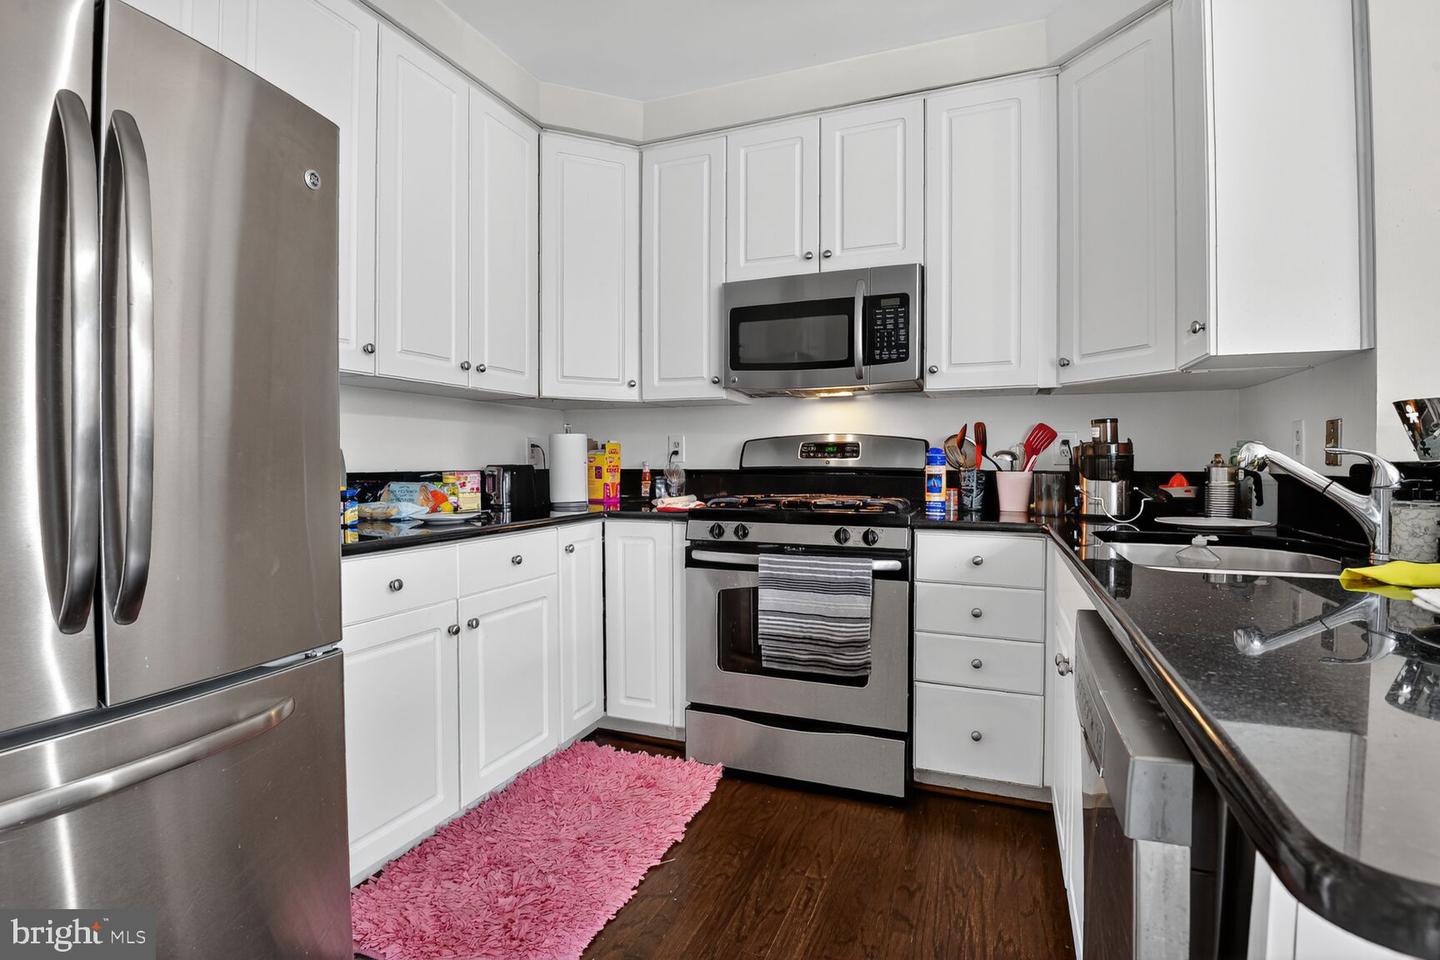

Beautifully Updated Upper-Level End Unit in Sought-After Westwood Village Floors in Kitchen & Family Room Just installed.. Freshly painted adding more brightness to the already sun drenched unit. This rare Tiffany Model stands out with its unique layout, featuring a convenient guest bath on the main level—a highly desirable and uncommon feature. Offering 1,336 sq ft of living space, this upper two-level end unit is filled with abundant natural light and boasts unobstructed views of the scenic trail and the historic Ashgrove House. Recent updates (2021) include: Elegant hardwood throughout both levels Fully updated kitchen Modernized bathrooms New Kitchen floor installed and a fresh coat of paint throughout the unit. The family room, located just off the kitchen, opens through sliding glass doors to a cozy corner balcony—perfect for relaxing or entertaining. Additional highlights: Warm and inviting three-sided glass gas fireplace separating the living and dining areas Low condo fees Located within the highly rated Fairfax County school system Prime location: Less than 0.5 miles to the Silver Line Metro Station Steps from Westwood Center, featuring shopping (including Walmart) and a variety of restaurants
Listing courtesy of Fairfax Realty of Tysons. Contact:
Selling Office: .
/u.realgeeks.media/danieldominguezre/dan_dominguez_headshot.png)